
Search results for "Management" in Home Design Ideas
 Michels Homes
Interior Design: Jamie Ludens, Studio M Interiors | Photography: Landmark Photography

Inspiration for a mid-sized contemporary wine cellar remodel in Minneapolis
Inspiration for a mid-sized contemporary wine cellar remodel in Minneapolis
 Lyons Johnston Associates
Peak Photography
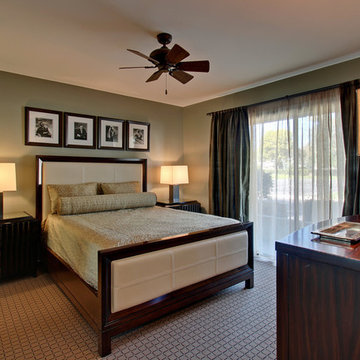
Bedroom - mid-sized transitional guest carpeted bedroom idea in Other with green walls and no fireplace
Bedroom - mid-sized transitional guest carpeted bedroom idea in Other with green walls and no fireplace
 HAUS | Architecture For Modern Lifestyles
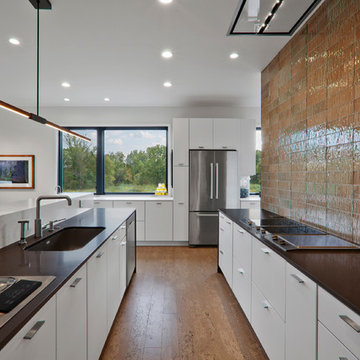
Modern open concept kitchen overlooks living space and outdoors - Architecture/Interiors: HAUS | Architecture For Modern Lifestyles - Construction Management: WERK | Building Modern - Photography: HAUS
Find the right local pro for your project
 Waldmann Construction

LP Smartside siding in FRENCH GRAY color. LP Smartside shakes in SAND color.
LP Smartside trim in WHITE.
Cultured stone veneer.
Example of a transitional garage design in Other
Example of a transitional garage design in Other

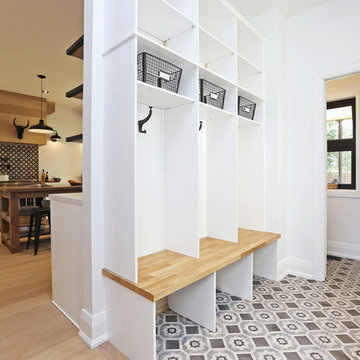
 Homegirl Renovation Management + Design
Dave Rempel
Inspiration for a mid-sized scandinavian light wood floor hallway remodel in Toronto with white walls
Inspiration for a mid-sized scandinavian light wood floor hallway remodel in Toronto with white walls




 Kells Construction, Inc.
Entryway - large traditional slate floor entryway idea in Boston with multicolored walls and a white front door
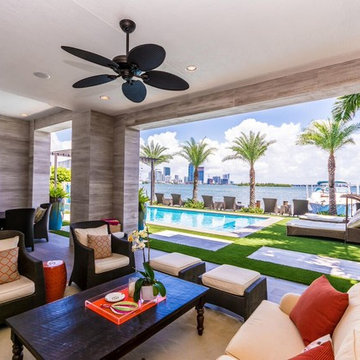
 Shear Construction & Management, LLC
Large beach style backyard tile patio kitchen photo in Miami with a roof extension
 Homegirl Renovation Management + Design
Dave Rempel
Example of an urban laundry room design in Toronto
Example of an urban laundry room design in Toronto

 Landmark Horticultural Management
Inspiration for a small transitional full sun courtyard brick garden path in New York.

 Green View Design and Landscape
Dry creek bed added to front yard.
Visit Our Garden Center:
4706 Liberty Road
Greensboro,NC 27406
Photo of a huge transitional hillside landscaping in Raleigh.
Photo of a huge transitional hillside landscaping in Raleigh.


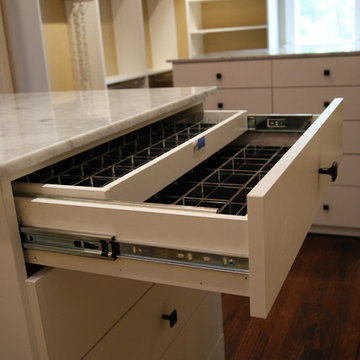
 SpaceManager Closets
For her: A double jewelry drawer with acrylic dividers and black velvet lining
Trendy kitchen photo in Houston
Trendy kitchen photo in Houston
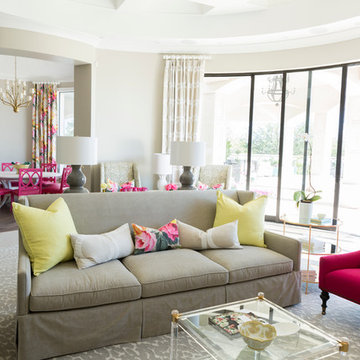
 Luxe Pros
Living room - mid-sized transitional formal and open concept brown floor and dark wood floor living room idea in Phoenix with gray walls
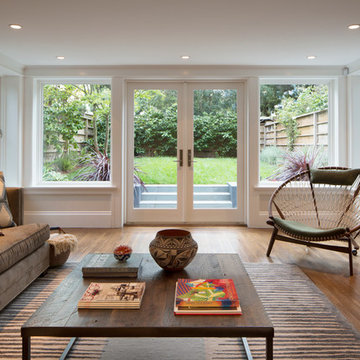
 Verner Architects
Paul Dyer Photography
Inspiration for a transitional family room remodel in San Francisco
Inspiration for a transitional family room remodel in San Francisco
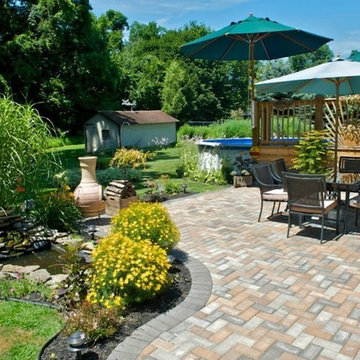
 Paragon Landscape Management
Patio fountain - mid-sized traditional backyard brick patio fountain idea in Charlotte with no cover

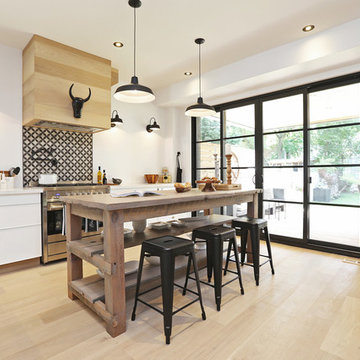 Homegirl Renovation Management + Design
Dave Rempel
Large danish light wood floor open concept kitchen photo in Toronto with a farmhouse sink, flat-panel cabinets, white cabinets, quartzite countertops, multicolored backsplash, ceramic backsplash, stainless steel appliances and an island
Large danish light wood floor open concept kitchen photo in Toronto with a farmhouse sink, flat-panel cabinets, white cabinets, quartzite countertops, multicolored backsplash, ceramic backsplash, stainless steel appliances and an island
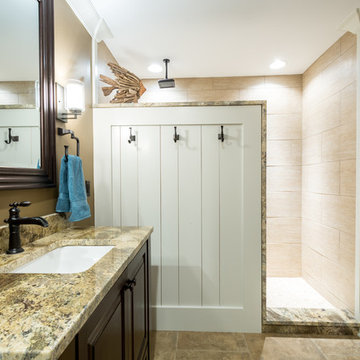
 Compass Project Management
Austin Sauer
Example of a mid-sized classic 3/4 beige tile and porcelain tile ceramic tile doorless shower design in Louisville with raised-panel cabinets, dark wood cabinets, brown walls, an undermount sink and granite countertops
Example of a mid-sized classic 3/4 beige tile and porcelain tile ceramic tile doorless shower design in Louisville with raised-panel cabinets, dark wood cabinets, brown walls, an undermount sink and granite countertops

 Renovation Design & Project Management Consultant
Foyer - Entry
Inspiration for a large farmhouse dark wood floor and brown floor entryway remodel in Atlanta with white walls and a dark wood front door
Inspiration for a large farmhouse dark wood floor and brown floor entryway remodel in Atlanta with white walls and a dark wood front door
91