
Search results for "Management" in Home Design Ideas
 SpaceManager Closets
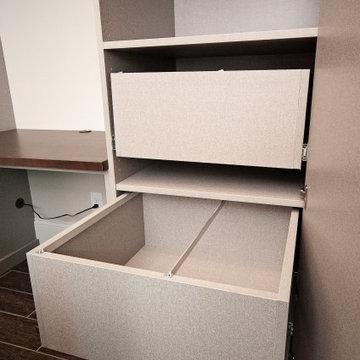
Custom-designed, locally-built and manufactured home office by SpaceManager Closets.
Minimalist built-in desk home office photo in Houston
Minimalist built-in desk home office photo in Houston

 RWB Construction Management
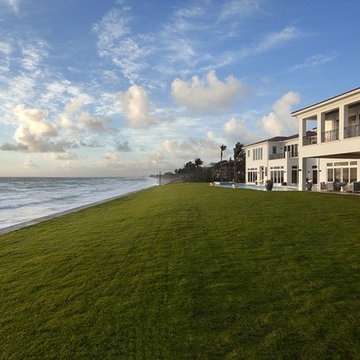
A luxury estate home by custom builder RWB Construction.
Example of a minimalist exterior home design in Miami
Example of a minimalist exterior home design in Miami
Find the right local pro for your project


 APEX Design Build
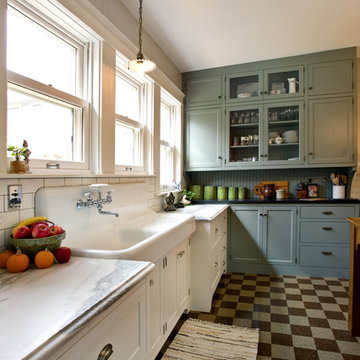
APEX received the Gold 2017 Minnesota Contractor of the Year (CotY) Award for Additions up to $250,000 for this St. Paul, MN project. The new kitchen in the 1912 home features restored vintage appliances and fixtures, custom cabinetry and table, and custom-cut commercial tile floor. Modern conveniences cleverly hidden. Small bump-out squared the space, enhanced the south-facing view of the charming yard and made room for a new portico, mudroom and and main-level bath.
Photographed by: Patrick O'Loughlin
 Studio Wills + Architects
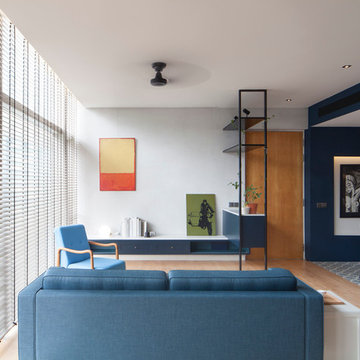
On the left, the original pared-down Living and on the right, the new BLUE BOX of Open Kitchen, Dining and ancillary spaces.
Photography by Beton Brut.
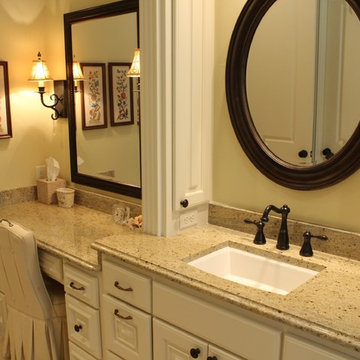
 Trent Williams Construction Management
Example of a large classic master beige tile and stone tile ceramic tile bathroom design in Austin with raised-panel cabinets, white cabinets, granite countertops and yellow walls
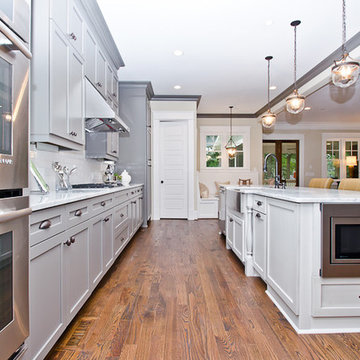
 Renovation Design & Project Management Consultant
When planning your kitchen use tall cabinets to the ceiling for extra storage and style.
Open concept kitchen - large craftsman galley medium tone wood floor open concept kitchen idea in Atlanta with a farmhouse sink, recessed-panel cabinets, gray cabinets, marble countertops, white backsplash, subway tile backsplash, stainless steel appliances and an island
Open concept kitchen - large craftsman galley medium tone wood floor open concept kitchen idea in Atlanta with a farmhouse sink, recessed-panel cabinets, gray cabinets, marble countertops, white backsplash, subway tile backsplash, stainless steel appliances and an island

 Dynan Construction Management
SRQ Magazine's Home of the Year 2015 Platinum Award for Best Bathroom, Best Kitchen, and Best Overall Renovation
Photo: Raif Fluker
1960s concrete floor dressing room photo in Tampa
1960s concrete floor dressing room photo in Tampa
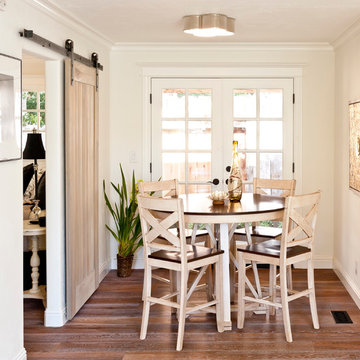
 Stacey A, Designer & Project Manager
Interior design by Jennifer Loffer of Henry Rylan.
www.HenryRylan.com
Inspiration for a dining room remodel in San Francisco
Inspiration for a dining room remodel in San Francisco
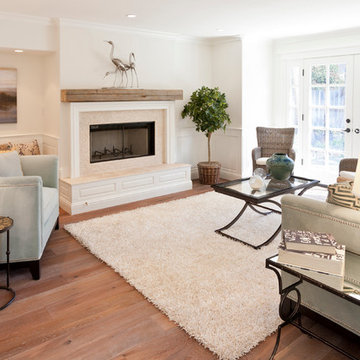 Stacey A, Designer & Project Manager
Interior design by Jennifer Loffer of Henry Rylan.
www.HenryRylan.com
Home design - transitional home design idea in San Francisco
Home design - transitional home design idea in San Francisco
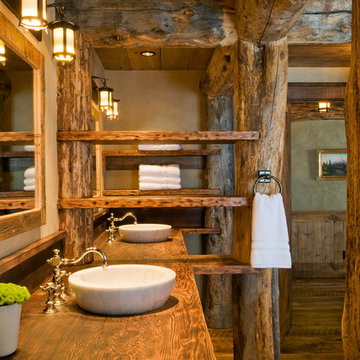

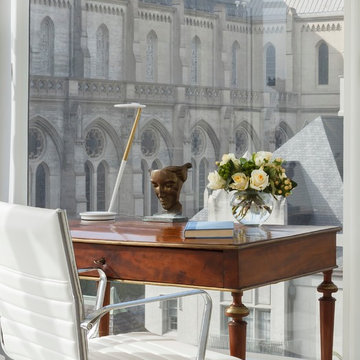

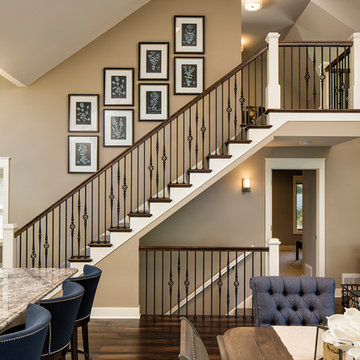
 Michels Homes
Photography: Landmark Photography | Interior Design: Studio M Interiors
Staircase - large traditional wooden straight staircase idea in Minneapolis with painted risers
Staircase - large traditional wooden straight staircase idea in Minneapolis with painted risers
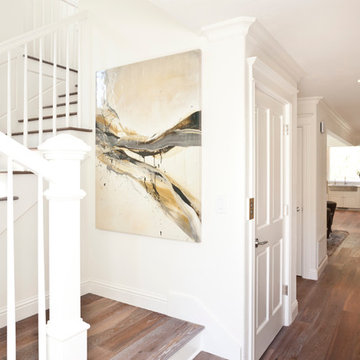 Stacey A, Designer & Project Manager
Interior design by Jennifer Loffer of Henry Rylan.
www.HenryRylan.com
Inspiration for a transitional staircase remodel in San Francisco
Inspiration for a transitional staircase remodel in San Francisco

 Paragon Landscape Management
Large transitional backyard tile patio photo in Charlotte with a fire pit and a gazebo
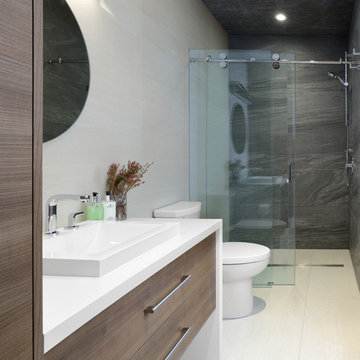

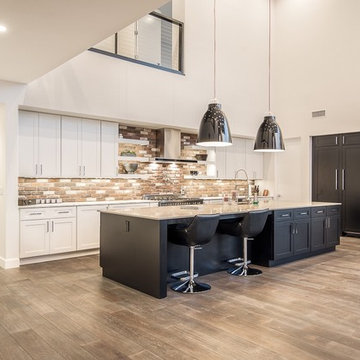
 Temac Development Inc.
Mid-sized minimalist l-shaped light wood floor open concept kitchen photo in Phoenix with a drop-in sink, flat-panel cabinets, dark wood cabinets, quartz countertops, multicolored backsplash, paneled appliances and an island

 Hendo Contracting
Stone Veneer and Vinyl Shingles. Fiberglass entry door stained.
Example of a mid-sized eclectic multicolored two-story mixed siding house exterior design in New York with a shed roof and a shingle roof
Example of a mid-sized eclectic multicolored two-story mixed siding house exterior design in New York with a shed roof and a shingle roof

 Luxe Pros
Living room - small transitional carpeted and gray floor living room idea in Phoenix with brown walls
93