
Search results for "Manager" in Home Design Ideas




Find the right local pro for your project

 Manhattan Cabinets Inc
Example of a mid-sized transitional galley dark wood floor and brown floor enclosed kitchen design in New York with a single-bowl sink, recessed-panel cabinets, white cabinets, quartzite countertops, white backsplash, paneled appliances and no island

 Dynan Construction Management
SRQ Magazine's Home of the Year 2015 Platinum Award for Best Bathroom, Best Kitchen, and Best Overall Renovation
Photo: Raif Fluker
1950s beige one-story mixed siding exterior home photo in Tampa
1950s beige one-story mixed siding exterior home photo in Tampa






 All Level Installations of Finish Carpentry Inc.
Example of a classic home design design in Los Angeles

 Alger Customs
Example of a mid-sized minimalist carpeted straight staircase design with carpeted risers

 Michelle Sasveld, Interior Designer
Michelle Sasveld
Example of a classic living room design in Chicago with a music area
Example of a classic living room design in Chicago with a music area




 Meoded Paints & Decoration
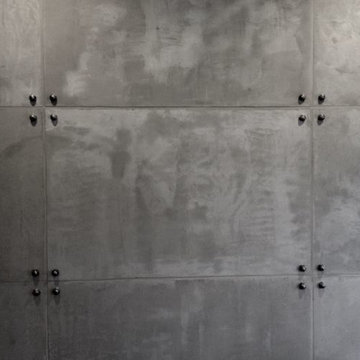
Golmex Plaster is a multi purpose concrete finish product manufactured with hydrated lime and a polymer concrete mix for modern wall finishes. Golmex is applied in the same manner as plaster with a trowel. It is available as a dry mix in quarts, gallons and five pound bags. For more info visit: www.meodedpaint.com .

 Gezit Inc.
Door Configurations: SWING (SINGLE,DOUBLE), POCKET(SINGLE,DOUBLE), BARN, MAGIC, BY PASS, BI-FOLD Door Slab Sizes: 18” 24” 28” 30” 32” 36” Door Slab Height: 80” 92 1/2” From $370.00 at gezit-doors.com





 Angela Schneier

Drapery was pleated to follow the pattern repeat on the fabric.
Example of a transitional dining room design in Chicago
Example of a transitional dining room design in Chicago


2