
Search results for "Mandarin classes" in Home Design Ideas

 Karin Bennett Designs
Mid-sized transitional dark wood floor and brown floor dining room photo in Toronto with blue walls
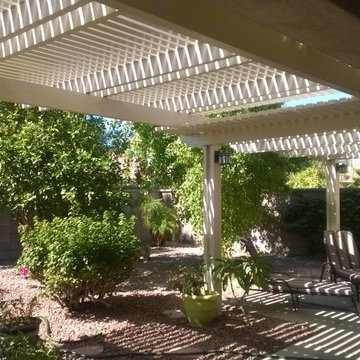


 Santuario Villa Group Inc.
Entry hall - mid-sized contemporary gray floor entry hall idea in Tokyo with beige walls and a glass front door
Find the right local pro for your project


 User
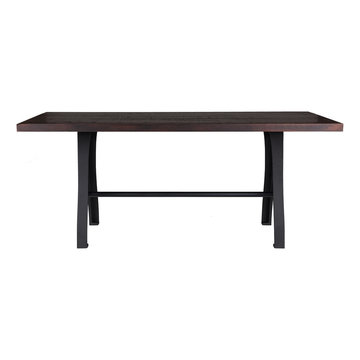
UserM3 Machine Table - 30" H
M3 Machine Table matches the utility of industrial age with the beauty of vintage aesthetic. Our hometown, KILLBUCK OH | U.S., is found at the center of the base. The M3 Machine Base legs are sold in pairs with a metal pipe stretcher, available in 36" L (best for tables up to 72" L), 48" L (best for tables up to 84" L) or 60" L (best for tables up to 96" L).This base can be purchased as part of an entire table that features our Salvaged American White Oak; available in both Bourbon and Lightly Toasted Wood finishes. Select top sizes available.
This product can be manufactured to be ADA Compliant


 Bella Designs
Buddha welcomes everyone to the house. Ancient Chinese antiques.
Example of a huge mountain style hallway design in Phoenix
Example of a huge mountain style hallway design in Phoenix

 Lush Interiors Inc.
Kitchen
Inspiration for a large modern u-shaped ceramic tile and gray floor enclosed kitchen remodel in Calgary with an undermount sink, flat-panel cabinets, white cabinets, marble countertops, white backsplash, glass sheet backsplash, stainless steel appliances, an island and gray countertops
Inspiration for a large modern u-shaped ceramic tile and gray floor enclosed kitchen remodel in Calgary with an undermount sink, flat-panel cabinets, white cabinets, marble countertops, white backsplash, glass sheet backsplash, stainless steel appliances, an island and gray countertops




 Rosa

RosaThis beautiful brick wall have been completely build to give more character to the room
Large trendy light wood floor and brick wall kitchen/dining room combo photo in Montreal with brown walls
Large trendy light wood floor and brick wall kitchen/dining room combo photo in Montreal with brown walls


 Henne Creative LLC
A 3,980 sqft Modern Retreat Merging Nature and Architecture
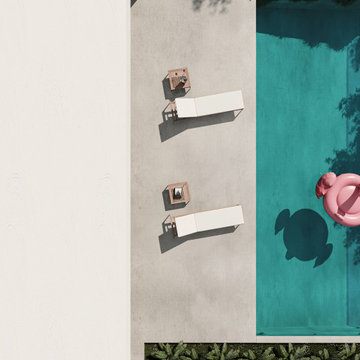
Completed in 2025 in the tranquil hills of Bel Air, this 3,980 sqft residence redefines outdoor living through a seamless blend of modern architecture and natural beauty. Designed by Henne Creative, the project captures the essence of minimalist luxury, where clean lines meet atmospheric elegance.
The infinity pool extends toward a lush backdrop, reflecting the dramatic hues of the California sunset. At dusk, the soft architectural lighting highlights the structure’s geometry, creating a calm yet striking silhouette. The pink flamingo float playfully anchors the space, adding a sense of warmth and personality to the design.
Floor to ceiling glass panels erase the boundary between indoors and out, while the concrete patio equipped with sleek loungers and side tables offers a refined and relaxed ambiance for everyday retreat or intimate gatherings.
Bel Air Serenity isn’t just a home it’s an experience. A sanctuary that celebrates light, openness, and the quiet luxury of nature-infused design.


 Kaitlyn Wolfe
This true mid-century modern home was ready to be revived. The home was built in 1959 and lost its character throughout the various remodels over the years. Our clients came to us trusting that with our help, they could love their home again. This design is full of clean lines, yet remains playful and organic. The first steps in the kitchen were removing the soffit above the previous cabinets and reworking the cabinet layout. They didn't have an island before and the hood was in the middle of the room. They gained so much storage in the same square footage of kitchen. We started by incorporating custom flat slab walnut cabinetry throughout the home. We lightened up the rooms with bright white countertops and gave the kitchen a 3-dimensional emerald green backsplash tile. In the hall bathroom, we chose a penny round floor tile, a terrazzo tile installed in a grid pattern from floor-to-ceiling behind the floating vanity. The hexagon mirror and asymmetrical pendant light are unforgettable. We finished it with a frameless glass panel in the shower and crisp, white tile. In the master bath, we chose a wall-mounted faucet, a full wall of glass tile which runs directly into the shower niche and a geometric floor tile. Our clients can't believe this is the same home and they feel so lucky to be able to enjoy it every day.

 Modern Whimsy Interiors
Alcove bathtub - mid-sized transitional 3/4 multicolored tile porcelain tile alcove bathtub idea in Oklahoma City with recessed-panel cabinets, dark wood cabinets, granite countertops, a one-piece toilet and beige walls



37