
Search results for "Mandate" in Home Design Ideas
 IGNIS INFERNI FORGE

The mandate was to fabricate and install a bespoken wrought iron handrail for a property located in Notre-Dame-de-Grace, Montreal. The goal was to make the space safe and in compliance with the city regulations site plan and architectural integration and safety standards governed by the Building Code and add an aesthetic finish while being functional and adapted to the needs of the client and their lifestyle.
Ignis Inferni Forge's role there was to design, manufacture and install the railing components for the client.
Efficiency in the design, high quality craftsmanship and attention to the finest details were key elements to the success of this project.
 Cara Interiors

Project was awarded Gold for the 2018 DDA Canada Competition
About the project: This couple wished for a functional space while incorporating a sexy feel. The mandates for the space included a separate shower, freestanding tub, two sinks and a bright, minimalistic European feel.
 Robert R. Larsen, Architect
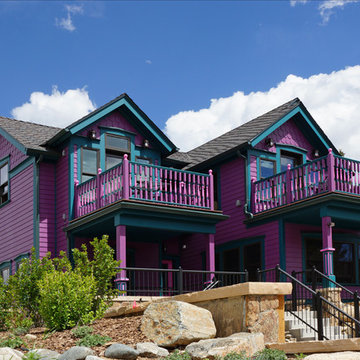
Rear view of mining-era Victorian style house in Breckenridge. The clients had visualized a San Francisco styled "painted lady" Victorian however the historic district design guidelines mandated a more restrained design. However the clients were allowed to paint the house purple per their taste. The upper level decks provide unobstructed views of the ski slope across the valley to the west.
Robert R. Larsen, A.I.A. Photo
Find the right local pro for your project
 Cara Interiors
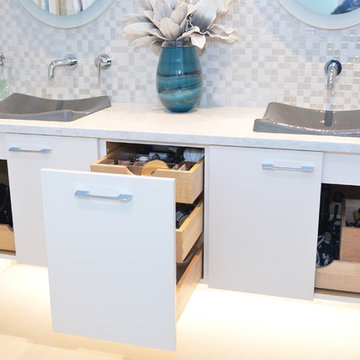
Project was awarded Gold for the 2018 DDA Canada Competition
About the project: This couple wished for a functional space while incorporating a sexy feel. The mandates for the space included a separate shower, freestanding tub, two sinks and a bright, minimalistic European feel.
 catlin stothers design
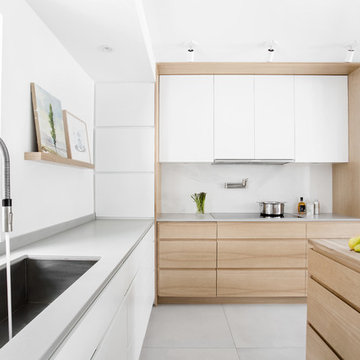
The option to downsize was not an option for the empty nesters who have lived in this home for over twenty-five years. Situated in TMR, the sprawling home has been the venue for many social events, dinner parties and family celebrations. With grown children living abroad, and grand children on the way, it was important that the new kitchen be highly functional and conducive to hosting informal, yet large family gatherings.
The kitchen had been relocated to the garage in the late eighties during a large renovation and was looking tired. Eight foot concrete ceilings meant the new materials and design had to create the illusion of height and light. White lacquered doors and integrated fridge panels extend to the ceiling and cast a bright reflection into the room. The teak dining table and chairs were the only elements to preserve from the old kitchen, and influenced the direction of materials to be incorporated into the new design. The island and selected lower cabinetry are made of butternut and oiled in a matte finish that relates to the teak dining set. Oversized tiles on the heated floors resemble soft concrete.
The mandate for the second floor included the overhaul of the master ensuite, to create his and hers closets, and a library. Walls were relocated and the floor plan reconfigured to create a luxurious ensuite of dramatic proportions. A walk-in shower, partitioned toilet area, and 18’ vanity are among many details that add visual interest and comfort.
Minimal white oak panels wrap around from the bedroom into the ensuite, and integrate two full-height pocket doors in the same material.
 Mariana Pickering (Emu Building Science)
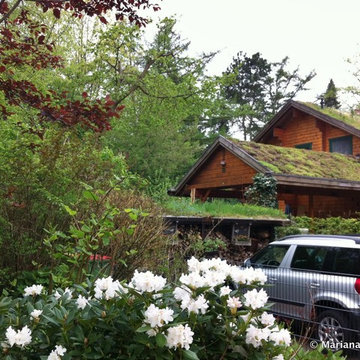
This is the community of Wohldorf-Ohlstedt near Hamburg, Germany. This was the first stop on our day of excursions to various green roofs in the Hamburg area for the 3rd International Green Roof Congress. It was also the most impressive (a) because of the beauty of the very natural looking roofs covered in grasses, and (b) because these roofs were constructed in the 1940′s and seem to still be functioning quite well. In fact, the town council has mandated that any renovation projects or new constructions within the original area of the neighborhood must have or maintain a green roof.
Mariana Pickering (Emu Architetti)
 Mariana Pickering (Emu Building Science)
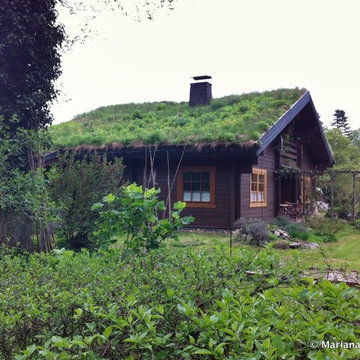
This is the community of Wohldorf-Ohlstedt near Hamburg, Germany. This was the first stop on our day of excursions to various green roofs in the Hamburg area for the 3rd International Green Roof Congress. It was also the most impressive (a) because of the beauty of the very natural looking roofs covered in grasses, and (b) because these roofs were constructed in the 1940′s and seem to still be functioning quite well. In fact, the town council has mandated that any renovation projects or new constructions within the original area of the neighborhood must have or maintain a green roof.
Mariana Pickering (Emu Architetti)
 Margie Grace - Grace Design Associates
11 Distinctly different gardens reading as a harmonious whole-was our mission!

The owners had defined ten distinctly different gardens to be installed across the almost three-acre site. How were these to be woven together into a cohesive whole, which in turn would compliment the Italianate façade of the 10,000 square foot house?
The gardens rendered as a string of pearls -- Each of the ten gardens was separately designed to be its own special jewel. And yet, when viewed from afar or from the grand terrace above, several of the gardens and numerous garden elements are "Linked Together as a String of Pearls" -- the White Garden, the Christmas Tree (a large deodar underplanted with white foliaged "snow"), the Theater Garden, the Perennial Border (mandated by the coastal commission to protect the bluff top from failing), the Koi pond, the Queen's Garden, the Pergola and the Herb Garden all flow in a loose chain around the perimeter of a central back lawn
 IGNIS INFERNI FORGE

The mandate was to fabricate and install a bespoken wrought iron handrail for a property located in Notre-Dame-de-Grace, Montreal. The goal was to make the space safe and in compliance with the city regulations site plan and architectural integration and safety standards governed by the Building Code and add an aesthetic finish while being functional and adapted to the needs of the client and their lifestyle.
Ignis Inferni Forge's role there was to design, manufacture and install the railing components for the client.
Efficiency in the design, high quality craftsmanship and attention to the finest details were key elements to the success of this project.
 IGNIS INFERNI FORGE

The mandate was to fabricate and install a bespoken wrought iron handrail for a property located in Notre-Dame-de-Grace, Montreal. The goal was to make the space safe and in compliance with the city regulations site plan and architectural integration and safety standards governed by the Building Code and add an aesthetic finish while being functional and adapted to the needs of the client and their lifestyle.
Ignis Inferni Forge's role there was to design, manufacture and install the railing components for the client.
Efficiency in the design, high quality craftsmanship and attention to the finest details were key elements to the success of this project.
 Art & Architecture Inc
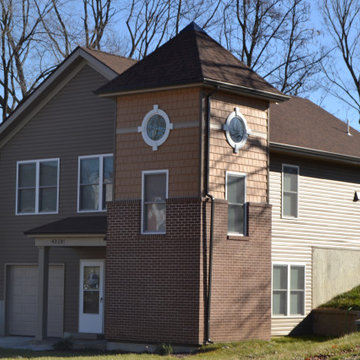
The single greatest difficulty found in the design of low cost homes is that this process mandates the repetitive use of a few house plan prototypes. Simple house prototypes must be given some unique design features to create a long lasting neighborhood where the residents feel a sense of ownership (these are all built with low-income housing tax credits, and thus are rental for 15 years). Color, texture, material, porch configuration and detail, window locations, bays, roof shape - all are elements that can be changed to make a single house type look different.
 Habitation Plani-Conseil
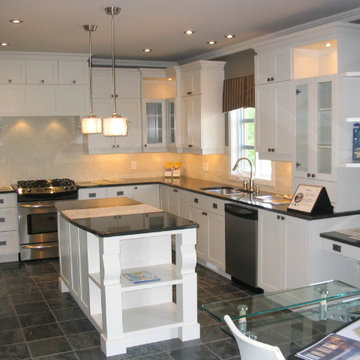
Nous avions comme mandat de construire une cuisine neuve au design champêtre. Parmi ses particularités : des armoires de cuisine en laque blanche avec quelques portes vitrées, un éclairage d’ambiance, des comptoirs en granite et un plancher en ardoise. L’îlot central est un élément rassembleur et pratique qui contribue également à l’aspect chaleureux de la pièce.
 NumerArt - Custom Murals from Exclusive Images
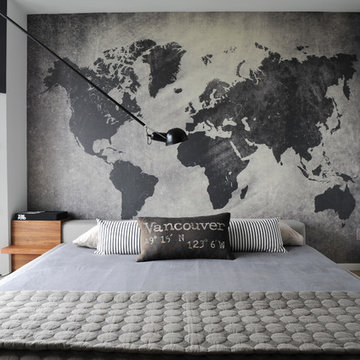
This residential project was specially created for the Vancouver-based designer Gaile Guevara, her mandate being to imagine a soothing bedroom in neutral shades. She was at first charmed by our previous projects when she visited our website. She then contacted us to customize a world map she liked on our image bank.
We developed an exclusive pre-pasted wallpaper, using shades that matched an existing fabric swatch.
The final result adds a distinctive and sophisticated charm that accentuates the atmosphere. Since then, we have developed a professional relationship that brings us now to take part in many projects under Gaile’s direction.
 Mariana Pickering (Emu Building Science)
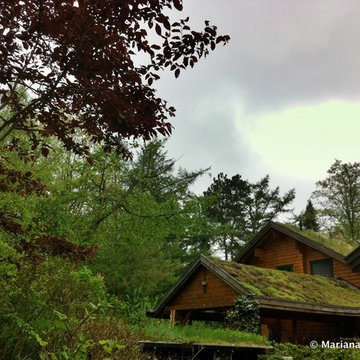
This is the community of Wohldorf-Ohlstedt near Hamburg, Germany. This was the first stop on our day of excursions to various green roofs in the Hamburg area for the 3rd International Green Roof Congress. It was also the most impressive (a) because of the beauty of the very natural looking roofs covered in grasses, and (b) because these roofs were constructed in the 1940′s and seem to still be functioning quite well. In fact, the town council has mandated that any renovation projects or new constructions within the original area of the neighborhood must have or maintain a green roof.
Mariana Pickering (Emu Architetti)
 Design on King
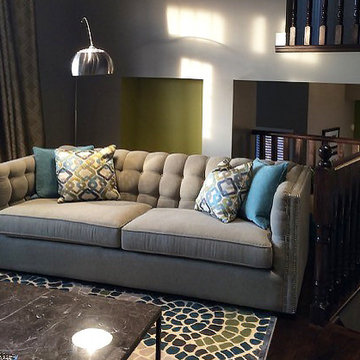
A lively and fresh feeling space for frequent gatherings and a close knit family was the design mandate for this multi story town home.
Home design - mid-sized transitional home design idea in Toronto
Home design - mid-sized transitional home design idea in Toronto
 Mariana Pickering (Emu Building Science)
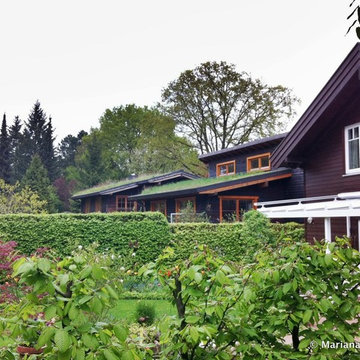
This is the community of Wohldorf-Ohlstedt near Hamburg, Germany. This was the first stop on our day of excursions to various green roofs in the Hamburg area for the 3rd International Green Roof Congress. It was also the most impressive (a) because of the beauty of the very natural looking roofs covered in grasses, and (b) because these roofs were constructed in the 1940′s and seem to still be functioning quite well. In fact, the town council has mandated that any renovation projects or new constructions within the original area of the neighborhood must have or maintain a green roof.
Mariana Pickering (Emu Architetti)
 McCall Design & Planning
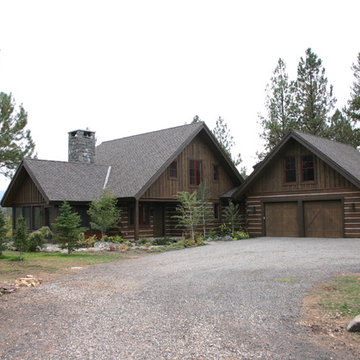
This home sits on the edge of Payette River wetland area with sweeping southern views down the river corridor. The mandate from our client was to make it “cozy” and so we worked to create an open floor plan with a flat 10’ ceiling that would maintain a human scale. Multiple windows and doors in the great room area create a sense of connection to the outside while a wood burning fireplace gives the interior space a place to focus. The upper level is very cozy, being framed within the roof so the side walls are low. The bedrooms are just big enough, sharing a bathroom and featuring south facing window seats that draw your eye outside. One of our favorite features is the three season screened porch off the great room, which the owners promptly hung a hammock in.
 Zoah Design d'intérieur
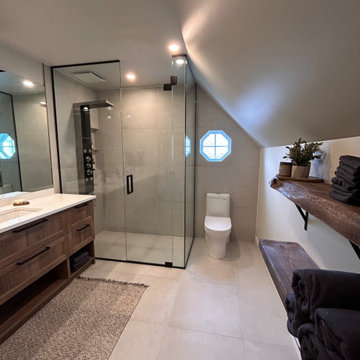
Nous avions le mandat de reconfigurer la salle de bain principale située à l’étage de cette résidence unifamiliale. Tout au long de ce projet, notre ligne directrice était de combiner chaleur et élégance. La vanité double ainsi que la douche conçues sur mesure, permettent aux occupants de bénéficier d’un espace à leur image. La finition de cet espace ajoute à l’environnement un raffinement de qualité supérieure.
 catlin stothers design
The option to downsize was not an option for the empty nesters who have lived in this home for over twenty-five years. Situated in TMR, the sprawling home has been the venue for many social events, dinner parties and family celebrations. With grown children living abroad, and grand children on the way, it was important that the new kitchen be highly functional and conducive to hosting informal, yet large family gatherings.
The kitchen had been relocated to the garage in the late eighties during a large renovation and was looking tired. Eight foot concrete ceilings meant the new materials and design had to create the illusion of height and light. White lacquered doors and integrated fridge panels extend to the ceiling and cast a bright reflection into the room. The teak dining table and chairs were the only elements to preserve from the old kitchen, and influenced the direction of materials to be incorporated into the new design. The island and selected lower cabinetry are made of butternut and oiled in a matte finish that relates to the teak dining set. Oversized tiles on the heated floors resemble soft concrete.
The mandate for the second floor included the overhaul of the master ensuite, to create his and hers closets, and a library. Walls were relocated and the floor plan reconfigured to create a luxurious ensuite of dramatic proportions. A walk-in shower, partitioned toilet area, and 18’ vanity are among many details that add visual interest and comfort.
Minimal white oak panels wrap around from the bedroom into the ensuite, and integrate two full-height pocket doors in the same material.
 Distingo Home Staging
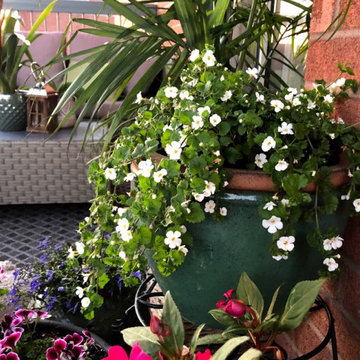
PROJET #105 NOM : OASIS URBAIN
AMÉNAGEMENT D’UN BALCON ÉXIGU À LAVAL
Notre mandat consistait à rendre l’endroit propice à la lecture ,à la relaxation. Un havre de paix au terme d’une journée de dure labeur. L’étroitesse des lieux, loin d’être un frein à notre travail, fut le stimulus nécessaire à la réalisation du projet. Nous avons suivi la morphologie du balcon en y ajoutant plantes, lanternes et autres articles déco ,en encadrant ainsi notre pièce maîtresse qu’est le sofa .
11