
Search results for "Mandate" in Home Design Ideas
 VALERIE DE L'ETOILE DESIGN
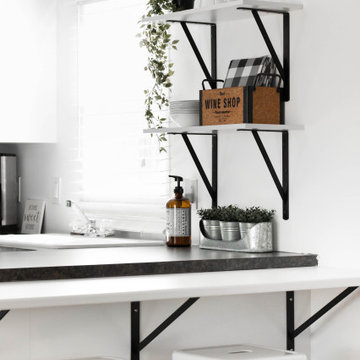
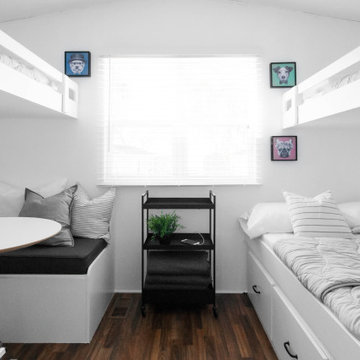
My mandate was to create a soothing atmosphere perfect for relaxing with a simple traditional scandinavian design: white, black and wood tones mixed with a touch of green.
 VALERIE DE L'ETOILE DESIGN
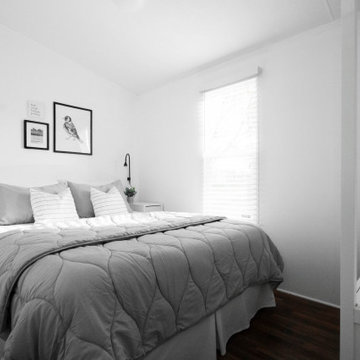
My mandate was to create a soothing atmosphere perfect for relaxing with a simple traditional scandinavian design: white, black and wood tones mixed with a touch of green.
 VALERIE DE L'ETOILE DESIGN
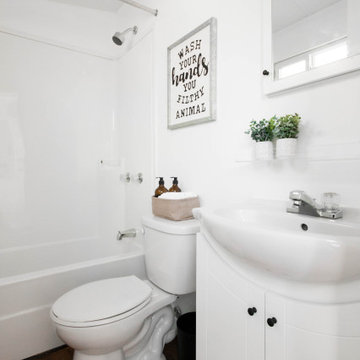
My mandate was to create a soothing atmosphere perfect for relaxing with a simple traditional scandinavian design: white, black and wood tones mixed with a touch of green.
Find the right local pro for your project
 VALERIE DE L'ETOILE DESIGN
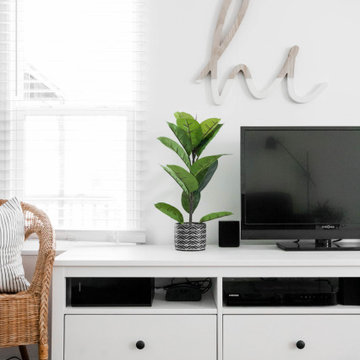
My mandate was to create a soothing atmosphere perfect for relaxing with a simple traditional scandinavian design: white, black and wood tones mixed with a touch of green.
 VALERIE DE L'ETOILE DESIGN
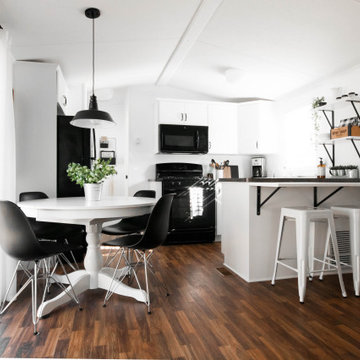
My mandate was to create a soothing atmosphere perfect for relaxing with a simple traditional scandinavian design: white, black and wood tones mixed with a touch of green.
 VALERIE DE L'ETOILE DESIGN
My mandate was to create a soothing atmosphere perfect for relaxing with a simple traditional scandinavian design: white, black and wood tones mixed with a touch of green.

 FineLine Kitchens, Inc.
Our designer has achieved a stylish look by combining dark cabinets and light-colored marbles.
 ASI Interiors
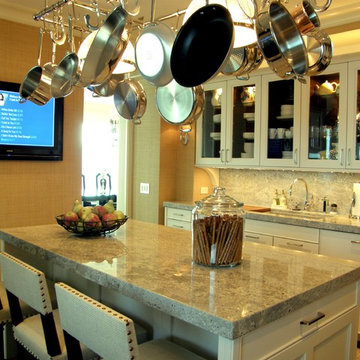
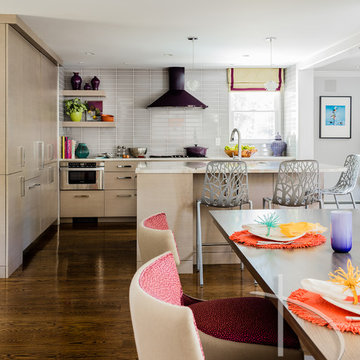
Designers mandate: Total rehab, more cabinet space, improved efficiency, large butler’s pantry, bar area and added a large window to infuse the space with light. Challenges became inspiration.
 Bella Stairs, LLC
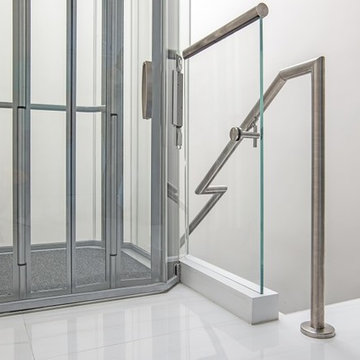
Fire Marshall's mandated that the stainless steel handrail must transition to a post, thankfully we were able to accommodate that request in just a couple of days.

 Chris Reed Design
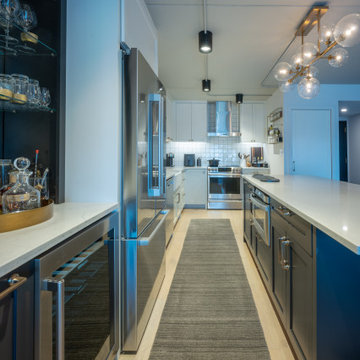
The new kitchen island houses built-in microwave and trash drawers. Existing exposed concrete plank ceiling construction above mandated exposed conduit for light fixtures but allowed maximization of ceiling heights.

 catlin stothers design
The option to downsize was not an option for the empty nesters who have lived in this home for over twenty-five years. Situated in TMR, the sprawling home has been the venue for many social events, dinner parties and family celebrations. With grown children living abroad, and grand children on the way, it was important that the new kitchen be highly functional and conducive to hosting informal, yet large family gatherings.
The kitchen had been relocated to the garage in the late eighties during a large renovation and was looking tired. Eight foot concrete ceilings meant the new materials and design had to create the illusion of height and light. White lacquered doors and integrated fridge panels extend to the ceiling and cast a bright reflection into the room. The teak dining table and chairs were the only elements to preserve from the old kitchen, and influenced the direction of materials to be incorporated into the new design. The island and selected lower cabinetry are made of butternut and oiled in a matte finish that relates to the teak dining set. Oversized tiles on the heated floors resemble soft concrete.
The mandate for the second floor included the overhaul of the master ensuite, to create his and hers closets, and a library. Walls were relocated and the floor plan reconfigured to create a luxurious ensuite of dramatic proportions. A walk-in shower, partitioned toilet area, and 18’ vanity are among many details that add visual interest and comfort.
Minimal white oak panels wrap around from the bedroom into the ensuite, and integrate two full-height pocket doors in the same material.
 arca design group, inc.
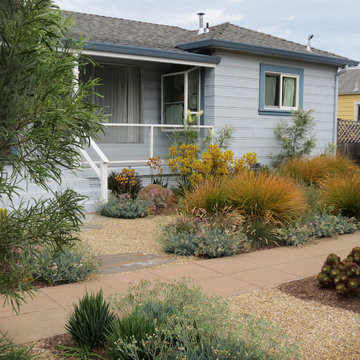
With the December 2015 update to California’s Water Efficient Landscape Ordinance (WELO), it’s becoming increasingly important, and now mandated, that we create designs that can flourish with minimal watering. This is an example of a Dry Oasis we designed in Richmond, CA.
 User
UserMandat: Concevoir et réaliser l’aménagement moderne de la cour avec l’intégration d’une piscine rectangulaire. Assurer une continuité harmonieuse avec l'architecture de la maison et mettre en valeur le dénivelé naturel du terrain.
Concepteur: Pierre-Luc Richard
Photographie: Angus McRitchie
Mandate: Design and realize a modern and contemporary landscape by integrating a rectangular pool. Ensure a smooth continuity with the architecture of the house and showcase the natural slope of the land.
Landscape architect: Pierre-Luc Richard
Photo: Angus McRitchie
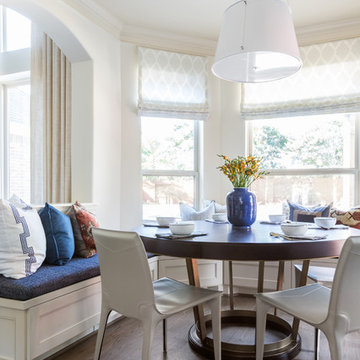
 Marie Flanigan Interiors
Inspiration for a transitional dark wood floor and brown floor dining room remodel in Houston with white walls
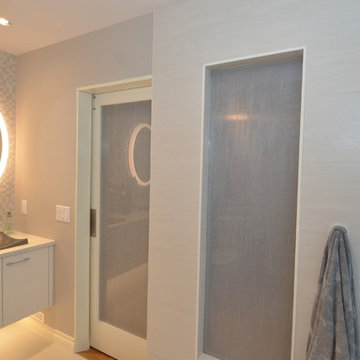
 Cara Interiors
Project was awarded Gold for the 2018 DDA Canada Competition
About the project: This couple wished for a functional space while incorporating a sexy feel. The mandates for the space included a separate shower, freestanding tub, two sinks and a bright, minimalistic European feel.
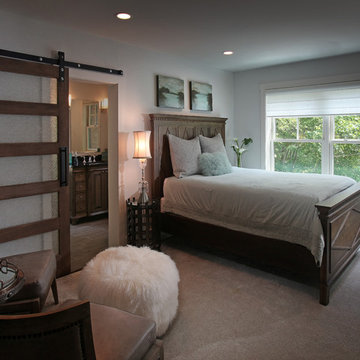
 Modern Rustic Homes
Materials, color and texture were used to provide a contemporary feel to craftsman details. Keep it simple but make it comfortable was the mandate. Modern Rustic Homes
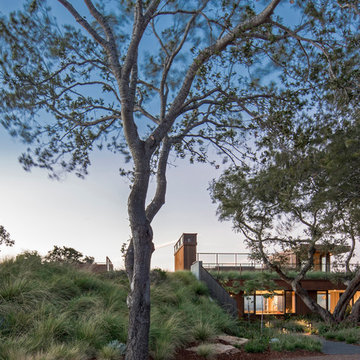
 Oculus Architecture and Design
Early program discussions established a mandate for site sensitivity and topographic integration, with a desire for the home to organically grow out of the terrain while being rooted in the descending hillside. As a result, the home appears diminutive and secluded from the street as it is blanketed by a rolling green roof that berms over most of the upper level.
 Albarran Architects, LLC

This farmhouse style residence is located in the floodplain and situated along Braes Bayou, thus complying with regulations mandated by City of Houston Floodplain Management and FEMA. The challenge was designing the house to be raised 7’ above natural grade and the house not looking like a house on columns. The solution - design a “flood resistant plinth” around the entire perimeter, and re-contour the existing terrain to mitigate the raised appearance and also accommodate a required detention pond. The interior spaces are open, vibrant, and filled with natural light.
 Huntly Design Office, PC
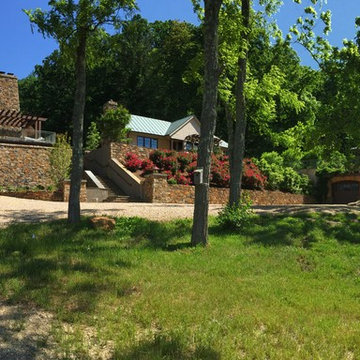
A farm complex for a veterinarian with an exuberant sense of design and a love of color. Multiple locations for entertaining friends inside and outside was an important design mandate. An eclectic use of materials and stylistic references. The stone is all from on the property. All photos by Monroe and Crocker, P.C.
14