
Search results for "Mandate" in Home Design Ideas
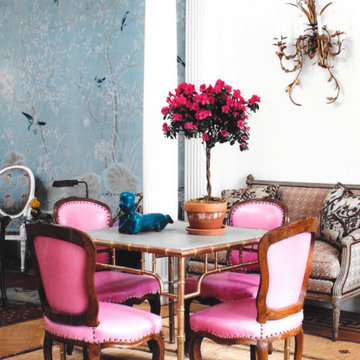
 Jonathan Berger Interior Design
This project was featured on the cover of House Beautiful magazine.
The owner of this Brooklyn townhouse wanted to respect the Victorian architecture while bringing it up-to-date for her family of four daughters. Color, color and more color was the mandate along with lots of animal prints for this sophisticated and gregarious client.
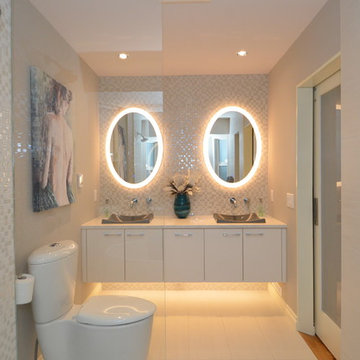
 Cara Interiors
Project was awarded Gold for the 2018 DDA Canada Competition
About the project: This couple wished for a functional space while incorporating a sexy feel. The mandates for the space included a separate shower, freestanding tub, two sinks and a bright, minimalistic European feel.
 Jonathan Berger Interior Design
This project was featured on the cover of House Beautiful magazine.
The owner of this Brooklyn townhouse wanted to respect the Victorian architecture while bringing it up-to-date for her family of four daughters. Color, color and more color was the mandate along with lots of animal prints for this sophisticated and gregarious client.
Find the right local pro for your project
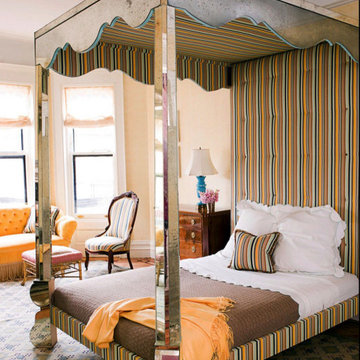 Jonathan Berger Interior Design
This project was featured on the cover of House Beautiful magazine.
The owner of this Brooklyn townhouse wanted to respect the Victorian architecture while bringing it up-to-date for her family of four daughters. Color, color and more color was the mandate along with lots of animal prints for this sophisticated and gregarious client.
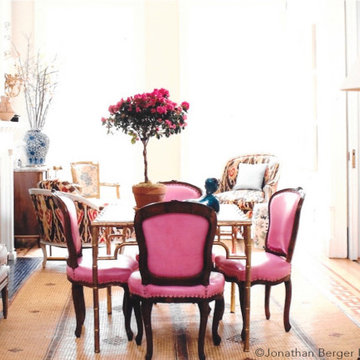 Jonathan Berger Interior Design
This project was featured on the cover of House Beautiful magazine.
The owner of this Brooklyn townhouse wanted to respect the Victorian architecture while bringing it up-to-date for her family of four daughters. Color, color and more color was the mandate along with lots of animal prints for this sophisticated and gregarious client.

 ASI Interiors
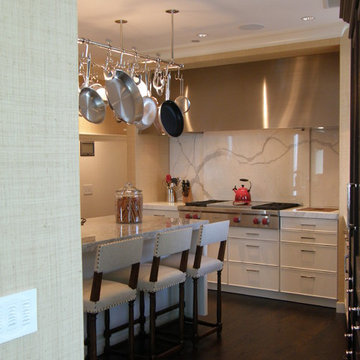
Designers mandate: Total rehab, more cabinet space, improved efficiency, large butler’s pantry, bar area and added a large window to infuse the space with light. Challenges became inspiration.
 Jonathan Berger Interior Design
This project was featured on the cover of House Beautiful magazine.
The owner of this Brooklyn townhouse wanted to respect the Victorian architecture while bringing it up-to-date for her family of four daughters. Color, color and more color was the mandate along with lots of animal prints for this sophisticated and gregarious client.
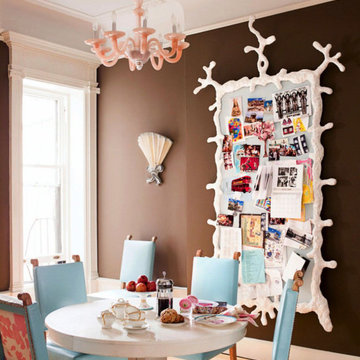 Jonathan Berger Interior Design
This project was featured on the cover of House Beautiful magazine.
The owner of this Brooklyn townhouse wanted to respect the Victorian architecture while bringing it up-to-date for her family of four daughters. Color, color and more color was the mandate along with lots of animal prints for this sophisticated and gregarious client.
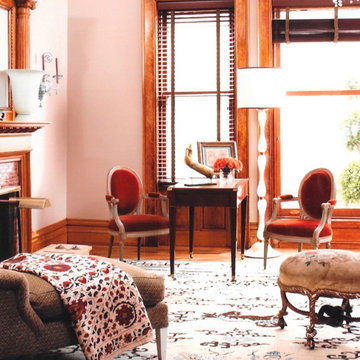 Jonathan Berger Interior Design
This project was featured on the cover of House Beautiful magazine.
The owner of this Brooklyn townhouse wanted to respect the Victorian architecture while bringing it up-to-date for her family of four daughters. Color, color and more color was the mandate along with lots of animal prints for this sophisticated and gregarious client.
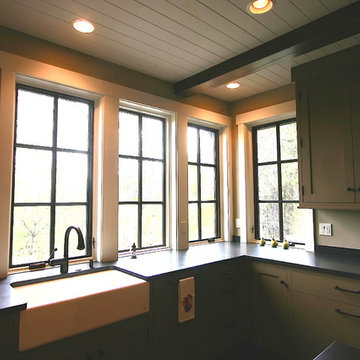
 McCall Design & Planning
This home sits on the edge of Payette River wetland area with sweeping southern views down the river corridor. The mandate from our client was to make it “cozy” and so we worked to create an open floor plan with a flat 10’ ceiling that would maintain a human scale. Multiple windows and doors in the great room area create a sense of connection to the outside while a wood burning fireplace gives the interior space a place to focus. The upper level is very cozy, being framed within the roof so the side walls are low. The bedrooms are just big enough, sharing a bathroom and featuring south facing window seats that draw your eye outside. One of our favorite features is the three season screened porch off the great room, which the owners promptly hung a hammock in.
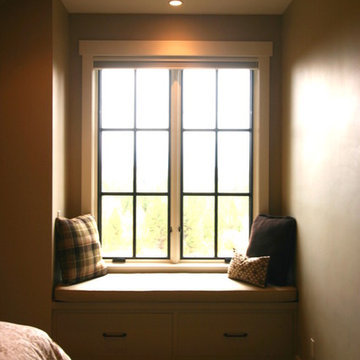 McCall Design & Planning
This home sits on the edge of Payette River wetland area with sweeping southern views down the river corridor. The mandate from our client was to make it “cozy” and so we worked to create an open floor plan with a flat 10’ ceiling that would maintain a human scale. Multiple windows and doors in the great room area create a sense of connection to the outside while a wood burning fireplace gives the interior space a place to focus. The upper level is very cozy, being framed within the roof so the side walls are low. The bedrooms are just big enough, sharing a bathroom and featuring south facing window seats that draw your eye outside. One of our favorite features is the three season screened porch off the great room, which the owners promptly hung a hammock in.
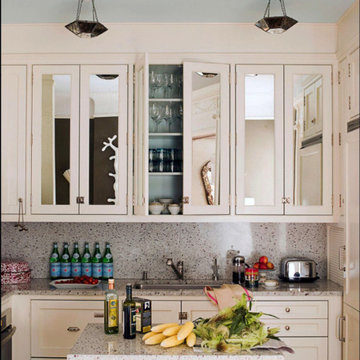 Jonathan Berger Interior Design
This project was featured on the cover of House Beautiful magazine.
The owner of this Brooklyn townhouse wanted to respect the Victorian architecture while bringing it up-to-date for her family of four daughters. Color, color and more color was the mandate along with lots of animal prints for this sophisticated and gregarious client.


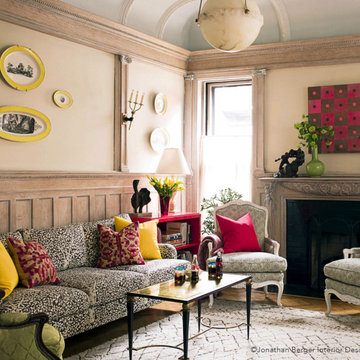 Jonathan Berger Interior Design
This project was featured on the cover of House Beautiful magazine.
The owner of this Brooklyn townhouse wanted to respect the Victorian architecture while bringing it up-to-date for her family of four daughters. Color, color and more color was the mandate along with lots of animal prints for this sophisticated and gregarious client.
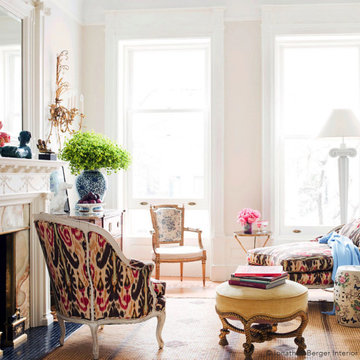 Jonathan Berger Interior Design
This project was featured on the cover of House Beautiful magazine.
The owner of this Brooklyn townhouse wanted to respect the Victorian architecture while bringing it up-to-date for her family of four daughters. Color, color and more color was the mandate along with lots of animal prints for this sophisticated and gregarious client.
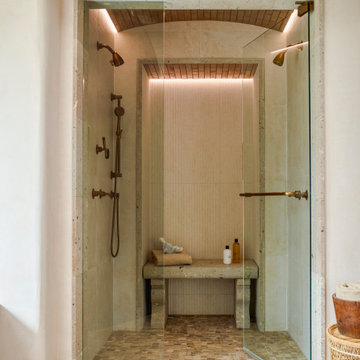 Jonathan Berger Interior Design
When a client decided it was time to create her dream bathroom, the mandate was to have an “Old World” look combined with a “contemporary” feel. Using an antique Mexican mesquite door as our starting point (which we turned into the front panel of the soaking tub), we designed a large vanity by upcycling old mesquite lumber, making it feel like a repurposed piece of antique furniture. Hand-hewn Cantera stone sinks, custom made in Mexico, and hand-forged iron hardware add the finishing touches. We continued the use of the Cantera stone by creating large mirror surrounds as well as a custom bench for the steam shower. Natural river stone floors complete the “rusticated” look while contemporary large format porcelain wall tiles bring the bathroom into the 21st century.
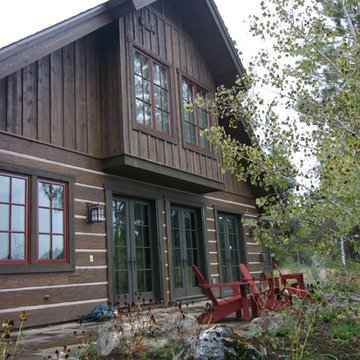 McCall Design & Planning
This home sits on the edge of Payette River wetland area with sweeping southern views down the river corridor. The mandate from our client was to make it “cozy” and so we worked to create an open floor plan with a flat 10’ ceiling that would maintain a human scale. Multiple windows and doors in the great room area create a sense of connection to the outside while a wood burning fireplace gives the interior space a place to focus. The upper level is very cozy, being framed within the roof so the side walls are low. The bedrooms are just big enough, sharing a bathroom and featuring south facing window seats that draw your eye outside. One of our favorite features is the three season screened porch off the great room, which the owners promptly hung a hammock in.
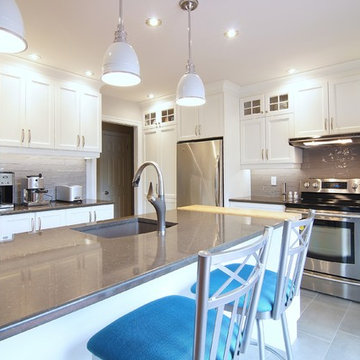
 RENO M3 Design + Cuisine
Cette cuisine lumineuse est un espace clé dans une superbe maison au cœur de Val des Arbres à Laval. Ayant pour mandat de redonner vie à une cuisine en bois datant des années 70 et de l’adapter au mode de vie de ses résidents, nous avons créé un espace de vie beaucoup plus fonctionnel, convivial et aéré.
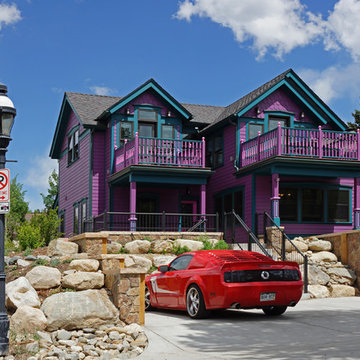
 Robert R. Larsen, Architect
Rear view of mining-era Victorian style house in Breckenridge. The clients had visualized a San Francisco styled "painted lady" Victorian however the historic district design guidelines mandated a more restrained design. However the clients were allowed to paint the house purple per their taste. The upper level decks provide unobstructed views of the ski slope across the valley to the west. Parking spaces are semi-concealed by landscaping. Special provisions were made for snow removal, including snow-melt systems in paved areas.
Robert R. Larsen, A.I.A. Photo
12