
Search results for "Mandatory" in Home Design Ideas

 Gregg & Co Builders
Inspiration for a rustic l-shaped dark wood floor kitchen remodel in Denver with an undermount sink, flat-panel cabinets, dark wood cabinets, white backsplash, stone slab backsplash, stainless steel appliances and an island

 BRENT SILVER CONSTRUCTION
Large minimalist gender-neutral light wood floor and brown floor walk-in closet photo in Los Angeles with flat-panel cabinets and light wood cabinets

 Homefront Farmers
Nothing equals the transparency of having your fruits and vegetables grown in your own yard. While the term “organic” means many different things to many different growers, Homefront Farmers follows a model of practices that promote the health and ecological biodiversity of your garden. We never use chemical fertilizers, pesticides, fungicides, or other synthetic applications.
We think there’s comfort in knowing where and how your food is grown. Do you?
Find the right local pro for your project

 Samuelson Cabinets, LLC
Heidi A. Long
Inspiration for a mid-sized contemporary medium tone wood floor and beige stone exterior home remodel with beige walls and a metal front door
Inspiration for a mid-sized contemporary medium tone wood floor and beige stone exterior home remodel with beige walls and a metal front door


 Martine Paquin Design
Mariko Reed
Example of a trendy concrete floor mudroom design in San Francisco with white walls
Example of a trendy concrete floor mudroom design in San Francisco with white walls

 Longmont Lowes Flooring
Soho Paver Natural
.88
Glue Mandatory
(This vinyl must be glued down to the floor, see item numbers: 459119 and 133833 on lowes.com)
Eat-in kitchen - mid-sized traditional single-wall vinyl floor eat-in kitchen idea in Denver with a drop-in sink, shaker cabinets, light wood cabinets, laminate countertops, blue backsplash, stainless steel appliances and beige walls
Eat-in kitchen - mid-sized traditional single-wall vinyl floor eat-in kitchen idea in Denver with a drop-in sink, shaker cabinets, light wood cabinets, laminate countertops, blue backsplash, stainless steel appliances and beige walls

 Cummings Architecture + Interiors
Joyelle West photography
Mudroom - mid-sized country ceramic tile mudroom idea in Boston with white walls and a black front door
Mudroom - mid-sized country ceramic tile mudroom idea in Boston with white walls and a black front door
 Longmont Lowes Flooring
Royelle Rockhill-Multi
.50
Glue Mandatory
(This vinyl must be glued down to the floor, see item numbers: 459119 and 133833 on lowes.com)
Example of a mid-sized mid-century modern single-wall vinyl floor eat-in kitchen design in Denver with a drop-in sink, raised-panel cabinets, beige cabinets, laminate countertops, stainless steel appliances and brown walls
Example of a mid-sized mid-century modern single-wall vinyl floor eat-in kitchen design in Denver with a drop-in sink, raised-panel cabinets, beige cabinets, laminate countertops, stainless steel appliances and brown walls

 Kooris Design Associates LLC
My client is a professional chef so working with him was easy he knew exactly what he wanted. A commercial range along with a stainless steel panel with shelving behind the range is the focal point of the kitchen. A high quality ventilation hood was mandatory.
 MAKHNO studio
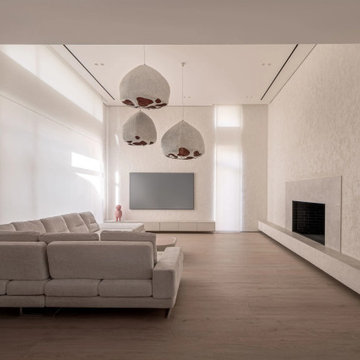
To the right of them is the living room. And the KHMARAs are not the only ones: here, MAKIVKA lamps made of copper are taken to task. A fireplace is a mandatory attribute of even a modern Ukrainian home, where generations of families like to gather and neighbours are welcomed.

Inspiration for a huge transitional freestanding desk dark wood floor study room remodel in Los Angeles with gray walls

 Interior Enhancement Group
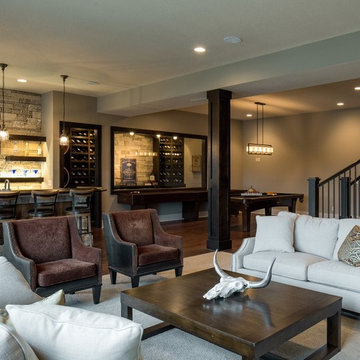
With their children grown, getting married and having children, our clients the lower level to be family-friendly for all ages. Durable, stain-resistant materials were mandatory, and the design had to be consistent with the first floor spaces. For those who aren't watching the game on TV, we created a fireplace sitting area that encourages conversation or solitary browsing on the Internet.

 Nuteck Homes Ltd
Design and built by Sarah & Cesare Molinaro of Nuteck Homes Ltd. This transitional servery from the kitchen to the dining room is elegant and simple. Natural light filters in through the window above the uppers. Smoked glass uppers provide ample storage and a convenient bar sink is mandatory for coffee and liquor service. Photo by Frank Baldassarra




 Thomas Lee Fisher Landscaping
This is an example of a large traditional full sun front yard stone formal garden in Philadelphia for spring.

 Patrick Brickman
Kitchen by Carolina Kitchens
Photography by Patrick Brickman
Example of a trendy l-shaped eat-in kitchen design in Charleston with an undermount sink, flat-panel cabinets, gray cabinets, paneled appliances and an island
Example of a trendy l-shaped eat-in kitchen design in Charleston with an undermount sink, flat-panel cabinets, gray cabinets, paneled appliances and an island
2