
Search results for "Manipulate" in Home Design Ideas
 Beltway Blinds
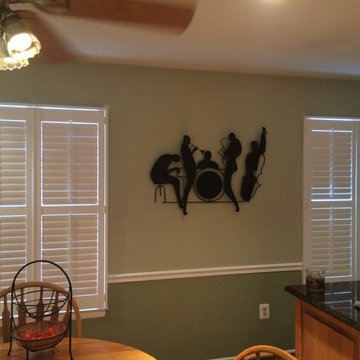
Plantation shutters are a type of window treatment. It may be made of wood or faux wood.
The louvers mounted in a solid frame and are manipulated by a tilt rod which could is mostly be hidden at the back or in the middle of the shutter.
Know more about this product by visiting our website www.beltwayblinds.com
 OVKO Art & Design
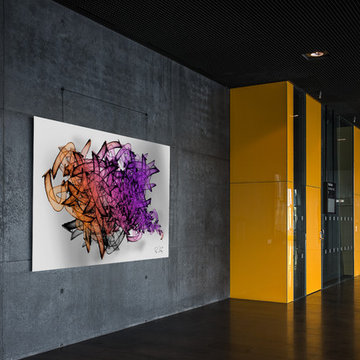
These works are interpretations of the visible and invisible patterns which influence our values, beliefs and actions. They expose the layers to life and experience; along with the multitude of connections which make them up. Pieces are created using components from photographs and improvising to manipulate their forms and color. Each piece takes on a new whole, representative of the different paradigms and frameworks from which one can operate.
Metallic print face mounted under a sleek and modern ¼” acrylic glass. Art arrives ready to hang and floats ¾” off the wall.
 Glancey Rockwell & Associates
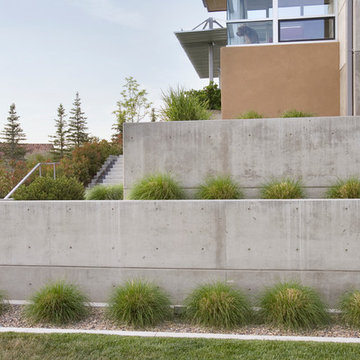
New home designed for a young family who desired to stay true to "modernism" without compromising meeting the needs of family.
True to moderns philosophy the home utilizes standard modular materials and construction techniques. Simple geometric forms were manipulated to create protected outdoor spaces and framed views. Concrete walls anchor the home both structurally and metaphorically to the Earth. Interior and exterior spaces become intertwined through the aluminum/glass curtain walls.
Photography: Phil McClain Photography
Find the right local pro for your project
 Beltway Blinds
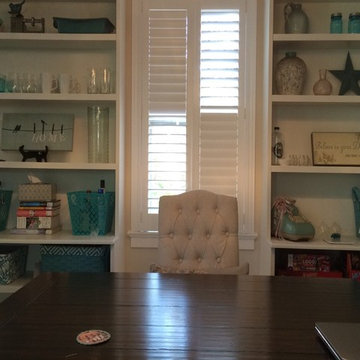
Plantation shutters are a type of window treatment. It may be made of wood or faux wood.
The louvers mounted in a solid frame and are manipulated by a tilt rod which could is mostly be hidden at the back or in the middle of the shutter.
Know more about this product by visiting our website www.beltwayblinds.com
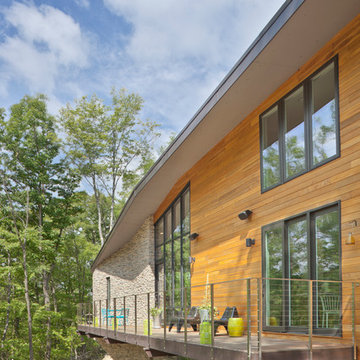
 Collaborative Designworks
The project is a single-family home designed to amplify the awareness of nature through the manipulation of key viewpoints.
Photo credit: Ben Hill
Trendy exterior home photo in Houston
Trendy exterior home photo in Houston

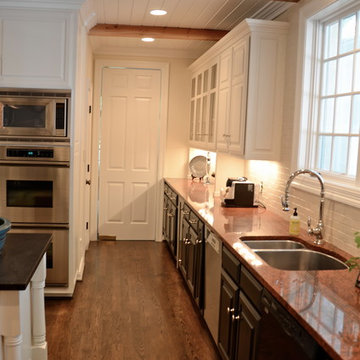
 Mockingbird Home
This traditional University Park home didn't require a full redo, but some creative manipulation. By moving the stovetop to the wall and reworking the cabinets we were able to provide a modern update with New Orleans charm.
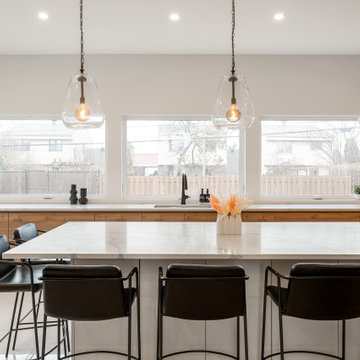
 AH Design Studio
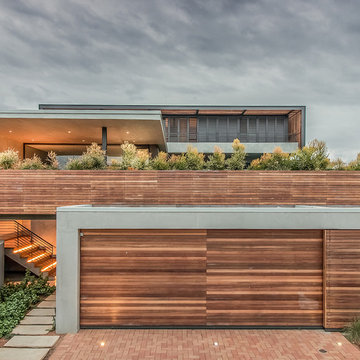
At times, the most remarkable spaces emerge when we begin with a clean slate. In this particular project, we had the privilege to design a completely custom home, starting from scratch for our client. They simply entrusted us with a piece of land, and from that point forward, we handled everything. Our primary objective for this project was to craft an exceptional, contemporary, and practical dream home for a family of four. By creatively manipulating height variations at the front of the house, we conceived the standout element of the home: the impressive windows that showcase the bespoke steel spinal staircase.
 Bloc Architects
PROGRAM: RESIDENTIAL
LOCATION: UMHLANGA, DURBAN, SOUTH AFRICA
SIZE: 750m²
BLOC ARCHITECTS & KEVIN LLOYD ARCHITECTS
On a tight site this design strived to maximise the garden. We achieved this by making the green space the priority and designed the home around the ideal central courtyard.
This process created a form that opened up to the north sun and rotated the upper levels to face the sea views. The green band through the site has become a space that is forever changing, the sliding screens and roof create a room that can be manipulated by the weather.
 C. O 'Brien Architects, INC.
Architect: Cheryl O'Brien
Firm: C. O'Brien Architects Inc.
Photo Credit: Lex Wainwright
All images appearing in the C. O'Brien Architects Inc. web site are the exclusive property of Cheryl A. O'Brien and are protected under the United States and International Copyright laws.
The images may not be reproduced, copied, transmitted or manipulated without the written permission of Cheryl A. O'Brien.
Use of any image as the basis for another photographic concept or illustration (digital, artist rendering or alike) is a violation of the United States and International Copyright laws. All images are copyrighted © 2001 - 2014 Cheryl A. O'Brien.
 ASAP Blinds
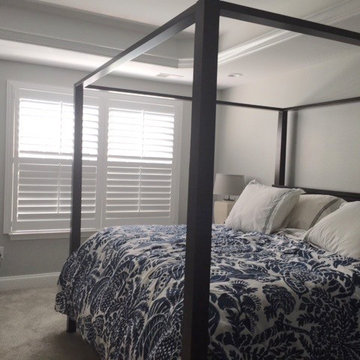
The plantation shutters in this bedroom feature 3-1/2" louvers with front tilt bar and a dividing rail that allows manipulation of the upper and lower louvers independent of each other for privacy and light control. A great choice for maximum variety!
 Art of Range Hoods
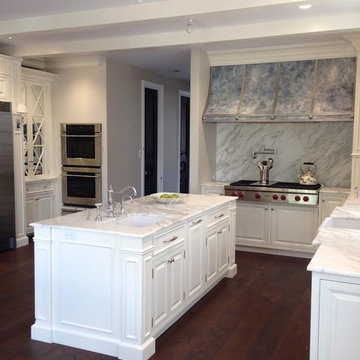
Pearl Range Hood is designed for unique applications such as kitchens with low ceiling and wide cabinet space. But it does not stop there, this design is flexible to manipulate proportions either direction. Custom options include wide range of materials such as copper(least expensive), raw steel, galvanized steel, stainless and zinc(most expensive). Bring contrast and detail to this design with ornate strap work and buttons. If you are looking for an affordable custom range hood, look no further. Request a quote and let us build a range hood of your dreams.
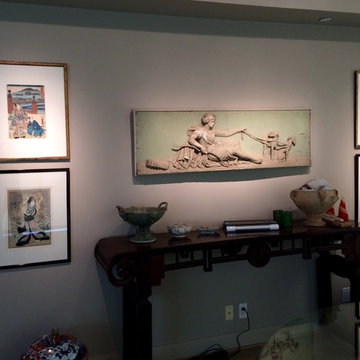
 Illuminations Lighting Design
Beautiful artwork requires beautiful lighting! The lighting designers from ILD installed low voltage halogen accent lights with special linear spread lenses to manipulate the light. Let us help you with your next project by calling 713-863-1133 today!
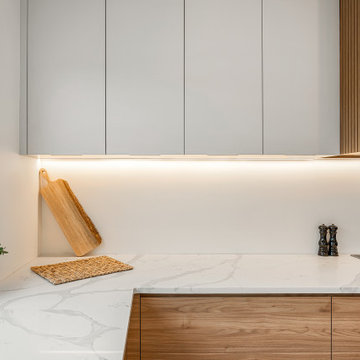 AH Design Studio
At times, the most remarkable spaces emerge when we begin with a clean slate. In this particular project, we had the privilege to design a completely custom home, starting from scratch for our client. They simply entrusted us with a piece of land, and from that point forward, we handled everything. Our primary objective for this project was to craft an exceptional, contemporary, and practical dream home for a family of four. By creatively manipulating height variations at the front of the house, we conceived the standout element of the home: the impressive windows that showcase the bespoke steel spinal staircase.
 Beltway Blinds
Plantation shutters are a type of window treatment. It may be made of wood or faux wood.
The louvers mounted in a solid frame and are manipulated by a tilt rod which could is mostly be hidden at the back or in the middle of the shutter.
Know more about this product by visiting our website www.beltwayblinds.com

 Laney LA, Inc.
This home is dedicated to the idea that beauty can be found in the artistic expression of hand-made processes. The project included rigorous material research and close partnership with local craftspeople in order to realize the final architecture. The timeless quality of this collaboration is most visible in the ribbon stair and the raked stucco walls on the exterior facade. Working hand in hand with local artisans, layers of wood and plaster were stapled, raked, sanded, bent, and laminated in order to realize the curve of the stair and the precise lines of the facade.
In contrast to the manipulation of materials, a garden courtyard and spa add an intimate experience of nature within the heart of the home. The concealed space is a case study in contrast from the lush vegetation against the stark steel, to the shallow hot plunge and six-foot deep cold plunge. The result is a home that elevates the integrity of local craft and the refreshment of nature’s touch to augment a lifestyle dedicated to health, artistry, and authenticity.
 Lauren King Interior Design

This project was a part of the 2017 Decorators' Showhouse in Columbus, Ohio. Twelve designers each created a room within the Columbus Museum of Art, making this the first showhouse to take place within a museum. Each designer was allowed to use a piece of artwork from the museum's collection in their space.
The intent of this design was to create a contemporary, gender-neutral nursery with touches of mid-century modern style. Mid-century modern design is sleek, simple, functional and bright. Here, the combination of vintage and contemporary furnishings and accessories all come together to create a space that is calm, yet inspires creative play.
The artwork, California Landscape by Stanton Macdonald-Wright, sets this tone. His modern abstract, devoid of illustration uses blocks of color to create space and form. This idea of geometric abstracts is repeated throughout the design of the room. Interesting shapes that can be manipulated with eye or hand are very fitting for a nursery. This is a space where a child can dream and play, grow and learn, and also rest. It is a room that could evolve over time while continuing to inspire a child for many years.
“I strive to divest my work of all anecdote and illustration and to purify it to the point where the emotions of the spectator will be wholly aesthetic, as when listening to good music…”
- Stanton Macdonald-Wright, circa 1915
Photo Credit: Marshall Evan Photography
Construction: Jameson Building Co.
 Art of Range Hoods
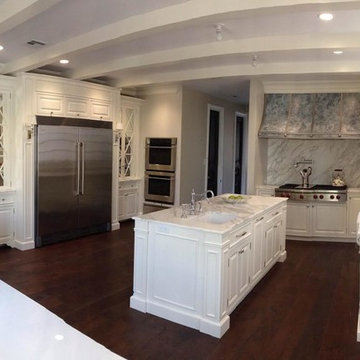
Pearl Range Hood is designed for unique applications such as kitchens with low ceiling and wide cabinet space. But it does not stop there, this design is flexible to manipulate proportions either direction. Custom options include wide range of materials such as copper(least expensive), raw steel, galvanized steel, stainless and zinc(most expensive). Bring contrast and detail to this design with ornate strap work and buttons. If you are looking for an affordable custom range hood, look no further. Request a quote and let us build a range hood of your dreams.
 John Robert Wiltgen Design, Inc.
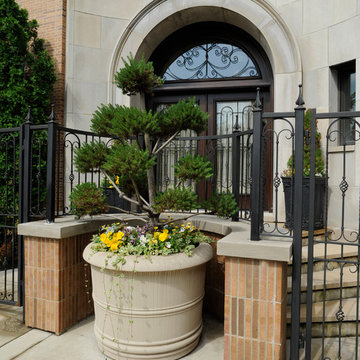
Decorative iron panels affixed to the front doors are hinged to the wooden stiles and easily manipulated to facilitate cleaning the glass. Our exterior plan featured the limestone planter which was wired to accommodate lo-voltage ambient lighting.
 Building Designers Association of Australia
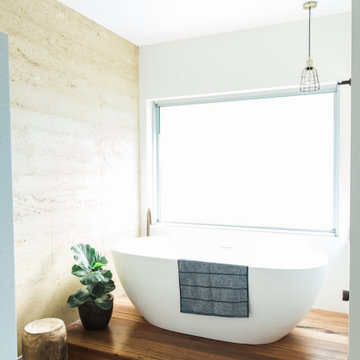
Gavin Dale is a registered building designer of works primarily focused within the rural landscape of western New South Wales. Origami House looks at the core idea of the iconic Australian rural shed in an exposed environment. Open spaces that contain the necessary activities of daily life that can be easily manipulated to provide for large family gatherings or quieter spaces of reflection. The residence sets out primarily to achieve the expectations of the clients and reinforce the rural context of corrugated iron and raw and robust building materials. Two rectangular ‘tubes’ were aligned to the North then slid apart. This provided for unobstructed views combined with effective cross ventilation. The gabled roof line folds along a branched ridge, which in turn creates a vanishing point for the internal timber lined ceilings. The simple palette of grey metal, Barestone and radial sawn timber blends with the subdued basalt geology and agricultural landscape. This robust exterior is warmed internally by local crushed granite rammed earth thermal mass spline walls. These walls separate bedroom and living spaces that reach out beyond the façade to integrate with the landscaping and provide the robust shelter and protection from the elements.
13