
Search results for "Manipulate" in Home Design Ideas
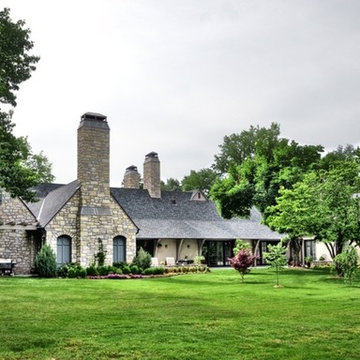

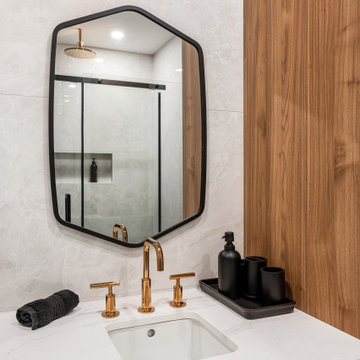
 AH Design Studio
At times, the most remarkable spaces emerge when we begin with a clean slate. In this particular project, we had the privilege to design a completely custom home, starting from scratch for our client. They simply entrusted us with a piece of land, and from that point forward, we handled everything. Our primary objective for this project was to craft an exceptional, contemporary, and practical dream home for a family of four. By creatively manipulating height variations at the front of the house, we conceived the standout element of the home: the impressive windows that showcase the bespoke steel spinal staircase.


Find the right local pro for your project
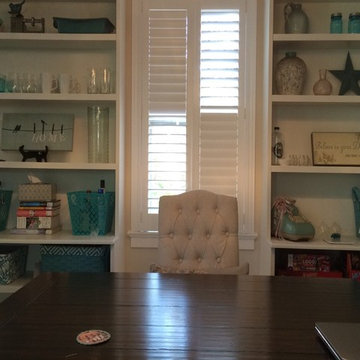
 Beltway Blinds
Plantation shutters are a type of window treatment. It may be made of wood or faux wood.
The louvers mounted in a solid frame and are manipulated by a tilt rod which could is mostly be hidden at the back or in the middle of the shutter.
Know more about this product by visiting our website www.beltwayblinds.com
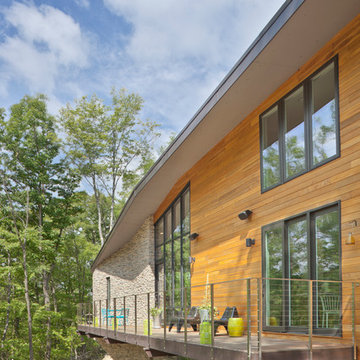
 Collaborative Designworks
The project is a single-family home designed to amplify the awareness of nature through the manipulation of key viewpoints.
Photo credit: Ben Hill
Trendy exterior home photo in Houston
Trendy exterior home photo in Houston
 AH Design Studio
At times, the most remarkable spaces emerge when we begin with a clean slate. In this particular project, we had the privilege to design a completely custom home, starting from scratch for our client. They simply entrusted us with a piece of land, and from that point forward, we handled everything. Our primary objective for this project was to craft an exceptional, contemporary, and practical dream home for a family of four. By creatively manipulating height variations at the front of the house, we conceived the standout element of the home: the impressive windows that showcase the bespoke steel spinal staircase.
 The Landscape Artist
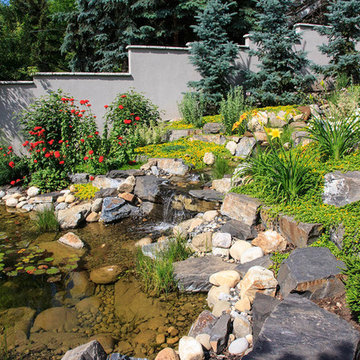
This unique home on edge of downtown Calgary is a longer term project we had the privilege to design and implement. We were involved early in the extensive renovation process to provide input on design elements and help resolve logistical issues on the site. Among the many elements in the garden a large water feature was desired, in part to help mask traffic noise, as well as numerous areas to entertain, relax, and explore.
Both large and dry-pack Rundlestone was utilized along with stamped concrete for much of the hardscaping. The slope was manipulated to construct the water feature which includes numerous falls, a stream, pond and bio-filter. Stucco walls were constructed on part of the property and river-stone walls were reconstructed to match the existing walls from the previous development. Extensive plantings throughout the grounds highlight and accent the hardscape and were designed for four seasons of interest.
 John Robert Wiltgen Design, Inc.
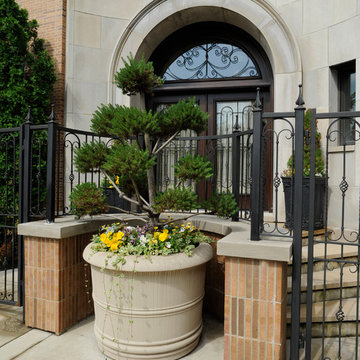
Decorative iron panels affixed to the front doors are hinged to the wooden stiles and easily manipulated to facilitate cleaning the glass. Our exterior plan featured the limestone planter which was wired to accommodate lo-voltage ambient lighting.
 Dale Cohen Designstudio
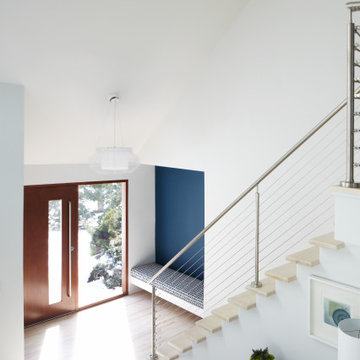
Asked by her client to review a typically mundane South Hampton ‘50s saltbox because “the last designer they talked to said they would have to add on to make the house anything,” Ms. Cohen approached the renovation in exactly the opposite manner. To refine the small building footprint, precise architectural gestures were used with a series of finely calibrated moments make the space more gracious and welcoming. Architectural acts were bold in concept but not in actual construction work; such as capturing the car garage to add a hyper modern sunroom/den along with a powder room and laundry. Reconfiguring one side of the house’s roofline to manipulate the space into a sensational master suite saved the north side of the house from remaining an un-useful attic space. This inner sanctum of bedroom and master bath is reminiscent of a Hampton’s beachscape in all its elegance and minimalism. The only square footage actually added was a tiny 4X4 corner as an addition to the front entry, oddly an essential piece of real estate to make an actual vestibule. All these refinements make for a crafted, articulate result rather than bowing to the bigger is better theme, which is more prevalent in the Hamptons.
The function of the plan and the accompanying finishes are impressive. The Jack and Jill bathroom, an invention of the American post-war housing boom, was outfitted in handsome walnut Duravit vanity cabinets and neutral finishes. The master bath, with its expansive skylights, might be mistaken for a conceptual art installation due to its evocative marble countertop in striped ethereal hues. Finally, Ms. Cohen uses wallpaper like a museum curator, hanging an iconic Knoll pattern to punctuate the dining/media space.
Each room in the house was sculpted via a palette of watercolor blue of varying saturations. Fabrics were culled from the greats of modernist textiles, Maharam’s Quatrefoil pattern in blue and Knoll classic Sway pattern in sea shades. The blue on white “beach” scheme runs from a soft cotton candy sky in the girl’s room to an immersive David Sutherland Park Bark wallpaper in the powder room. This intellectual inquiry as to what are the true colors at the beach belays the sophistication that surpasses the usual nautical curse of the average beach house. Out of the corner of your eye, in almost every quadrant of the house, is a burst of colorful expression and delight; this serves as Ms. Cohen’s painterly gift to the client.
Ms. Cohen’s hidden strength is her ability to choreograph a seating area. Whether it is a formal living room or the ultimate hang out spot, each space has the right amount of distance, intimacy and dare I say intrigue to make the arrangements inviting. Each conversation, because it really looks like a fine chat can be had, has an elegant side table ready for duty and all tête-à-têtes are regulated to a sumptuous area rugs. Habitants in Ms. Cohen’s world only work through deep discourse.
 Mason Hearn
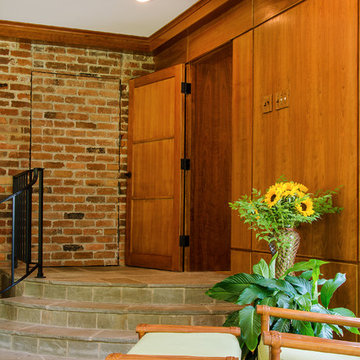
Flush pulls were mortised into the doors to minimize their appearance.
The room was done in a restrained palette of natural materials and finishes manipulated in an eclectic combination of traditional and contemporary details.
 Building Designers Association of Australia
"Gavin Dale is a registered building designer of works primarily focused within the rural landscape of western New South Wales.
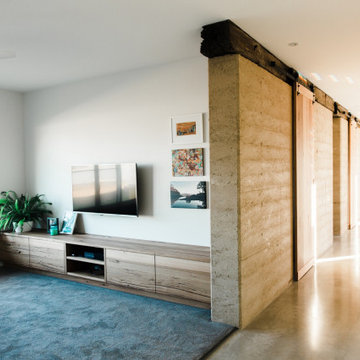
Origami House looks at the core idea of the iconic Australian rural shed in an exposed environment. Open spaces that contain the necessary activities of daily life that can be easily manipulated to provide for large family gatherings or quieter spaces of reflection.
The residence sets out primarily to achieve the expectations of the clients and reinforce the rural context of corrugated iron and raw and robust building materials.
Two rectangular ‘tubes’ were aligned to the North then slid apart. This provided for unobstructed views combined with effective cross ventilation. The gabled roof line folds along a branched ridge, which in turn creates a vanishing point for the internal timber lined ceilings.
The simple palette of grey metal, Barestone and radial sawn timber blends with the subdued basalt geology and agricultural landscape. This robust exterior is warmed internally by local crushed granite rammed earth thermal mass spline walls. These walls separate bedroom and living spaces that reach out beyond the façade to integrate with the landscaping and provide the robust shelter and protection from the elements."
 Kass Wilson
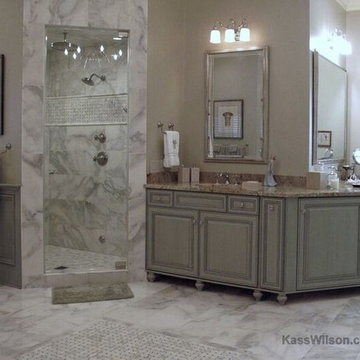
Interior designer Jo Rabaut of Rabaut Design Associates created a fresh look in this master bath by manipulating the architecture and carefully selecting materials that would honor the traditional style.
 Beltway Blinds
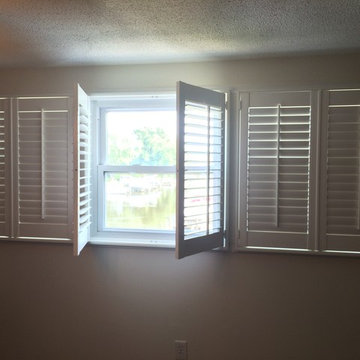
Plantation shutters are a type of window treatment. It may be made of wood or faux wood.
The louvers mounted in a solid frame and are manipulated by a tilt rod which could is mostly be hidden at the back or in the middle of the shutter.
Know more about this product by visiting our website www.beltwayblinds.com
 Beltway Blinds
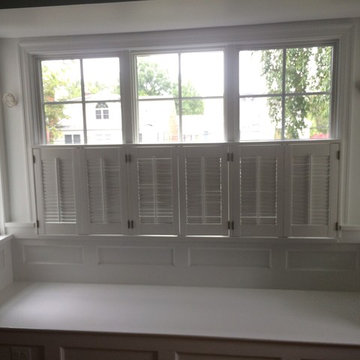
Plantation shutters are a type of window treatment. It may be made of wood or faux wood.
The louvers mounted in a solid frame and are manipulated by a tilt rod which could is mostly be hidden at the back or in the middle of the shutter.
Know more about this product by visiting our website www.beltwayblinds.com
 Bloc Architects
PROGRAM: RESIDENTIAL
LOCATION: UMHLANGA, DURBAN, SOUTH AFRICA
SIZE: 750m²
BLOC ARCHITECTS & KEVIN LLOYD ARCHITECTS
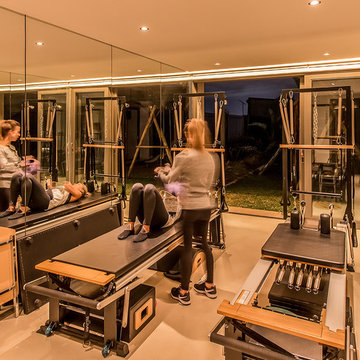
On a tight site this design strived to maximise the garden. We achieved this by making the green space the priority and designed the home around the ideal central courtyard.
This process created a form that opened up to the north sun and rotated the upper levels to face the sea views. The green band through the site has become a space that is forever changing, the sliding screens and roof create a room that can be manipulated by the weather.

 Otogawa-Anschel Design-Build
There is always an easy way out. A simple, uninteresting solution that neither challenges nor engages the mind or the soul. The 50s rambler is a simple structure that lacks character and charm. Its greatest contribution to architecture was the single floor living concept. We came to this project because the homeowners believed their home had the potential to be something more and had invested their time and creativity into developing ideas for what it could become. We embraced the opportunity to collaborate with the homeowner to create a home that was unique, thoughtful, customized for their use, and cared for.
The curved exterior shell of this addition wraps around to accommodate a screen porch under a lifted peak. Inside, the new kitchen follows the curve with custom cabinets and honed granite creating a dynamite space for a chef. Shade tree, bamboo and honed slate flooring weave the living room, dining room, bathroom and kitchen together. Walls jog and jump with color and dimension.
One of the major challenges was to ensure that the space could accommodate large family gatherings of 12 – 16 people yet still feel intimate and comfortable for two people when guests were not present. As you move through the home you will notice that none of the spaces feel cavernous or restrictive. Careful attention was paid to mapping out the space to create areas that were cozy and appropriate while taking traffic patterns into consideration. The dining room entrances are staggered which creates the illusion of two separate spaces. The warm red halogen lights further encourage a sense of scale. One can easily extend the dining room table to accommodate a large crowd without causing guests to feel uncomfortable or confined.
The use of color is an often noted feature in our projects. Our philosophy is that the selection of color for the walls is as important as the selection of all the other materials. Color influences everything we do and gives us direction for how to feel, where to go, where to stop, and how to interact. It is the binding component between all the elements in a design. It bends, bounces, twists, manipulates light and the eye, and is required to fully develop and design a space.
This project was an exciting and rewarding challenge, and we are grateful to the homeowners for asking us to be a part of it and to opening up their home to the public. We hope that you will enjoy your time visiting this remarkably transformed home.
highlights
Re-use of existing housing stock
Icynene insulation
Super-insulated ceilings
Remnant granite countertops
Energy Star windows
Shade tree floors
Bamboo floors
Hardishingle siding
Halogen lights
Dimmers and separated task lighting
Energy efficient Panasonic fans
Locally manufactured cabinets
FSC certified millwork
Energy Star appliances
Dual flush toilet
 AH Design Studio
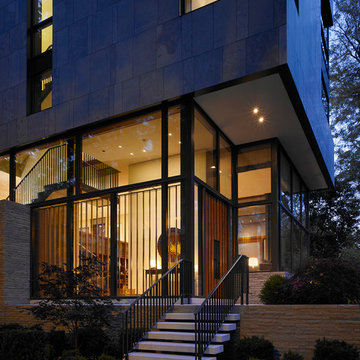
At times, the most remarkable spaces emerge when we begin with a clean slate. In this particular project, we had the privilege to design a completely custom home, starting from scratch for our client. They simply entrusted us with a piece of land, and from that point forward, we handled everything. Our primary objective for this project was to craft an exceptional, contemporary, and practical dream home for a family of four. By creatively manipulating height variations at the front of the house, we conceived the standout element of the home: the impressive windows that showcase the bespoke steel spinal staircase.
 Kadlec Architecture + Design
Natural modernism for a home on the park.
A prominent Chicago lawyer and his beloved dogs live in this Modern Chicago Greystone. We consulted with Wheeler Kearns Architecture to create a warm and welcoming interior architecture that integrates seamlessly with the home’s modernist exterior and natural surroundings. Natural light and earthy materials, such as active limestones, warm woods, and reflective glass tiles, are used to comforting effect in the interior spaces. Wood window frames manipulate the play of light and highlight unobstructed views to Lincoln Park and Lake Michigan. The result is a uniquely integrated experience—from exterior to interior, modern to traditional.
 Glancey Rockwell & Associates
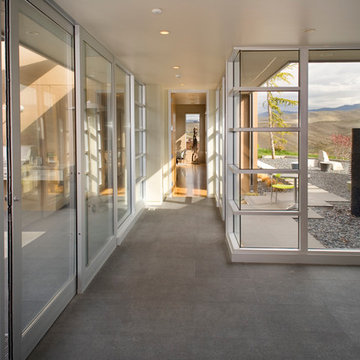
New home designed for a young family who desired to stay true to "modernism" without compromising meeting the needs of family.
True to moderns philosophy the home utilizes standard modular materials and construction techniques. Simple geometric forms were manipulated to create protected outdoor spaces and framed views. Concrete walls anchor the home both structurally and metaphorically to the Earth. Interior and exterior spaces become intertwined through the aluminum/glass curtain walls.
Photography: Phil McClain Photography
 Dale Cohen Designstudio
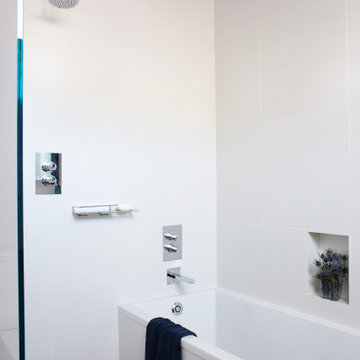
Asked by her client to review a typically mundane South Hampton ‘50s saltbox because “the last designer they talked to said they would have to add on to make the house anything,” Ms. Cohen approached the renovation in exactly the opposite manner. To refine the small building footprint, precise architectural gestures were used with a series of finely calibrated moments make the space more gracious and welcoming. Architectural acts were bold in concept but not in actual construction work; such as capturing the car garage to add a hyper modern sunroom/den along with a powder room and laundry. Reconfiguring one side of the house’s roofline to manipulate the space into a sensational master suite saved the north side of the house from remaining an un-useful attic space. This inner sanctum of bedroom and master bath is reminiscent of a Hampton’s beachscape in all its elegance and minimalism. The only square footage actually added was a tiny 4X4 corner as an addition to the front entry, oddly an essential piece of real estate to make an actual vestibule. All these refinements make for a crafted, articulate result rather than bowing to the bigger is better theme, which is more prevalent in the Hamptons.
The function of the plan and the accompanying finishes are impressive. The Jack and Jill bathroom, an invention of the American post-war housing boom, was outfitted in handsome walnut Duravit vanity cabinets and neutral finishes. The master bath, with its expansive skylights, might be mistaken for a conceptual art installation due to its evocative marble countertop in striped ethereal hues. Finally, Ms. Cohen uses wallpaper like a museum curator, hanging an iconic Knoll pattern to punctuate the dining/media space.
Each room in the house was sculpted via a palette of watercolor blue of varying saturations. Fabrics were culled from the greats of modernist textiles, Maharam’s Quatrefoil pattern in blue and Knoll classic Sway pattern in sea shades. The blue on white “beach” scheme runs from a soft cotton candy sky in the girl’s room to an immersive David Sutherland Park Bark wallpaper in the powder room. This intellectual inquiry as to what are the true colors at the beach belays the sophistication that surpasses the usual nautical curse of the average beach house. Out of the corner of your eye, in almost every quadrant of the house, is a burst of colorful expression and delight; this serves as Ms. Cohen’s painterly gift to the client.
Ms. Cohen’s hidden strength is her ability to choreograph a seating area. Whether it is a formal living room or the ultimate hang out spot, each space has the right amount of distance, intimacy and dare I say intrigue to make the arrangements inviting. Each conversation, because it really looks like a fine chat can be had, has an elegant side table ready for duty and all tête-à-têtes are regulated to a sumptuous area rugs. Habitants in Ms. Cohen’s world only work through deep discourse.
15