
Search results for "Manners" in Home Design Ideas

 Urban Casa
Living room - mid-century modern formal and open concept carpeted and gray floor living room idea in New York with white walls

 Loczi Design
Jesse Goff
Dining room - contemporary dark wood floor dining room idea in San Francisco with beige walls
Dining room - contemporary dark wood floor dining room idea in San Francisco with beige walls

Find the right local pro for your project
 Sarah Greenman
Photo: Sarah Greenman © 2014 Houzz
Design: New Leaf Construction
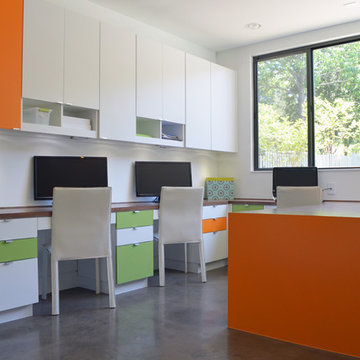
Trendy built-in desk concrete floor study room photo in Dallas with white walls
Trendy built-in desk concrete floor study room photo in Dallas with white walls



 Foursquare Builders
Casey Dunn
Inspiration for a large modern medium tone wood floor entryway remodel in Austin with white walls and a medium wood front door
Inspiration for a large modern medium tone wood floor entryway remodel in Austin with white walls and a medium wood front door

 Margot Hartford Photography
Photo: Margot Hartford © 2017 Houzz
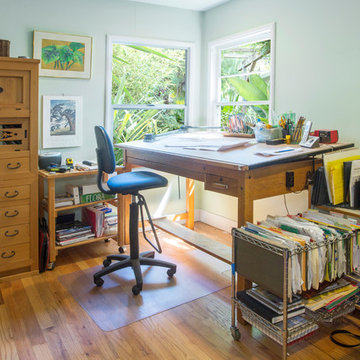
Home office - home office idea in Other
Home office - home office idea in Other

 NEKA Granite | Marble | Quartz
Inspiration for a timeless kitchen remodel in DC Metro with a farmhouse sink, glass-front cabinets, white cabinets and white backsplash

 Advance Design Studio, Ltd.
The design challenge was to enhance the square footage, flow and livability in this 1,442 sf 1930’s Tudor style brick house for a growing family of four. A two story 1,000 sf addition was the solution proposed by the design team at Advance Design Studio, Ltd. The new addition provided enough space to add a new kitchen and eating area with a butler pantry, a food pantry, a powder room and a mud room on the lower level, and a new master suite on the upper level.
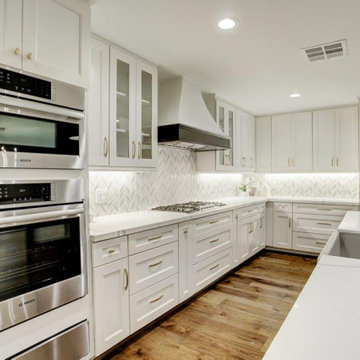
The family envisioned a bright and airy white classically styled kitchen accented with espresso in keeping with the 1930’s style architecture of the home. Subway tile and timely glass accents add to the classic charm of the crisp white craftsman style cabinetry and sparkling chrome accents. Clean lines in the white farmhouse sink and the handsome bridge faucet in polished nickel make a vintage statement. River white granite on the generous new island makes for a fantastic gathering place for family and friends and gives ample casual seating. Dark stained oak floors extend to the new butler’s pantry and powder room, and throughout the first floor making a cohesive statement throughout. Classic arched doorways were added to showcase the home’s period details.
On the upper level, the newly expanded garage space nestles below an expansive new master suite complete with a spectacular bath retreat and closet space and an impressively vaulted ceiling. The soothing master getaway is bathed in soft gray tones with painted cabinets and amazing “fantasy” granite that reminds one of beach vacations. The floor mimics a wood feel underfoot with a gray textured porcelain tile and the spacious glass shower boasts delicate glass accents and a basket weave tile floor. Sparkling fixtures rest like fine jewelry completing the space.
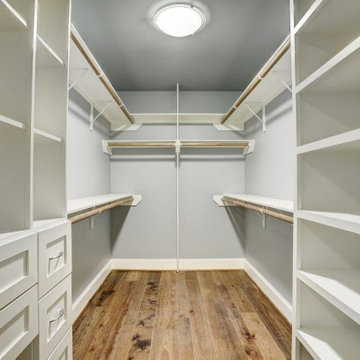
The vaulted ceiling throughout the master suite lends to the spacious feel as does the archway leading to the expansive master closet. An elegant bank of 6 windows floats above the bed, bathing the space in light.
Photo Credits- Joe Nowak
 David Morello Garden Enterprises, Inc.
Summer 2003
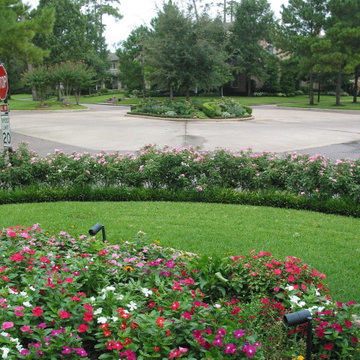
This is an example of a mediterranean landscaping in Houston.
This is an example of a mediterranean landscaping in Houston.
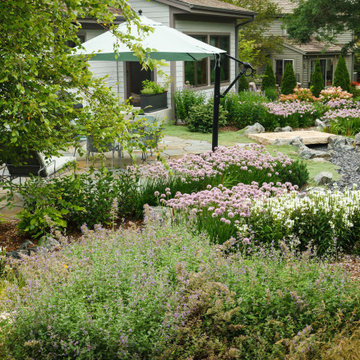
 Ginkgo Leaf Studio
The house and patio are immersed within the garden in this view looking back from the hillside towards the patio.
Westhauser Photography
Photo of a mid-sized craftsman partial sun backyard stone garden path in Milwaukee for summer.
Photo of a mid-sized craftsman partial sun backyard stone garden path in Milwaukee for summer.

6