
Search results for "Mantel shelf" in Home Design Ideas

 Jennifer Scully Designs
Jennifer Scully Designs
Example of a transitional formal dark wood floor living room design in New York with beige walls, a standard fireplace and a tile fireplace
Example of a transitional formal dark wood floor living room design in New York with beige walls, a standard fireplace and a tile fireplace

 Black Rock Construction Inc.
Example of a large mountain style open concept dark wood floor and brown floor family room design with beige walls, a standard fireplace, a stone fireplace and a wall-mounted tv

 Lauren Shadid Architecture + Interiors
Dining Room Remodel. Custom Dining Table and Buffet. Custom Designed Wall incorporates double sided fireplace/hearth and mantle and shelving wrapping to living room side of the wall. Privacy wall separates entry from dining room with custom glass panels for light and space for art display. New recessed lighting brightens the space with a Nelson Cigar Pendant pays homage to the home's mid-century roots.
photo by Chuck Espinoza
Find the right local pro for your project

 Ezra Lee Design+Build
Great Room
Example of a mountain style open concept gray floor living room design in Salt Lake City with white walls and a ribbon fireplace
Example of a mountain style open concept gray floor living room design in Salt Lake City with white walls and a ribbon fireplace


 User
UserResidence in Mill Valley, Marin County. Photos: Jeff Zaruba.
Example of a transitional open concept light wood floor living room design in San Francisco with white walls, a standard fireplace and a wall-mounted tv
Example of a transitional open concept light wood floor living room design in San Francisco with white walls, a standard fireplace and a wall-mounted tv
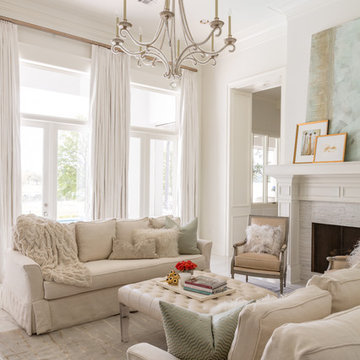
 The French Mix Interior Design
Inspiration for a large timeless enclosed living room remodel in New Orleans with white walls and a standard fireplace


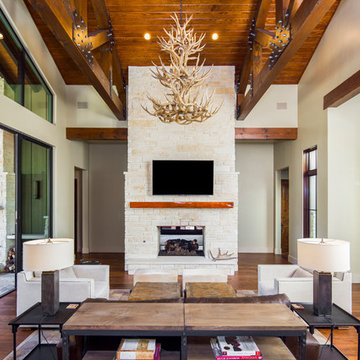
 Vanguard Studio Inc.
Tre Dunham, Fine Focus Photography
Inspiration for a country formal and open concept medium tone wood floor living room remodel in Austin with beige walls, a two-sided fireplace and a wall-mounted tv
Inspiration for a country formal and open concept medium tone wood floor living room remodel in Austin with beige walls, a two-sided fireplace and a wall-mounted tv

 Sherman Associates
Photos by: Bob Gothard
Living room - large coastal formal and open concept dark wood floor living room idea in Boston with gray walls, a standard fireplace and a stone fireplace
Living room - large coastal formal and open concept dark wood floor living room idea in Boston with gray walls, a standard fireplace and a stone fireplace

 L&K Real Estate
photo by Karl Neumann
Large mountain style open concept and formal medium tone wood floor living room photo with beige walls, a standard fireplace, a stone fireplace and a media wall
Large mountain style open concept and formal medium tone wood floor living room photo with beige walls, a standard fireplace, a stone fireplace and a media wall

 Hamilton Park Interiors
Bedroom - large transitional master carpeted and beige floor bedroom idea in Salt Lake City with beige walls, a standard fireplace and a tile fireplace

 Divine Custom Homes

Example of a mountain style beige floor and light wood floor sunroom design with a corner fireplace, a stone fireplace and a standard ceiling
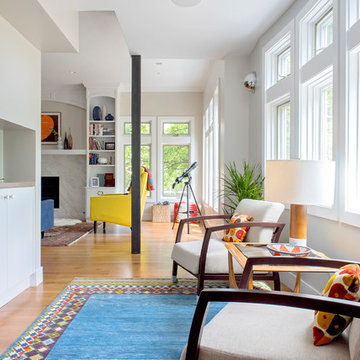
 jennifer rhode design
HBK photography
the colorful afghan rug adds color and interest to the bar nook.
Example of a mid-sized mid-century modern open concept light wood floor and brown floor living room design in San Francisco with beige walls, a standard fireplace and a tile fireplace
Example of a mid-sized mid-century modern open concept light wood floor and brown floor living room design in San Francisco with beige walls, a standard fireplace and a tile fireplace

Sponsored
Delaware, OH

Buckeye Basements, Inc.
Central Ohio's Basement Finishing ExpertsBest Of Houzz '13-'21

 Kieran J. Liebl, Royal Oaks Design, Inc. MN
Large transitional stone screened-in back porch idea in Minneapolis with a roof extension

 Carla 1 Design
Living room - large contemporary porcelain tile living room idea in Chicago with a bar, beige walls, a wall-mounted tv, a standard fireplace and a stone fireplace

 Taylor Lombardo Architects
Mountain style formal and open concept slate floor living room photo in San Francisco with a standard fireplace, a stone fireplace, a wall-mounted tv and brown walls
 Tate Interiors
Longviews Studios, Inc.
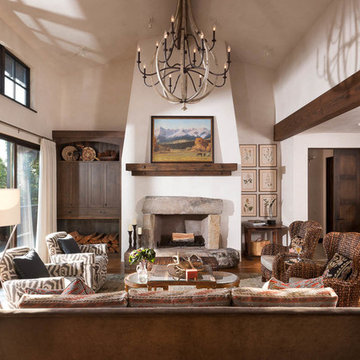
Example of a large mountain style formal medium tone wood floor living room design with a stone fireplace, white walls and a standard fireplace
Example of a large mountain style formal medium tone wood floor living room design with a stone fireplace, white walls and a standard fireplace

Sponsored
Columbus, OH

Wannemacher Interiors
Customized Award-Winning Interior Design Solutions in Franklin Cnty OH

 Teakwood Builders, Inc.
The timber ceiling, glass walls and fireplace make this sitting area facing the woods feel open and cozy at the same time
Scott Bergman Photography
Inspiration for a mid-sized rustic porch remodel in Boston with a fire pit and a roof extension
Inspiration for a mid-sized rustic porch remodel in Boston with a fire pit and a roof extension

 Faust Construction
photography by Travis Bechtel
Example of a large trendy open concept dark wood floor living room design in Kansas City with beige walls and a wall-mounted tv
Example of a large trendy open concept dark wood floor living room design in Kansas City with beige walls and a wall-mounted tv

 Cameo Homes Inc.
Park City Showcase of Homes 2013 by Utah Home Builder, Cameo Homes Inc., in Tuhaye, Park City, Utah. www.cameohomesinc.com
Living room - rustic carpeted living room idea in Salt Lake City with beige walls, a standard fireplace and a stone fireplace
Living room - rustic carpeted living room idea in Salt Lake City with beige walls, a standard fireplace and a stone fireplace
5