
Search results for "Mantel" in Home Design Ideas
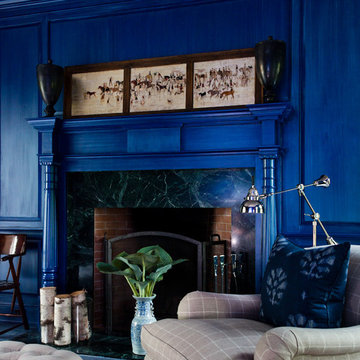
 Thom Filicia Inc.
Zach DeSart
Inspiration for an eclectic blue floor living room remodel in New York with blue walls and a standard fireplace
Inspiration for an eclectic blue floor living room remodel in New York with blue walls and a standard fireplace

 Loloi Rugs
Trendy open concept dark wood floor and brown floor living room photo in Dallas with white walls, a standard fireplace and a stone fireplace

 Alleanza Custom Homes
Inspiration for a large timeless enclosed dark wood floor family room remodel in Houston with beige walls, a standard fireplace, a brick fireplace and a wall-mounted tv
Find the right local pro for your project

 Morning Star Builders LTD
Mike Kaskel
Inspiration for a timeless formal and open concept dark wood floor and brown floor living room remodel in Houston with white walls, a standard fireplace and a stone fireplace
Inspiration for a timeless formal and open concept dark wood floor and brown floor living room remodel in Houston with white walls, a standard fireplace and a stone fireplace
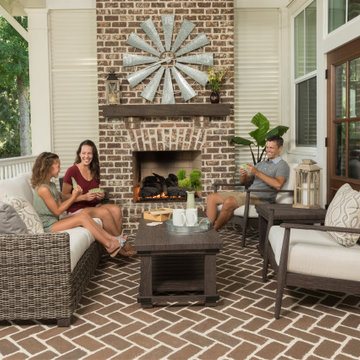
 American Sale
Mix of modern and wicker patio furniture made by Ebel. Sold at American Sale.
Patio - mid-sized french country backyard brick patio idea in Chicago with a fireplace and a roof extension
Patio - mid-sized french country backyard brick patio idea in Chicago with a fireplace and a roof extension

 Petra Custom Builders
Inspiration for an industrial dark wood floor family room remodel in Denver with white walls, a standard fireplace and a tile fireplace

 Steven Sears Building Company
The Home Aesthetic
Inspiration for a country porch remodel in Indianapolis with a fireplace and a roof extension
Inspiration for a country porch remodel in Indianapolis with a fireplace and a roof extension

Sponsored
Sunbury, OH

J.Holderby - Renovations
Franklin County's Leading General Contractors - 2X Best of Houzz!

 Swanson Homes
Hightail Photography
Inspiration for a mid-sized transitional side porch remodel in Minneapolis with decking, a roof extension and a fire pit
Inspiration for a mid-sized transitional side porch remodel in Minneapolis with decking, a roof extension and a fire pit

 House of Nomad
Mid-sized beach style open concept dark wood floor and brown floor family room photo in Charlotte with gray walls, a standard fireplace, a tile fireplace, a concealed tv and a music area

 JPM Construction
JPM Construction offers complete support for designing, building, and renovating homes in Atherton, Menlo Park, Portola Valley, and surrounding mid-peninsula areas. With a focus on high-quality craftsmanship and professionalism, our clients can expect premium end-to-end service.
The promise of JPM is unparalleled quality both on-site and off, where we value communication and attention to detail at every step. Onsite, we work closely with our own tradesmen, subcontractors, and other vendors to bring the highest standards to construction quality and job site safety. Off site, our management team is always ready to communicate with you about your project. The result is a beautiful, lasting home and seamless experience for you.

 Havlicek Builders Inc.
Example of a classic dark wood floor and brown floor family room design in Chicago with a bar, blue walls, a standard fireplace and no tv
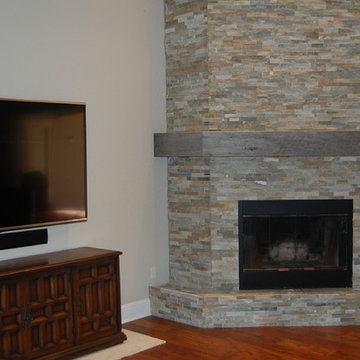
 Gleman and Sons Custom Woodworking
Mantel w/ Reclaimed Cladding
Example of a mid-sized mountain style enclosed medium tone wood floor living room design in Orlando with white walls, a standard fireplace, a stone fireplace and a wall-mounted tv
Example of a mid-sized mountain style enclosed medium tone wood floor living room design in Orlando with white walls, a standard fireplace, a stone fireplace and a wall-mounted tv

 Encircle Design and Build
22 pages photography
Example of a transitional medium tone wood floor living room design in Portland with beige walls and a standard fireplace
Example of a transitional medium tone wood floor living room design in Portland with beige walls and a standard fireplace



 Breeze Giannasio Interiors
Inspiration for a mid-sized transitional formal medium tone wood floor and brown floor living room remodel in Los Angeles with no tv, white walls, a standard fireplace and a brick fireplace

 Lucy Interior Design
Builder: Vital Habitats, Farrell Building Company
Photography: Spacecrafting
Inspiration for a coastal formal dark wood floor living room remodel in Other with gray walls, a standard fireplace and no tv
Inspiration for a coastal formal dark wood floor living room remodel in Other with gray walls, a standard fireplace and no tv

 Joe Traina Photography
Inspiration for a country open concept medium tone wood floor living room remodel in Tampa with white walls, a standard fireplace and no tv

 Traci Connell Interiors
Perfectly embedded on an acre of land overlooking a pond, in the heart of Willow Bend of Plano, this dated, traditional home got more than a complete facelift. The wife is a “farmer’s daughter” and could have never imagined having a home like this to call her own one day. Finding a 15’ dining table was a tall task… especially for a family of four. Using a local craftsman, the most gorgeous white oak table was created to host everyone in the neighborhood! The clients told a lot of stories about their past and children. The designer realized that the stories were actually treasures as she incorporated their memories and symbols in every room. She brought these memories to life in a custom artwork collage above the family room mantel. From a tractor representing the grandfather, to the Russian alphabet portraying the roots of their adopted sons and some Cambodian script, there were meanings behind each piece. In order to bring nature indoors, the designer decided to demo the exterior wall to the patio to add a large folding door and blew out the wall dividing the formal dining room and breakfast room so there would be a clear sight through to the outdoors. Throughout the home, each family member was thought of. The fabrics and finishes had to withstand small boys, who were extremely active. The use of outdoor fabrics and beautiful scratch proof finishes were incorporated in every space – bring on the hotwheels.


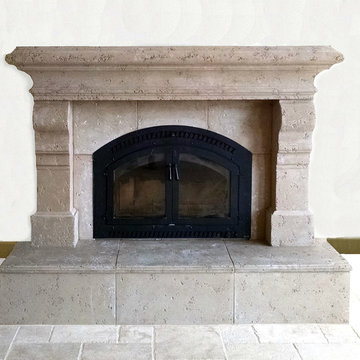

 Leland vanDeventer
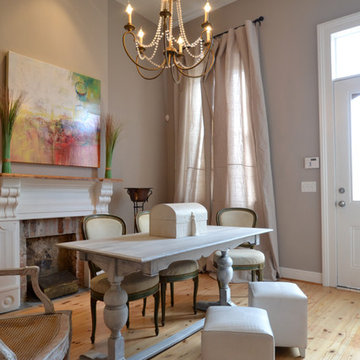
Inspiration for a transitional dining room remodel in New Orleans with a brick fireplace and gray walls
 Tiffany Homes

Family room - large contemporary open concept light wood floor and beige floor family room idea in Denver with gray walls, a standard fireplace, a stone fireplace and no tv
12