
Search results for "Mantle without fireplace" in Home Design Ideas

 Plain & Posh
This stunning home is a combination of the best of traditional styling with clean and modern design, creating a look that will be as fresh tomorrow as it is today. Traditional white painted cabinetry in the kitchen, combined with the slab backsplash, a simpler door style and crown moldings with straight lines add a sleek, non-fussy style. An architectural hood with polished brass accents and stainless steel appliances dress up this painted kitchen for upscale, contemporary appeal. The kitchen islands offers a notable color contrast with their rich, dark, gray finish.
The stunning bar area is the entertaining hub of the home. The second bar allows the homeowners an area for their guests to hang out and keeps them out of the main work zone.
The family room used to be shut off from the kitchen. Opening up the wall between the two rooms allows for the function of modern living. The room was full of built ins that were removed to give the clean esthetic the homeowners wanted. It was a joy to redesign the fireplace to give it the contemporary feel they longed for.
Their used to be a large angled wall in the kitchen (the wall the double oven and refrigerator are on) by straightening that out, the homeowners gained better function in the kitchen as well as allowing for the first floor laundry to now double as a much needed mudroom room as well.
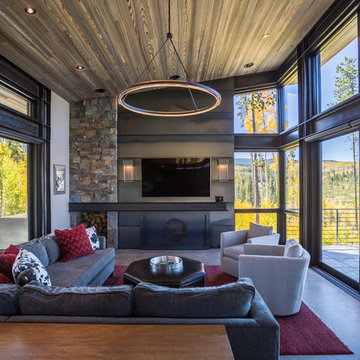
 Raw Urth Designs
Raw Urth's hand-crafted steel clad fireplace surround, I-beam mantel, and sliding door w/ custom crest onlay
Finish : Custom Mill Finish patina on steel
*Steffen Builders West, Inc. (Winter Park, CO)
*Photo : Nelson Alley Media

 Murphy & Co. Design
Photo by Karen Melvin
Example of a classic formal dark wood floor living room design in Minneapolis with beige walls and a standard fireplace
Example of a classic formal dark wood floor living room design in Minneapolis with beige walls and a standard fireplace
Find the right local pro for your project



 Domistyle Design
A porcelain vein-cut travertine look-alike covers this formerly dark brick wall and the brass fireplace was replaced with a more contemporary gas unit. Limited space called for a narrow shelf rather than a deep hearth. Carpet was removed and replaced with hardwood.

 VanderHorn Architects
Ship-lap walls and sliding barn doors add a rustic flair to the kid-friendly recreational space.
Example of a large classic walk-out medium tone wood floor and brown floor family room design in New York with a standard fireplace, a brick fireplace and white walls
Example of a large classic walk-out medium tone wood floor and brown floor family room design in New York with a standard fireplace, a brick fireplace and white walls
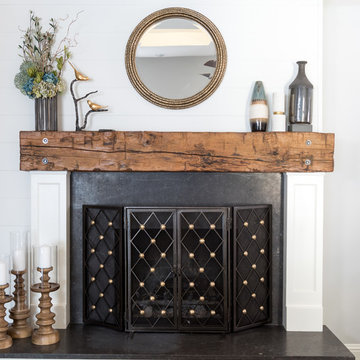
 Studio Steidley
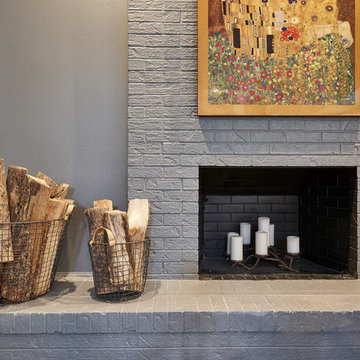
This fireplace used to be a wall of brick with a brick hearth to match! We covered the wall with white shiplap and covered the hearth with some detailed out white wood work and a black slab of stone on top. We brought in an antique timber for the mantle and secured it with these large bolts. It is a perfect combination of traditional and farmhouse decor. Just a little more refined.
Photos by Michael Hunter Photography


 328 Design Group
Chayce Lanphear
Mid-sized trendy open concept family room photo in Denver with gray walls, a standard fireplace and a brick fireplace
Mid-sized trendy open concept family room photo in Denver with gray walls, a standard fireplace and a brick fireplace
 Lynne Barton Bier - Home on the Range Interiors

The architect, David Hueter, designed the remodel of this Allenspark ranch house to nestle into the surroundings and showcase the amazing Long's Peak view.
The custom metal mantle was designed and fabricated by Raw Urth of Fort Collins.
Builder - Splittberger construction
Damon Searles - photographer
 Troxel Custom Homes
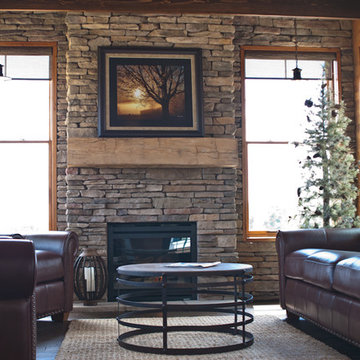
This fireside all season porch is flanked by a Heat & Glo gas fireplace with accents of Bucks County Chardonnay Southern Ledgestone & custom built mantle. Buffalo Ridge wood flooring continues the warmth. A cozy place to sit & snuggle in any season.
 Buechel Stone Corp

This fireplace uses Buechel Stone's Chilton Custom Country Blend with rock faced hearthstone. Click on the tags to see more cut stone and Chilton Custom Country Blend at www.buechelstone.com/shoppingcart/products/Chilton-Custom...
 Brown Bros. Masonry

White painted brick fireplace in the luxurious master suite of this Street of Dreams Home 2013. With the brick mantle, white wood built in surrounding the fireplace and a tv above this master suite is fully complete.
 User
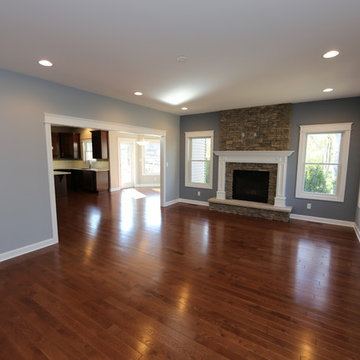
UserExample of a large classic enclosed dark wood floor family room design in Chicago with a standard fireplace, a stone fireplace and gray walls

Sponsored
Columbus, OH

Wannemacher Interiors
Customized Award-Winning Interior Design Solutions in Franklin Cnty OH
 User
UserRustic White Photography
Family room - transitional dark wood floor family room idea in Atlanta with beige walls, a standard fireplace, a tile fireplace and a wall-mounted tv
Family room - transitional dark wood floor family room idea in Atlanta with beige walls, a standard fireplace, a tile fireplace and a wall-mounted tv
 Mont Surfaces by Mont Granite
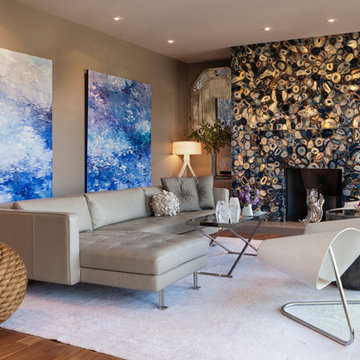
precious stone fireplace surround
Living room - contemporary formal medium tone wood floor living room idea in Cleveland with a standard fireplace, no tv and brown walls
Living room - contemporary formal medium tone wood floor living room idea in Cleveland with a standard fireplace, no tv and brown walls
 Semmes & Co. Builders, Inc
Elliott Johnson Photography
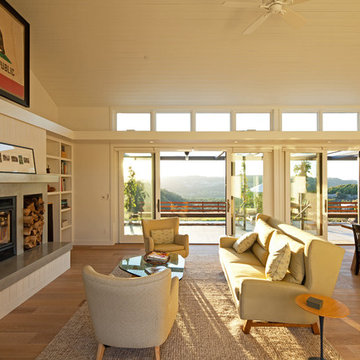
Inspiration for a farmhouse living room remodel in San Luis Obispo with a standard fireplace and no tv
Inspiration for a farmhouse living room remodel in San Luis Obispo with a standard fireplace and no tv

 Kevin Isbell Interiors
Living room - victorian formal and enclosed living room idea in New York with a standard fireplace

Sponsored
Columbus, OH

Structural Remodeling
Franklin County's Heavy Timber Specialists | Best of Houzz 2020!
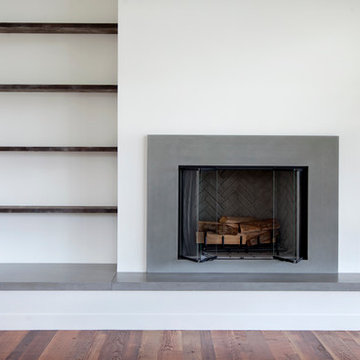
 Sound Concrete Countertops
Concrete hearth and fireplace surround for Harrison Homes. The Hearth length is 20' and the thickness is at 3" so it is a tremendously large fireplace area in a beautiful home on the Puget Sound. Photo Patrick Hagerty

 Dura Supreme Cabinetry
This entertainment center has it all! The built-in entertainment center cabinetry by Dura Supreme fills the back wall and surrounds the coordinating fireplace mantle. The entertainment center includes speaker door inserts to conceal and safely store the sound system speakers and other media equipment. It also houses a large, flat-screen TV. Not to mention, wall to wall storage and decorative glass cabinetry to showcase your best decor pieces.
Built-in Media Centers: They have become a fashionable feature in new homes and a popular remodeling project for existing homes. With open floor plans, the media room is often designed adjacent to the kitchen, and it makes good sense to visually tie these rooms together with coordinating cabinetry styling and finishes.
Dura Supreme’s entertainment cabinetry is designed to fit the conventional sizing requirements for media components. With our entertainment accessories, your sound system, speakers, gaming systems, and movie library can be kept organized and accessible.
Designed by Mingle Team - Plymouth, MN
Request a FREE Dura Supreme Brochure Packet:
http://www.durasupreme.com/request-brochure
Find a Dura Supreme Showroom near you today:
http://www.durasupreme.com/dealer-locator
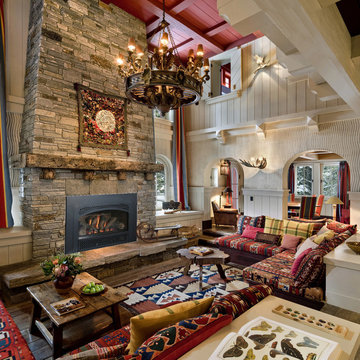
 Woodbridge Fireplace, Inc.
DV1000 -
Our most traditional but
never overlooked
Our largest gas insert designed to fit wood burning fireplaces with an opening of up to 40" wide and up to 26" tall
Glowing embers, hand detailed 7 pc. log set and brick lined interior give this insert a truly classic appeal
A safety screen and thermostat blower are standard
41