
Search results for "Mantle without fireplace" in Home Design Ideas

 Lenox House Design
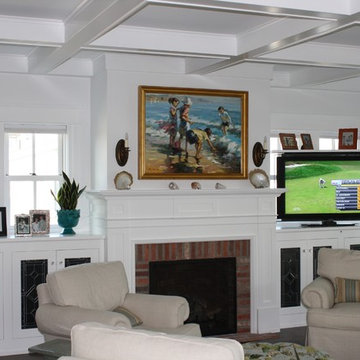
The centerpiece of this living room is the 2 sided fireplace, shared with the Sunroom. The coffered ceilings help define the space within the Great Room concept and the neutral furniture with pops of color help give the area texture and character. The stone on the fireplace is called Blue Mountain and was over-grouted in white. The concealed fireplace rises from inside the floor to fill in the space on the left of the fireplace while in use.

 VanderHorn Architects
Ship-lap walls and sliding barn doors add a rustic flair to the kid-friendly recreational space.
Example of a large classic walk-out medium tone wood floor and brown floor family room design in New York with a standard fireplace, a brick fireplace and white walls
Example of a large classic walk-out medium tone wood floor and brown floor family room design in New York with a standard fireplace, a brick fireplace and white walls
 Horst Architects
Interiors by Aria Design Inc.
www.ariades.com
John Ellis Photography
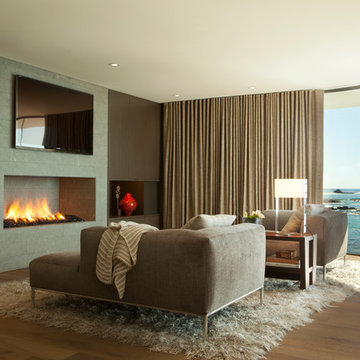
Living room - contemporary living room idea in Orange County with a stone fireplace
Living room - contemporary living room idea in Orange County with a stone fireplace
Find the right local pro for your project
 JacksonBuilt Custom Homes
Holger Obenaus Photography
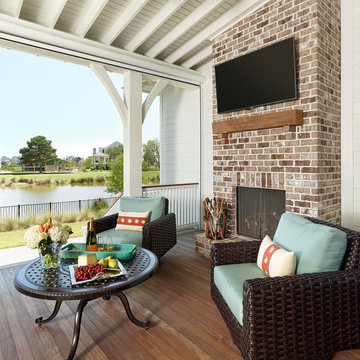
Transitional porch idea in Charleston with decking and a roof extension
Transitional porch idea in Charleston with decking and a roof extension
 Welling Construction

The warmth and detail within the family room’s wood paneling and fireplace lets this well-proportioned gathering space defer quietly to the stunning beauty of Lake Tahoe. Photo by Vance Fox
 328 Design Group
Chayce Lanphear
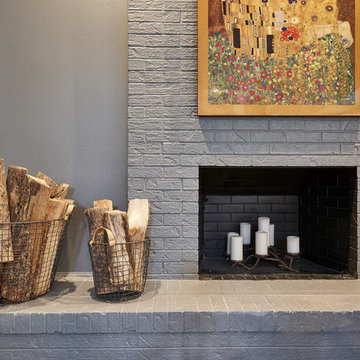
Mid-sized trendy open concept family room photo in Denver with gray walls, a standard fireplace and a brick fireplace
Mid-sized trendy open concept family room photo in Denver with gray walls, a standard fireplace and a brick fireplace
 Lord & Lady Construction LLC

Custom built-ins were designed for the space, so they could perfectly fit the space, store their TV and accessories, allow for access to the light switches on the wall and integrate with the fireplace surround. The fireplace hearth was replaced with slate and a slate surround, with a custom mantle built to integrate with the adjoining units.
Photo by Laura Cavendish

Sponsored
Columbus, OH

Structural Remodeling
Franklin County's Heavy Timber Specialists | Best of Houzz 2020!
 Irwin Construction, LLC
Photos by Darby Kate Photography

Mid-sized farmhouse open concept carpeted living room photo in Dallas with white walls, a two-sided fireplace, a wood fireplace surround and a media wall
Mid-sized farmhouse open concept carpeted living room photo in Dallas with white walls, a two-sided fireplace, a wood fireplace surround and a media wall
 Troxel Custom Homes
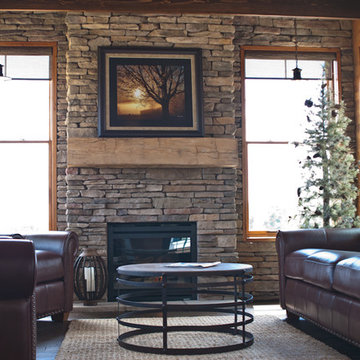
This fireside all season porch is flanked by a Heat & Glo gas fireplace with accents of Bucks County Chardonnay Southern Ledgestone & custom built mantle. Buffalo Ridge wood flooring continues the warmth. A cozy place to sit & snuggle in any season.
 Potter Construction Inc
Weymarn Design and Consultancy

Mid-sized elegant formal and enclosed medium tone wood floor and brown floor living room photo in Seattle with a standard fireplace, a tile fireplace, no tv and brown walls
Mid-sized elegant formal and enclosed medium tone wood floor and brown floor living room photo in Seattle with a standard fireplace, a tile fireplace, no tv and brown walls
 Tague Design Showroom
Custom mantels and fireplace surrounds add a focal point to any room. The Tague Lumber Custom Millwork Division can build the perfect fireplace mantel and surround for every room in your house. Using top quality woods and fine woodworking techniques, we can create a one-of-a-kind mantle that fits any room’s dimensions and architectural style. The craftsmen at Tague Lumber have years of experience creating custom millwork including replicating historical mantles in whole or in part.

Example of a mid-sized trendy open concept light wood floor and beige floor living room design in Denver with a ribbon fireplace, white walls and a tile fireplace
 Mont Surfaces by Mont Granite
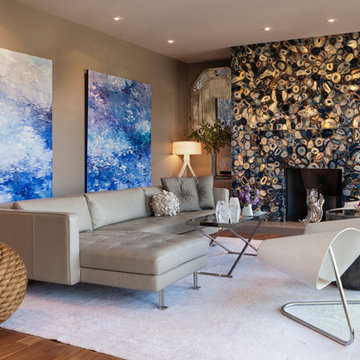
precious stone fireplace surround
Living room - contemporary formal medium tone wood floor living room idea in Cleveland with a standard fireplace, no tv and brown walls
Living room - contemporary formal medium tone wood floor living room idea in Cleveland with a standard fireplace, no tv and brown walls

Sponsored
Columbus, OH
Structural Remodeling
Franklin County's Heavy Timber Specialists | Best of Houzz 2020!

 TKS Design Group
Free ebook, Creating the Ideal Kitchen. DOWNLOAD NOW
Our clients came to us looking to do some updates to their new condo unit primarily in the kitchen and living room. The couple has a lifelong love of Arts and Crafts and Modernism, and are the co-founders of PrairieMod, an online retailer that offers timeless modern lifestyle through American made, handcrafted, and exclusively designed products. So, having such a design savvy client was super exciting for us, especially since the couple had many unique pieces of pottery and furniture to provide inspiration for the design.
The condo is a large, sunny top floor unit, with a large open feel. The existing kitchen was a peninsula which housed the sink, and they wanted to change that out to an island, relocating the new sink there as well. This can sometimes be tricky with all the plumbing for the building potentially running up through one stack. After consulting with our contractor team, it was determined that our plan would likely work and after confirmation at demo, we pushed on.
The new kitchen is a simple L-shaped space, featuring several storage devices for trash, trays dividers and roll out shelving. To keep the budget in check, we used semi-custom cabinetry, but added custom details including a shiplap hood with white oak detail that plays off the oak “X” endcaps at the island, as well as some of the couple’s existing white oak furniture. We also mixed metals with gold hardware and plumbing and matte black lighting that plays well with the unique black herringbone backsplash and metal barstools. New weathered oak flooring throughout the unit provides a nice soft backdrop for all the updates. We wanted to take the cabinets to the ceiling to obtain as much storage as possible, but an angled soffit on two of the walls provided a bit of a challenge. We asked our carpenter to field modify a few of the wall cabinets where necessary and now the space is truly custom.
Part of the project also included a new fireplace design including a custom mantle that houses a built-in sound bar and a Panasonic Frame TV, that doubles as hanging artwork when not in use. The TV is mounted flush to the wall, and there are different finishes for the frame available. The TV can display works of art or family photos while not in use. We repeated the black herringbone tile for the fireplace surround here and installed bookshelves on either side for storage and media components.
Designed by: Susan Klimala, CKD, CBD
Photography by: Michael Alan Kaskel
For more information on kitchen and bath design ideas go to: www.kitchenstudio-ge.com
 Rayna Vogel

This family area features crisp white paint, highlighting a custom wood mantle and storage shelves flanking the TV. These shelves are perfect for both display and storage, adding functionality and style to the space.

 Rosewood Custom Builders
Jenn Baker
Inspiration for a large industrial open concept concrete floor and gray floor family room remodel in Dallas with gray walls, a ribbon fireplace, a brick fireplace and a wall-mounted tv
Inspiration for a large industrial open concept concrete floor and gray floor family room remodel in Dallas with gray walls, a ribbon fireplace, a brick fireplace and a wall-mounted tv
 User
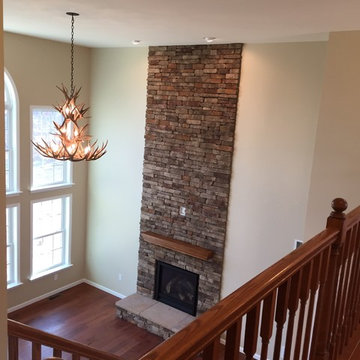
UserLooking down into the two-story Family Room from the upstairs open hallway. A great view of the two-story high wall of stone and mantle on the propane gas fireplace. There is a set-up for TV over the mantle.

Sponsored
Columbus, OH
Structural Remodeling
Franklin County's Heavy Timber Specialists | Best of Houzz 2020!

 Dura Supreme Cabinetry
This entertainment center has it all! The built-in entertainment center cabinetry by Dura Supreme fills the back wall and surrounds the coordinating fireplace mantle. The entertainment center includes speaker door inserts to conceal and safely store the sound system speakers and other media equipment. It also houses a large, flat-screen TV. Not to mention, wall to wall storage and decorative glass cabinetry to showcase your best decor pieces.
Built-in Media Centers: They have become a fashionable feature in new homes and a popular remodeling project for existing homes. With open floor plans, the media room is often designed adjacent to the kitchen, and it makes good sense to visually tie these rooms together with coordinating cabinetry styling and finishes.
Dura Supreme’s entertainment cabinetry is designed to fit the conventional sizing requirements for media components. With our entertainment accessories, your sound system, speakers, gaming systems, and movie library can be kept organized and accessible.
Designed by Mingle Team - Plymouth, MN
Request a FREE Dura Supreme Brochure Packet:
http://www.durasupreme.com/request-brochure
Find a Dura Supreme Showroom near you today:
http://www.durasupreme.com/dealer-locator

 ACRE landscape architecture + design studio
A lovely yard that started as a long bowling alley of lawn. We wanted to create a more human scale in the lounge area without building too many visual barriers. The overall effect is contemporary, but it is met with hints of woodland to help maintain a relaxed atmosphere.

 KBC Developments
Placed within an idyllic beach community, this modern family home is filled with both playful and functional spaces. Natural light reflects throughout and oversized openings allow for movement to the outdoor spaces. Custom millwork completes the kitchen with concealed appliances, and creates a space well suited for entertaining. Accents of concrete add strength and architectural context to the spaces. Livable finishes of white oak and quartz are simple and hardworking. High ceilings in the bedroom level allowed for creativity in children’s spaces, and the addition of colour brings in that sense of playfulness. Art pieces reflect the owner’s time spent abroad, and exude their love of life – which is fitting in a place where the only boundaries to roam are the ocean and railways.
KBC Developments
Photography by Ema Peter
www.emapeter.com
42