
Search results for "Mantle without fireplace" in Home Design Ideas

 Dwell Interiors, LLC
Starr Homes, LLC
Family room - rustic dark wood floor family room idea in Dallas with beige walls, a standard fireplace, a stone fireplace and a wall-mounted tv
Family room - rustic dark wood floor family room idea in Dallas with beige walls, a standard fireplace, a stone fireplace and a wall-mounted tv

 IDF Studio
This contemporary living room features a striking marble slab fireplace and matching marble accent wall, complemented by built-in bookcases and shelving for a seamless, curated look. Floor-to-ceiling black-framed windows with ceiling-mounted white curtains fill the space with natural light, while a dark wood waterfall coffee table anchors the seating area. Upholstered armchairs with wood frames and leather armrests, along with a neutral beige area rug, create a balanced, comfortable environment. Flush trim and recessed baseboards enhance the clean, modern lines of the room. Photo by Thomas Kuoh.

 DHD Architecture and Interior Design
Montgomery Place Townhouse
The unique and exclusive property on Montgomery Place, located between Eighth Avenue and Prospect Park West, was designed in 1898 by the architecture firm Babb, Cook & Willard. It contains an expansive seven bedrooms, five bathrooms, and two powder rooms. The firm was simultaneously working on the East 91st Street Andrew Carnegie Mansion during the period, and ensured the 30.5’ wide limestone at Montgomery Place would boast landmark historic details, including six fireplaces, an original Otis elevator, and a grand spiral staircase running across the four floors. After a two and half year renovation, which had modernized the home – adding five skylights, a wood burning fireplace, an outfitted butler’s kitchen and Waterworks fixtures throughout – the landmark mansion was sold in 2014. DHD Architecture and Interior Design were hired by the buyers, a young family who had moved from their Tribeca Loft, to further renovate and create a fresh, modern home, without compromising the structure’s historic features. The interiors were designed with a chic, bold, yet warm aesthetic in mind, mixing vibrant palettes into livable spaces.
Photography: Annie Schlechter
www.annieschlechter.com
© DHD / ALL RIGHTS RESERVED.
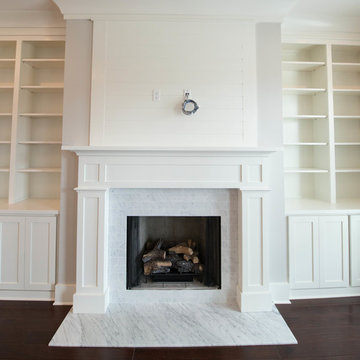
 Tyson Construction
Belt driven ceiling fan in living room. Custom built ins with mantle. Marble tile fireplace surround with marble hearth. Hickory handscraped hardwood flooring.

 User
User http://www.catherineandmcclure.com/historicbrownstone.html
As interior decorators for these vibrant homeowners, our goal was to preserve the historic beauty of this classic Boston Brownstone while creating a fresh, sophisticated, and livable space for our clients. It was important in our design to showcase the incredible details in this home like the original coffered ceiling in the master suite and the beautiful fireplace mantle in the living area and the soaring ceilings throughout the house.

 MILLER + MILLER Architectural Photography
A craftsman style family living room featuring crown moulding, white window trim, shabby chic tables, hutch and furniture, bright vibrant colorful art painting, candle holders and vases, wall mounted TV and a custom wooden fireplace mantle.
Custom Home Builder and General Contractor for this Home:
Leinster Construction, Inc., Chicago, IL
www.leinsterconstruction.com
Miller + Miller Architectural Photography
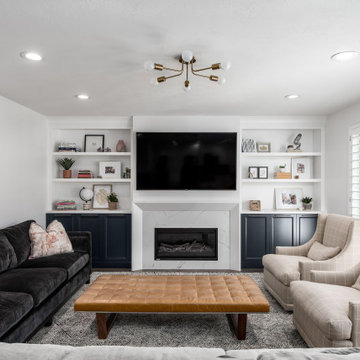
 The Cabinet Gallery
his family room media center and mantel turned out so nice with a Benjamin Moore - Hale Navy and Sherwin Williams - Bright White color compilation. We were able to show our clients many different colors options with our 3D designs, to help them pick their favorite!
 Ancient Surfaces
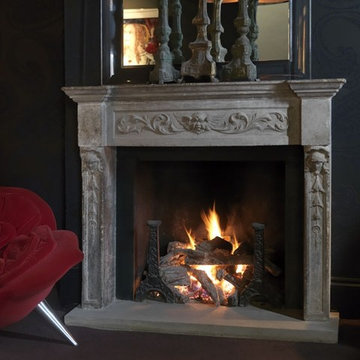
Inspiration for a mediterranean master bedroom remodel in Los Angeles with a stone fireplace
 Green Door Interiors
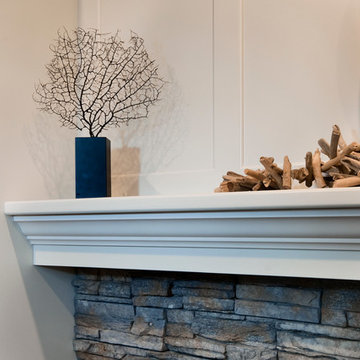
The paneled wall and deep mantle shelf provide a prominent display area above the stacked stone gas fireplace.
Photo by Brian Krebs I Fred Forbes Photogroupe
 HomeComing Woodworks
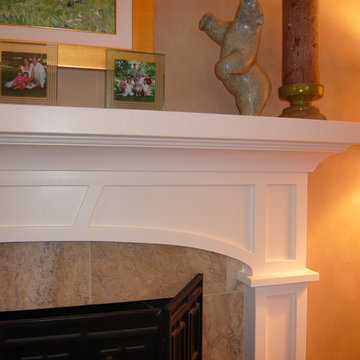
Photo by Will Eick, Homecoming Woodworks.
Living room - craftsman living room idea in Burlington
Living room - craftsman living room idea in Burlington
 West Designs - Full Service K+B Designer/Builder
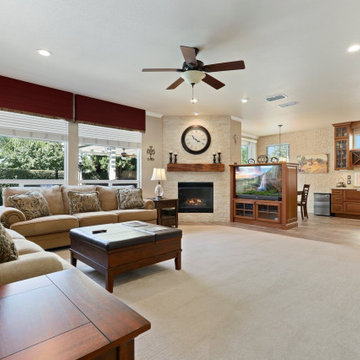
We remove the angled island & designed a large center island to invite guests & family to share the kitchen without being under the chef's feet! New split face tile for the fireplace coordinates with the smaller scale floor to ceiling back splash. Custom TV cabinet designed with same kitchen cabinets.

 Kathleen Bost Architecture + Design
Matthew Millman
Living room - transitional living room idea in San Francisco with a stone fireplace and white walls
Living room - transitional living room idea in San Francisco with a stone fireplace and white walls

 Elstad Interiors
Inspiration for a mid-sized timeless formal and open concept medium tone wood floor and brown floor living room remodel in Chicago with gray walls, a standard fireplace and a tile fireplace
 Kamber Mason Design
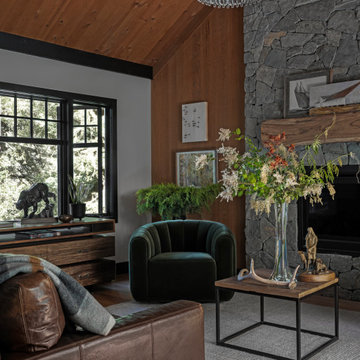
New stone fireplace with reclaimed mantle wood beam, cedar wall paneling, cedar tongue and groove ceiling treatment, wood beams.
Inspiration for a large transitional exposed beam, wood wall, medium tone wood floor, brown floor, vaulted ceiling and wood ceiling living room remodel in San Francisco with white walls, a standard fireplace and a stone fireplace
Inspiration for a large transitional exposed beam, wood wall, medium tone wood floor, brown floor, vaulted ceiling and wood ceiling living room remodel in San Francisco with white walls, a standard fireplace and a stone fireplace

 Corinthian Fine Homes
We designed and renovated a Mid-Century Modern home into an ADA compliant home with an open floor plan and updated feel. We incorporated many of the homes original details while modernizing them. We converted the existing two car garage into a master suite and walk in closet, designing a master bathroom with an ADA vanity and curb-less shower. We redesigned the existing living room fireplace creating an artistic focal point in the room. The project came with its share of challenges which we were able to creatively solve, resulting in what our homeowners feel is their first and forever home.
This beautiful home won three design awards:
• Pro Remodeler Design Award – 2019 Platinum Award for Universal/Better Living Design
• Chrysalis Award – 2019 Regional Award for Residential Universal Design
• Qualified Remodeler Master Design Awards – 2019 Bronze Award for Universal Design
 Land Art Design, Inc.

Gather around this cozy fireplace with its fieldstone wall and patio. A piece of driftwood accents the mantel, bringing beach memories to this woodland retreat.
 Harwick Homes
Lori Hamilton Photography

Trendy backyard patio photo in Miami with a fire pit and a roof extension
Trendy backyard patio photo in Miami with a fire pit and a roof extension
 Artistic Creations
Photo Credit: Jeff Peters, Vantage Point Photography
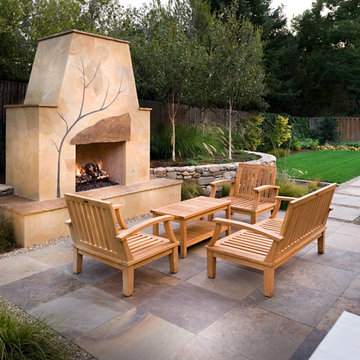
Patio - transitional patio idea in San Francisco with a fire pit
Patio - transitional patio idea in San Francisco with a fire pit
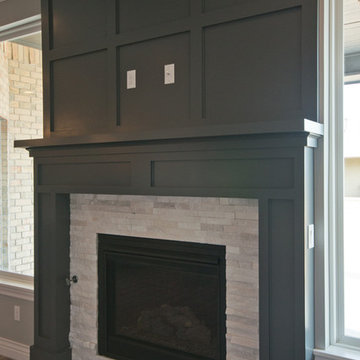
 Westpoint Homes
5905 NW 157th St. Edmond, OK | Deer Creek Village
New custom home by Westpoint Homes, one of Oklahoma City metro areas leading home builders.
Example of a large transitional open concept medium tone wood floor living room design in Oklahoma City with gray walls, a standard fireplace, a stone fireplace and a wall-mounted tv
Example of a large transitional open concept medium tone wood floor living room design in Oklahoma City with gray walls, a standard fireplace, a stone fireplace and a wall-mounted tv

 WestView Builders
Nader Essa Photography
Example of a transitional underground living room design in Calgary with a ribbon fireplace and a stone fireplace
Example of a transitional underground living room design in Calgary with a ribbon fireplace and a stone fireplace
46