
Search results for "Manually" in Home Design Ideas


 U31 Inc.
Jac Jacobson Photography
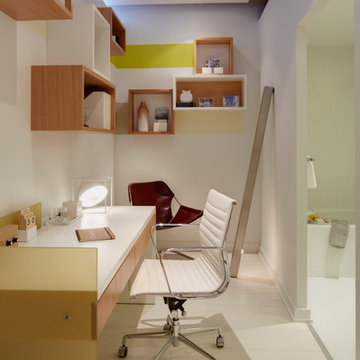
Study room - small contemporary freestanding desk light wood floor study room idea in Toronto with white walls
Study room - small contemporary freestanding desk light wood floor study room idea in Toronto with white walls
 KGA Studio Architects, PC

Detached 4-car garage with 1,059 SF one-bedroom apartment above and 1,299 SF of finished storage space in the basement.
Garage - large traditional detached four-car garage idea in Denver
Garage - large traditional detached four-car garage idea in Denver
Find the right local pro for your project
 Cascadia Edible Landscapes
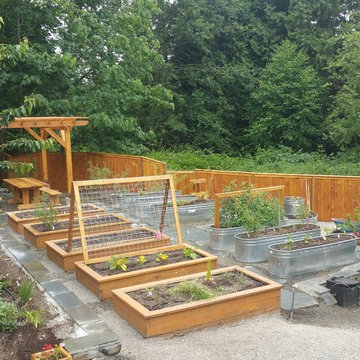
Really fun project featuring:
Drystack retaining walls using 14 tons of Cabinet Gorge wall block
Juniper raised beds, stained
Pergola, stain
Irregular Flagstone Patio 165 sq foot Bluestone featuring many extra large pieces
Cut bluestone risers for main stair case
Raspberry Trellis
Cucumber/squash trellis
Galvanized Horse Trough Planters, both oblong and circular, including a double stacked one in lower area.
200+ foot long fence extension + gate.
Wetland buffer planting of both ornamental and edible varieties of plants
4 zone, complete automatic drip system with micro valve (manual) controls on all beds
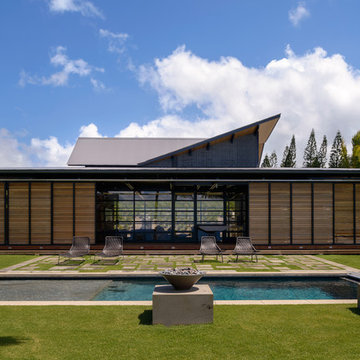
 Kasprzycki Designs, Inc. - Hawaii Architects
Inspiration for a contemporary backyard stone and rectangular lap pool remodel in Hawaii

Inspiration for a study space transitional gender-neutral light wood floor kids' study room remodel in San Diego with white walls
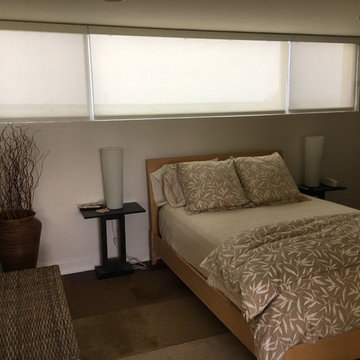
 Designer Glass & Shades
Bedroom - mid-sized coastal carpeted and brown floor bedroom idea in New York with beige walls

 Alexandra Crafton
Photo: Alexandra Crafton © 2016 Houzz
Example of a mid-sized eclectic medium tone wood floor living room library design in Portland with blue walls and no tv
Example of a mid-sized eclectic medium tone wood floor living room library design in Portland with blue walls and no tv

 KBC Developments
Ema Peter | www.emapeter.com
Danish dining room photo in Vancouver with white walls and a two-sided fireplace
Danish dining room photo in Vancouver with white walls and a two-sided fireplace

 Seattle Custom Cabinets
photography by Tim Schultz
Inspiration for a beige timeless kitchen remodel in Seattle with tile countertops, white backsplash, subway tile backsplash and white appliances
Inspiration for a beige timeless kitchen remodel in Seattle with tile countertops, white backsplash, subway tile backsplash and white appliances

 Flavin Architects
Flavin Architects collaborated with Ben Wood Studio Shanghai on the design of this modern house overlooking a blueberry farm. A contemporary design that looks at home in a traditional New England landscape, this house features many environmentally sustainable features including passive solar heat and native landscaping. The house is clad in stucco and natural wood in clear and stained finishes and also features a double height dining room with a double-sided fireplace.
Photo by: Nat Rea Photography
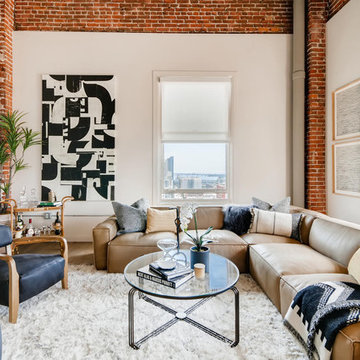
 Candlelight Systems
Mid-sized mid-century modern formal and open concept light wood floor and beige floor living room photo in San Diego with white walls, no fireplace and no tv

 Carolyn Reyes
Photo: Carolyn Reyes © 2016 Houzz
Design: Kelly Mack Home
Bedroom - eclectic carpeted bedroom idea in Los Angeles
Bedroom - eclectic carpeted bedroom idea in Los Angeles

 Ember Fireplaces
This modern renovation creates a focal point for a cool and modern living room with a linear fireplace surrounded by a wall of wood grain granite. The TV nook is recessed for safety and to create a flush plane for the stone and television. The firebox is enhanced with black enamel panels as well as driftwood and crystal media. The stainless steel surround matches the mixed metal accents of the furnishings.
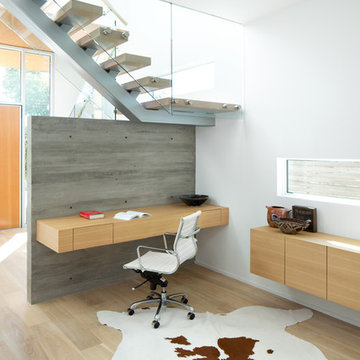 KBC Developments
Ema Peter | www.emapeter.com
Inspiration for a scandinavian built-in desk home office remodel in Vancouver
Inspiration for a scandinavian built-in desk home office remodel in Vancouver

 Esposito Design
Inspiration for a large country open concept dark wood floor living room remodel in Jacksonville with white walls, a standard fireplace and a brick fireplace
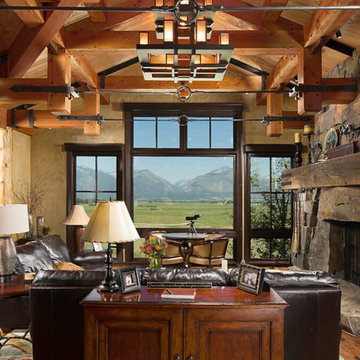
 Rocky Mountain Homes/Rocky Mountain Log Homes
This modern rustic living room has timber trusses and a large stone fireplace with beautiful expansive views.
Living room - mid-sized rustic open concept and formal medium tone wood floor and brown floor living room idea with beige walls, a standard fireplace, a stone fireplace and no tv
Living room - mid-sized rustic open concept and formal medium tone wood floor and brown floor living room idea with beige walls, a standard fireplace, a stone fireplace and no tv

 Noble Architects, LLC
studiⓞbuell, Photography
Example of a mid-century modern exterior home design in Nashville
Example of a mid-century modern exterior home design in Nashville
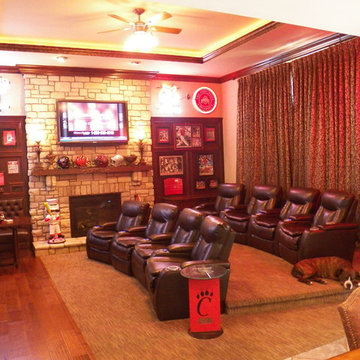
 Transformations Custom Wood Design
Another view from the kitchen towards all of the movie theater chairs.
Large elegant enclosed home theater photo in Cincinnati with a wall-mounted tv
Large elegant enclosed home theater photo in Cincinnati with a wall-mounted tv
19