
Search results for "Manually" in Home Design Ideas
 The Schumacher Companies
Scharper Photography
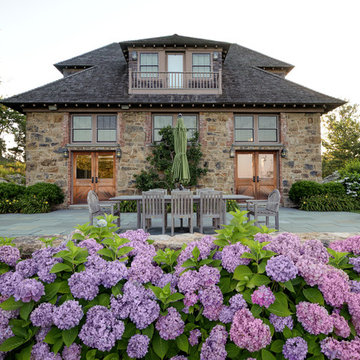
Example of a classic patio design in Boston with no cover
Example of a classic patio design in Boston with no cover

 Beth Rosenfield Design, LLC – Associate ASID
Sophisticated and inviting family room designed for a male client. Custom designed cherry media cabinet, rustic mantel, and concrete fireplace wall draw your eye right toward the beautiful lake view.
Roy Weinstein & Ken Kast Photography
 User

UserExample of a mid-sized eclectic side yard tile patio kitchen design in Los Angeles with an awning
Find the right local pro for your project
 Carla Aston | Interior Designer

See the before images and get more info about this project at this link >>>> http://carlaaston.com/designed/white-kitchen-designed-by-carla-aston / Miro Dvorscak, photographer
 Candlelight Systems

Inspiration for a mid-sized 1960s formal and open concept light wood floor and beige floor living room remodel in San Diego with white walls, no fireplace and no tv

 Designs by Dian Window Treatments
Custom Sunbrella Retracting Sun Shades. This outdoor kitchen was a new build and needed protection from the harsh sun. Costello Contruction and Associates, Inc. built the structure keeping in mind the specs for the shading. The Sunbrella shades offer UV protection and retract manually on stainless steel cabling components. Shades can be constructed with solar shading that offer UV protection. Photo by Dian Garbarini
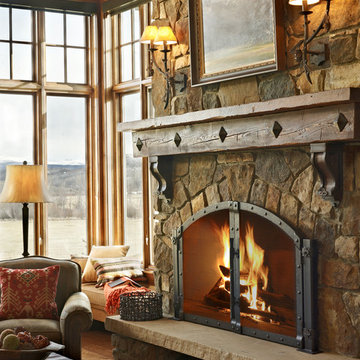
 Terra Firma Custom Homes
The custom metalwork showcased on this fireplace can be found throughout the house – on the kitchen cabinets, hallway railings and elsewhere.
Example of a mountain style living room design in Denver
Example of a mountain style living room design in Denver

 Five Star Retractable Systems
Note how the shade "disappears" when it is retracted into its housing. Pull it down when you need it and it will roll up into the housing when you do not need the shade.
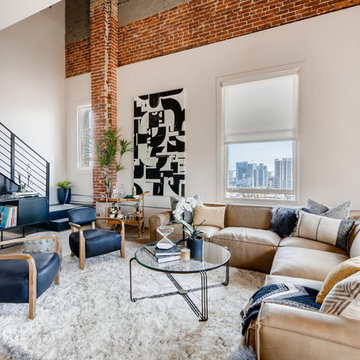 Candlelight Systems
Example of a mid-sized 1960s formal and open concept light wood floor and beige floor living room design in San Diego with white walls, no fireplace and no tv

 Weiss Construction, LLC
Home theater - large traditional enclosed carpeted and blue floor home theater idea in Charlotte with blue walls and a projector screen
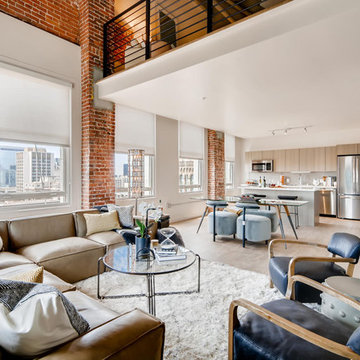 Candlelight Systems
Mid-sized 1950s formal and open concept light wood floor and beige floor living room photo in San Diego with white walls, no fireplace and no tv
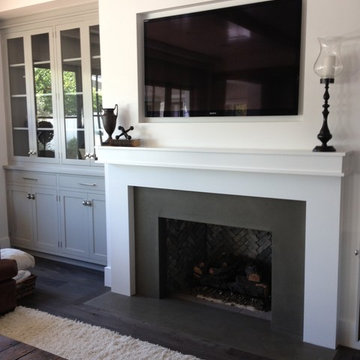

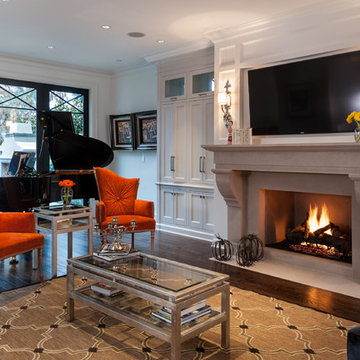
 Kristi Spouse Interiors
Jessie Young - www.realestatephotographerseattle.com
Eclectic family room photo in Seattle
Eclectic family room photo in Seattle
 Neave Group Outdoor Solutions
Whitewater Imagery

Example of a mid-sized transitional backyard stone and rectangular lap hot tub design in New York
Example of a mid-sized transitional backyard stone and rectangular lap hot tub design in New York
 Flue Tech Inc.
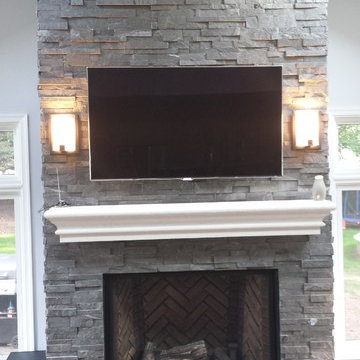
Transitional dark wood floor living room photo in New York with a standard fireplace, a stone fireplace and a wall-mounted tv
 Krueger Architects
Ulimited Style Photography

http://www.houzz.com/ideabooks/49412194/list/patio-details-a-relaxing-front-yard-retreat-in-los-angeles
 Steve Gates Architect + E-Terra Construction

Home office - contemporary built-in desk concrete floor home office idea in Albuquerque with white walls
 DeForest Architects
Contractor: Joseph McKinstry Construction; Interior Design: Jan Holbrook; Photo: Benjamin Benschneider
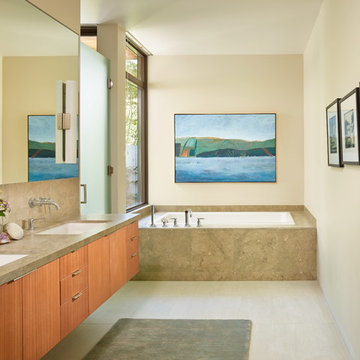
Example of a trendy beige tile and limestone tile drop-in bathtub design in Seattle with flat-panel cabinets, medium tone wood cabinets, beige walls and an undermount sink
Example of a trendy beige tile and limestone tile drop-in bathtub design in Seattle with flat-panel cabinets, medium tone wood cabinets, beige walls and an undermount sink
 Candlelight Systems
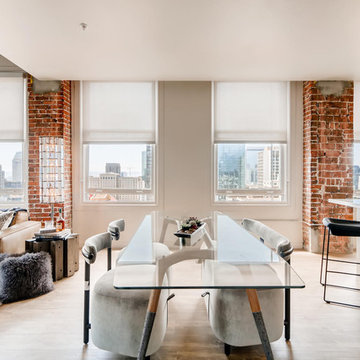
Great room - mid-sized 1960s light wood floor and beige floor great room idea in San Diego with white walls and no fireplace
 Tacoma Iron Work LLC
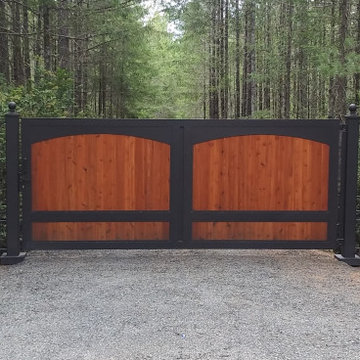
Manual Aluminum Driveway Gate With Customer Supplied Wooden Infill
Example of an arts and crafts home design design in Seattle
Example of an arts and crafts home design design in Seattle
20