
Search results for "Manufacturing components" in Home Design Ideas

 Mullman Seidman Architects
Art Collector's Pied-à-terre
John M. Hall Photography
Example of a small trendy white tile and glass tile mosaic tile floor bathroom design in New York with a wall-mount sink, flat-panel cabinets, light wood cabinets, white walls and a one-piece toilet
Example of a small trendy white tile and glass tile mosaic tile floor bathroom design in New York with a wall-mount sink, flat-panel cabinets, light wood cabinets, white walls and a one-piece toilet

 Rosewood Interiors
Inspiration for a coastal u-shaped medium tone wood floor and brown floor kitchen remodel in Los Angeles with a farmhouse sink, recessed-panel cabinets, white cabinets, stainless steel appliances and an island

 User
UserInspiration for a mid-sized cottage 3/4 marble floor and gray floor bathroom remodel in Chicago with medium tone wood cabinets, white walls, a vessel sink and flat-panel cabinets
Find the right local pro for your project
 Cherokee Construction
Architect of Record: Kimmel Bogrette Architecture + Site
Architect: Jack Arnold
Photographer: Tom Crane
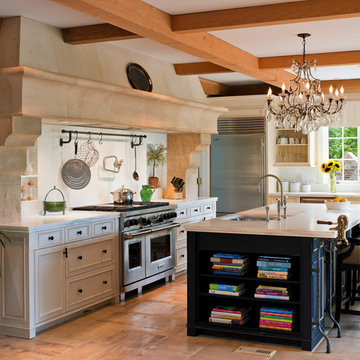
Example of a classic kitchen design in Philadelphia with an undermount sink, beaded inset cabinets, beige cabinets, stainless steel appliances and an island
Example of a classic kitchen design in Philadelphia with an undermount sink, beaded inset cabinets, beige cabinets, stainless steel appliances and an island

 Palmetto Outdoor Spaces
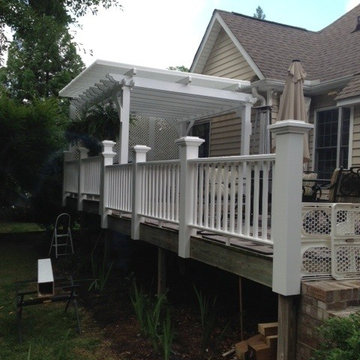
This pergola got a facelift with an American Louvered Roof. It opens and closes. When closed it protects the space from rain and sun. When open it allows warming sunshine onto deck. The Easley SC homeowners love their new covered space over their hot tub.

 Conklin Limestone
A perfect addition to your outdoor living is a seating wall surrounding a firepit. Cambridge Maytrx wall, Pyzique Fire Pit, Round table Pavers. Installed by Natural Green Landsacpe & Design in Lincoln, RI

Sponsored
Columbus, OH

Structural Remodeling
Franklin County's Heavy Timber Specialists | Best of Houzz 2020!
 RGB-Architects,P.A.
Ryan Gamma Photography
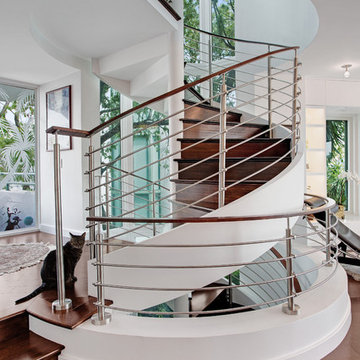
Example of a trendy wooden spiral staircase design in Tampa with wooden risers
Example of a trendy wooden spiral staircase design in Tampa with wooden risers

 SHM Architects
Photography: Nathan Schroder
Inspiration for a mediterranean wine cellar remodel in Dallas
Inspiration for a mediterranean wine cellar remodel in Dallas


 Arbor Mills
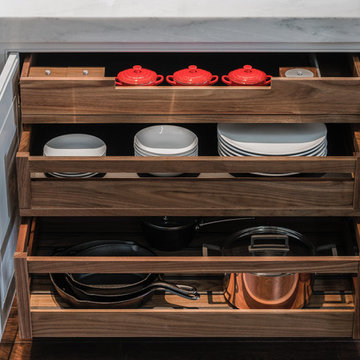
Pull out drawers have an enormous range of options including BIN system components, Skid Mats, Skid Decks and are crafted in the bench made tradition exclusively in custom sizes.
All drawers include a 135 lb capacity silent soft close glide system.


 Factor Design Build
The master bathroom is large with plenty of built-in storage space and double vanity. The countertops carry on from the kitchen. A large freestanding tub sits adjacent to the window next to the large stand-up shower. The floor is a dark great chevron tile pattern that grounds the lighter design finishes.



 AquaTerra Outdoors
This gourmet kitchen includes wood burning pizza oven, grill, side burner, egg smoker, sink, refrigerator, trash chute, serving station and more!
Photography: Daniel Driensky


 Transitions Kitchens and Baths

This traditional kitchen design is packed with features that will make it the center of this home. The white perimeter kitchen cabinets include glass front upper cabinets with in cabinet lighting. A matching mantel style hood frames the large Wolf oven and range. This is contrasted by the gray island cabinetry topped with a wood countertop. The walk in pantry includes matching cabinetry with plenty of storage space and a custom pantry door. A built in Wolf coffee station, undercounter wine refrigerator, and convection oven make this the perfect space to cook, socialize, or relax with family and friends.
Photos by Susan Hagstrom

 Bergeron Custom Homes, LLC
Farmhouse white two-story exterior home idea in Charleston with a mixed material roof

Sponsored
Sunbury, OH

J.Holderby - Renovations
Franklin County's Leading General Contractors - 2X Best of Houzz!

 Morgan-Keefe Builders, Inc.
This custom home was masterfully designed by Platt Architecture. Reclaimed Wonder is located within the exclusive Wade Hampton Golf Club in Cashiers, North Carolina. Every detail of the residence reflects a discerning attention to craftsmanship, resulting in a home that is both artful and inviting. In the bedroom, a simple yet refined stone fireplace anchors the space, its intimate scale creating a cozy, contemplative retreat. Paired with reclaimed wood beams, carefully selected indigenous stone, and warm amber lighting, the room exudes a sense of understated elegance, seamlessly connecting comfort with the natural beauty of the surrounding mountains.
J,Weiland

 Bruns Architecture
Tricia Shay Photography
Example of a mid-sized trendy formal and open concept dark wood floor and brown floor living room design in Milwaukee with a metal fireplace, white walls, a ribbon fireplace and a wall-mounted tv
Example of a mid-sized trendy formal and open concept dark wood floor and brown floor living room design in Milwaukee with a metal fireplace, white walls, a ribbon fireplace and a wall-mounted tv
 Dennis Mayer - Photographer
Photography, Dennis Mayer

Example of a mid-sized classic master beige tile and ceramic tile corner shower design in San Francisco with an undermount sink, recessed-panel cabinets, dark wood cabinets, marble countertops and beige walls
Example of a mid-sized classic master beige tile and ceramic tile corner shower design in San Francisco with an undermount sink, recessed-panel cabinets, dark wood cabinets, marble countertops and beige walls
2