
Search results for "Map wallpaper" in Home Design Ideas
 SYLVIA BEEZ - M.A.P. INTERIORS
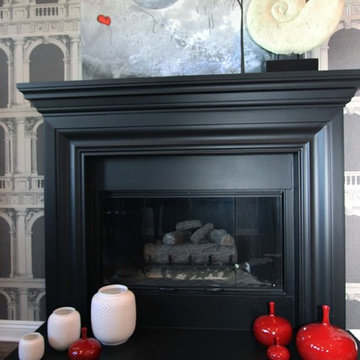
Traditional fireplace used in a contemporary way.
Example of a trendy living room design in Orange County
Example of a trendy living room design in Orange County
 Castle Building & Remodeling
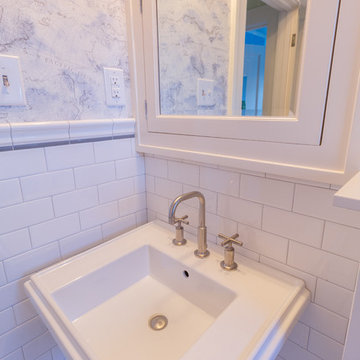
The homeowners of this 1917-built Kenwood area single family home originally came to us to update their outdated, yet spacious, master bathroom. Soon after beginning the process, these Minneapolitans also decided to add a kids’ bathroom and a powder room to the scope of work.
The master bathroom functioned well for them but given its 1980’s aesthetics and a vanity that was falling apart, it was time to update. The original layout was kept, but the new finishes reflected the clean and fresh style of the homeowner. Black finishes on traditional fixtures blend a modern twist on a traditional home. Subway tiles the walls, marble tiles on the floor and quartz countertops round out the bathroom to provide a luxurious transitional space for the homeowners for years to come.
The kids’ bathroom was in disrepair with a floor that had some significant buckles in it. The new design mimics the old floor pattern and all fixtures that were chosen had a nice traditional feel. To add whimsy to the room, wallpaper with maps was added by the homeowner to make it a perfect place for kids to get ready and grow.
The powder room is a place to have fun – and that they did. A new charcoal tile floor in a herringbone pattern and a beautiful floral wallpaper make the small space feel like a little haven for their guests.
Designed by: Natalie Hanson
See full details, including before photos at http://www.castlebri.com/bathrooms/project-3280-1/
 Uniik Design

Home office library - large transitional freestanding desk medium tone wood floor, brown floor and wood wall home office library idea in Calgary with brown walls
Find the right local pro for your project
 SYLVIA BEEZ - M.A.P. INTERIORS
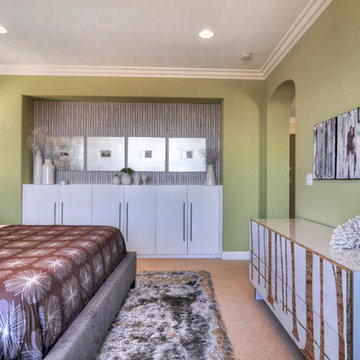
Contemporary bedroom with custom built-ins and modern dresser
Trendy bedroom photo in Orange County
Trendy bedroom photo in Orange County

 Livettes wallpaper
Design & Photography by Babiekins
Inspiration for a modern bedroom remodel in Other
Inspiration for a modern bedroom remodel in Other
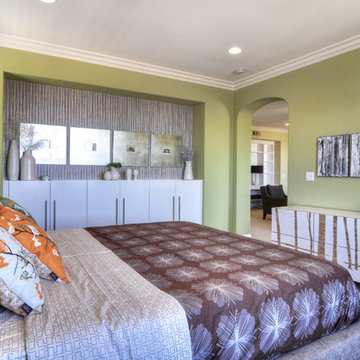 SYLVIA BEEZ - M.A.P. INTERIORS
Contemporary master bedroom
Inspiration for a contemporary bedroom remodel in Orange County
Inspiration for a contemporary bedroom remodel in Orange County
 Uniik Design
Example of a large transitional freestanding desk medium tone wood floor, brown floor and wood wall home office library design in Calgary with brown walls

Sponsored
Columbus, OH
Free consultation for landscape design!

Peabody Landscape Group
Franklin County's Reliable Landscape Design & Contracting
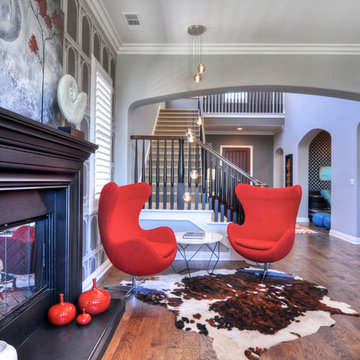 SYLVIA BEEZ - M.A.P. INTERIORS
Piano room with seating area.
Example of an eclectic living room design in Orange County
Example of an eclectic living room design in Orange County
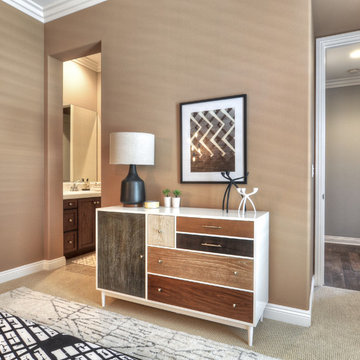 SYLVIA BEEZ - M.A.P. INTERIORS
Contemporary guest bedroom
Inspiration for a contemporary bedroom remodel in Orange County
Inspiration for a contemporary bedroom remodel in Orange County
 Dana Design Studio
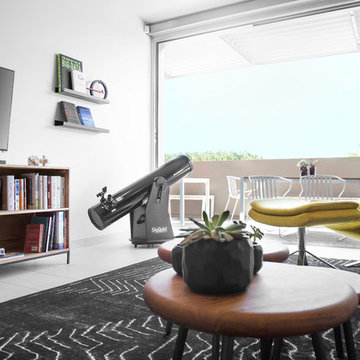
Lounge with TV and book display shelves
Small minimalist guest ceramic tile, gray floor, vaulted ceiling and wallpaper bedroom photo in San Francisco with blue walls and no fireplace
Small minimalist guest ceramic tile, gray floor, vaulted ceiling and wallpaper bedroom photo in San Francisco with blue walls and no fireplace
 Uniik Design

Large transitional freestanding desk medium tone wood floor, brown floor and wood wall home office library photo in Calgary with brown walls
 User
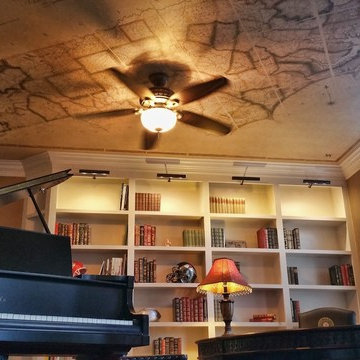
User2015 Custom digital ceiling mural, early map of North Carolina, completed.
Home office - mid-sized transitional home office idea in Charlotte
Home office - mid-sized transitional home office idea in Charlotte

Sponsored
Sunbury, OH

J.Holderby - Renovations
Franklin County's Leading General Contractors - 2X Best of Houzz!
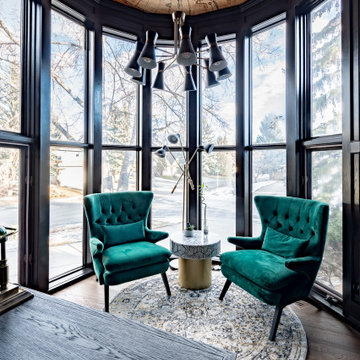 Uniik Design
Home office library - large transitional freestanding desk medium tone wood floor, brown floor and wood wall home office library idea in Calgary with brown walls
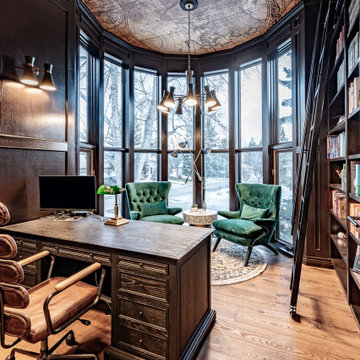 Uniik Design
Large transitional freestanding desk medium tone wood floor, brown floor and wood wall home office library photo in Calgary with brown walls
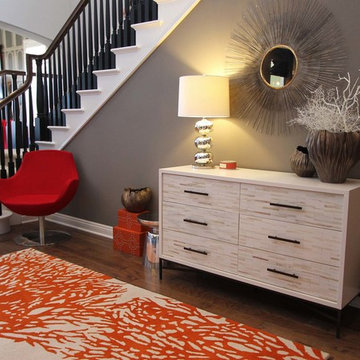 SYLVIA BEEZ - M.A.P. INTERIORS
A young couple was looking for colors and fun in their newly built mediterranean style house. This is the entry hall with staircase.
Trendy entryway photo in Orange County
Trendy entryway photo in Orange County

 Alair Washington DC
Large trendy master black tile and marble tile porcelain tile, white floor, double-sink and wallpaper bathroom photo in DC Metro with flat-panel cabinets, light wood cabinets, a one-piece toilet, beige walls, an undermount sink, quartz countertops, a hinged shower door, white countertops and a floating vanity


 Uniik Design
Example of a large transitional freestanding desk medium tone wood floor, brown floor and wood wall home office library design in Calgary with brown walls
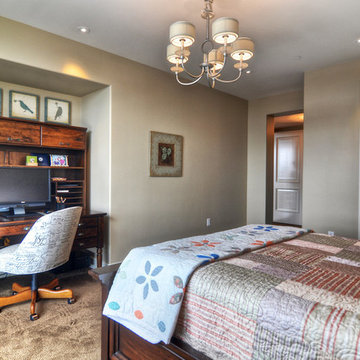 SYLVIA BEEZ - M.A.P. INTERIORS
Guest bedroom with quilted bedding and office nook
Bedroom - eclectic bedroom idea in Orange County
Bedroom - eclectic bedroom idea in Orange County

 Olamar Interiors
This client came to us with a unique challenge: create a modern design that matches her fun and funky personality but to make it as "green" and chemical free as possible. We rose to the challenge, researching the best options for sustainable, green and chemical free furnishings. The upholstery pieces are made from sustainable and chemical free materials, the dining table is made of sustainable wood with a chemical free finish. The rugs are from a fair-trade company that supports education for women in India. The client had hired a Feng Shui expert to provide her with a report which we used to design the space. The wallpaper behind the living room sofa is custom designed and custom-made. It is a map made up of hundred of small photos that the homeowner provided to us. It represents the area in her home that will bring travel and connect her to the people she loves. The large, colorful art piece in the dining area is hung in the area of the home that will bring joy around family and children. The hearts and pink/red colored wallpaper in the den will evoke love and relationships.
The client has a colorful, fun personality and we wanted to infuse the design with it. A white backdrop allows all of the pinks, reds, navy blues and turquoises to pop, creating a lively, modern feeling. The textures in the floor and wall coverings and in the fabrics create a lived in, collected feeling and add a touch of bohemian chic style. The new modern cable and walnut stair banister is in keeping with the original modern feel of the row house and keeps the narrow staircase from feeling tight and closed in.
This was a fun, creative and unique project for us. This particular client was one of Olamar's first clients eight years ago when we first opened our doors. At that time the house was nothing but a condemned shell that the client renovated, with our assistance. At that time we designed the kitchen, which is still in excellent condition and still looks amazing!
Photographer: Greg Tinius
33