
Search results for "Map wallpaper" in Home Design Ideas

 IDF Studio
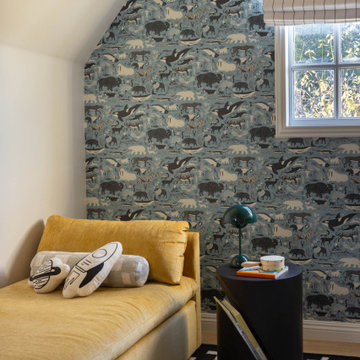
This kids’ bedroom features playful blue wallpaper with polar bears, orca whales, and blue whales, paired with bunk beds for functional sleeping. Layered rugs include a black-and-white rug topped with a round world map rug, and a yellow upholstered bench adds a pop of color. Pinstriped black-and-white Roman shades and framed art complete this bright, whimsical, and fun bedroom space.
 Saree Parry Design - Decorating Den Interiors

This big open space is what you first see upon turning the corner from my client's entrance. A grand statement was essential! Thoughtful furniture placement divides up the space, so that you can easily move from one area to another. Each piece of custom artwork, all different in style, not only works well together but also directs your eyes from one spot to the next, as do the pops of colour in this neutral colour palette. Wallpaper adds that final touch.
This space perfectly captures a lifetime of adventure and even includes one piece of artwork from my client's art collection that they courageously parted when they decided to embrace a completely new look.
Find the right local pro for your project
 IDF Studio
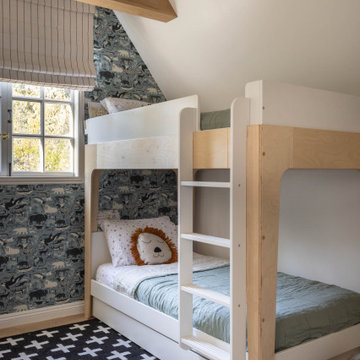
This kids’ bedroom features playful blue wallpaper with polar bears, orca whales, and blue whales, paired with bunk beds for functional sleeping. Layered rugs include a black-and-white rug topped with a round world map rug, and a yellow upholstered bench adds a pop of color. Pinstriped black-and-white Roman shades and framed art complete this bright, whimsical, and fun bedroom space.
 SYLVIA BEEZ - M.A.P. INTERIORS
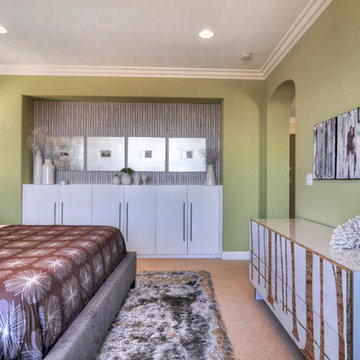
Contemporary bedroom with custom built-ins and modern dresser
Trendy bedroom photo in Orange County
Trendy bedroom photo in Orange County
 Uniik Design


Home office library - large transitional freestanding desk medium tone wood floor, brown floor and wood wall home office library idea in Calgary with brown walls
 SYLVIA BEEZ - M.A.P. INTERIORS
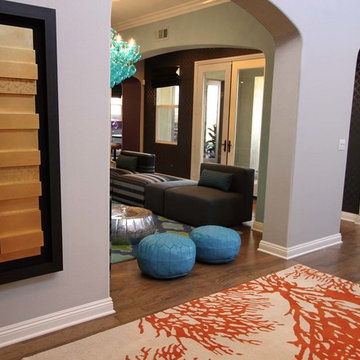
View from the entry hall into the entertainment lounge.
Entryway - contemporary entryway idea in Orange County
Entryway - contemporary entryway idea in Orange County


 SYLVIA BEEZ - M.A.P. INTERIORS
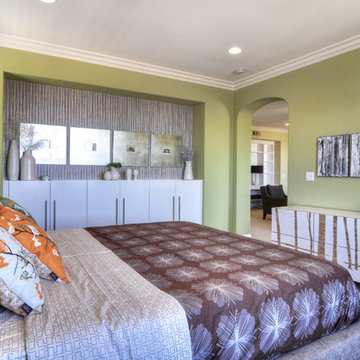
Contemporary master bedroom
Inspiration for a contemporary bedroom remodel in Orange County
Inspiration for a contemporary bedroom remodel in Orange County
 SYLVIA BEEZ - M.A.P. INTERIORS
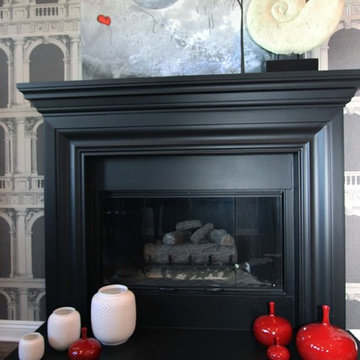
Traditional fireplace used in a contemporary way.
Example of a trendy living room design in Orange County
Example of a trendy living room design in Orange County
 SYLVIA BEEZ - M.A.P. INTERIORS
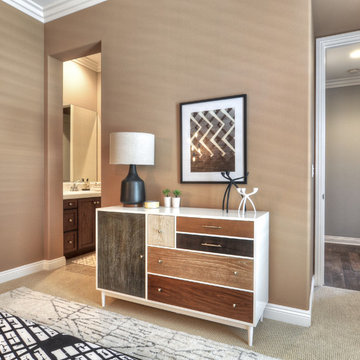
Contemporary guest bedroom
Inspiration for a contemporary bedroom remodel in Orange County
Inspiration for a contemporary bedroom remodel in Orange County
 Castle Building & Remodeling
The homeowners of this 1917-built Kenwood area single family home originally came to us to update their outdated, yet spacious, master bathroom. Soon after beginning the process, these Minneapolitans also decided to add a kids’ bathroom and a powder room to the scope of work.
The master bathroom functioned well for them but given its 1980’s aesthetics and a vanity that was falling apart, it was time to update. The original layout was kept, but the new finishes reflected the clean and fresh style of the homeowner. Black finishes on traditional fixtures blend a modern twist on a traditional home. Subway tiles the walls, marble tiles on the floor and quartz countertops round out the bathroom to provide a luxurious transitional space for the homeowners for years to come.
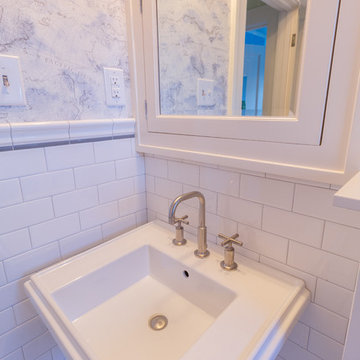
The kids’ bathroom was in disrepair with a floor that had some significant buckles in it. The new design mimics the old floor pattern and all fixtures that were chosen had a nice traditional feel. To add whimsy to the room, wallpaper with maps was added by the homeowner to make it a perfect place for kids to get ready and grow.
The powder room is a place to have fun – and that they did. A new charcoal tile floor in a herringbone pattern and a beautiful floral wallpaper make the small space feel like a little haven for their guests.
Designed by: Natalie Hanson
See full details, including before photos at http://www.castlebri.com/bathrooms/project-3280-1/
 Uniik Design

Example of a large transitional freestanding desk medium tone wood floor, brown floor and wood wall home office library design in Calgary with brown walls
 Livettes wallpaper
Design & Photography by Babiekins
Inspiration for a modern bedroom remodel in Other
Inspiration for a modern bedroom remodel in Other

Sponsored
Sunbury, OH

J.Holderby - Renovations
Franklin County's Leading General Contractors - 2X Best of Houzz!
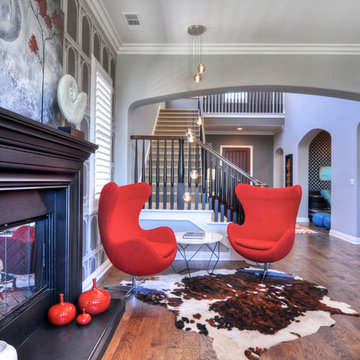 SYLVIA BEEZ - M.A.P. INTERIORS
Piano room with seating area.
Example of an eclectic living room design in Orange County
Example of an eclectic living room design in Orange County
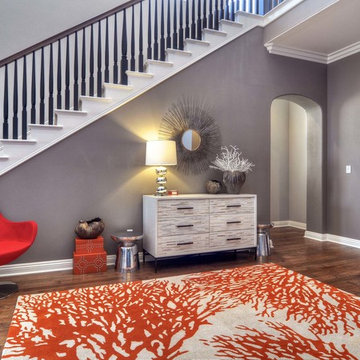 SYLVIA BEEZ - M.A.P. INTERIORS
A young couple was looking for colors and fun in their newly built mediterranean style house. This is the entry hall with staircase.
Inspiration for a contemporary entryway remodel in Orange County
Inspiration for a contemporary entryway remodel in Orange County
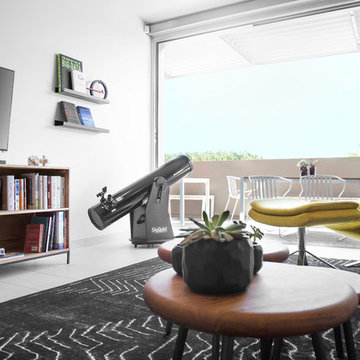
 Dana Design Studio
Lounge with TV and book display shelves
Small minimalist guest ceramic tile, gray floor, vaulted ceiling and wallpaper bedroom photo in San Francisco with blue walls and no fireplace
Small minimalist guest ceramic tile, gray floor, vaulted ceiling and wallpaper bedroom photo in San Francisco with blue walls and no fireplace
 Uniik Design
Inspiration for a large transitional freestanding desk medium tone wood floor, brown floor and wood wall home office library remodel in Calgary with brown walls

Sponsored
Fredericksburg, OH

High Point Cabinets
Columbus' Experienced Custom Cabinet Builder | 4x Best of Houzz Winner
 SYLVIA BEEZ - M.A.P. INTERIORS
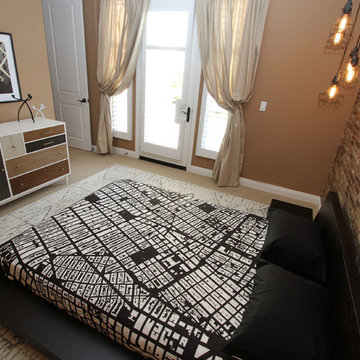
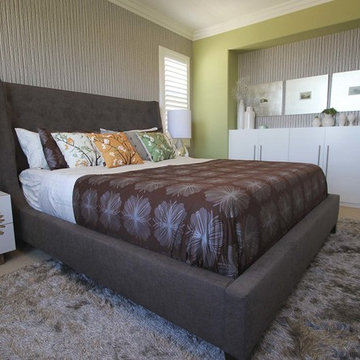
Contemporary master bedroom with custom built-ins
Trendy bedroom photo in Orange County
Trendy bedroom photo in Orange County
 Fiorito Interior Design
It’s rare when a client comes to me with a brief for a complete home from scratch, but that is exactly what happened here. My client, a professional musician and singer, was having a luxury three-story condo built and wanted help choosing not only all the hardscape materials like tile, flooring, carpet, and cabinetry, but also all furniture and furnishings. I even outfitted his new home with plates, flatware, pots and pans, towels, sheets, and window coverings. Like I said, this was from scratch!
We defined his style direction for the new home including dark colors, minimalistic furniture, and a modern industrial sensibility, and I set about creating a fluid expression of that style. The tone is set at the entry where a custom laser-cut industrial steel sign requests visitors be shoeless. We deliberately limited the color palette for the entire house to black, grey, and deep blue, with grey-washed or dark stained neutral woods.
The navy zellige tiles on the backsplash in the kitchen add depth between the cement-textured quartz counters and cerused cabinetry. The island is painted in a coordinating navy and features hand-forged iron stools. In the dining room, horizontal and vertical lines play with each other in the form of an angular linear chandelier, lighted acrylic light columns, and a dining table with a special faceted wave edge. Chair backs echo the shape of the art maps on the wall.
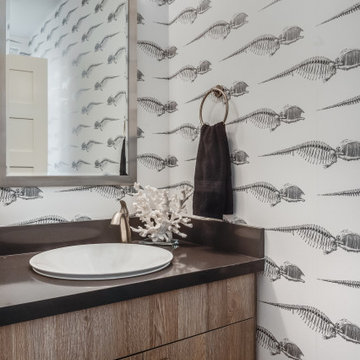
We chose a unique, three dimensional wall treatment for the living room where a plush sectional and LED tunable lights set the stage for comfy movie nights. Walls with a repeating whimsical black and white whale skeleton named Bruce adorn the walls of the powder room. The adjacent patio boasts a resort-like feeling with a cozy fire table, a wall of up-lit boxwoods, and a black sofa and chairs for star gazing.
A gallery wall featuring a roster of some of my client’s favorite rock, punk, and jazz musicians adorns the stairwell. On the third floor, the primary and guest bathrooms continue with the cement-textured quartz counters and same cerused cabinetry.
We completed this well-appointed home with a serene guest room in the established limited color palette and a lounge/office/recording room.
All photos by Bernardo Grijalva
32