
Search results for "Map wallpaper" in Home Design Ideas
 SF Interiors Inc.
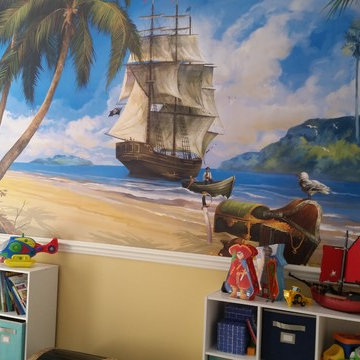
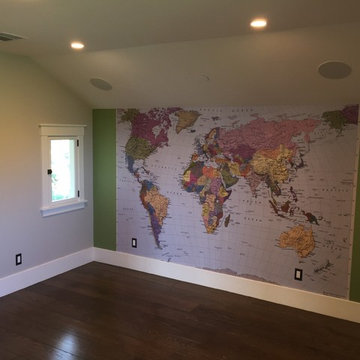
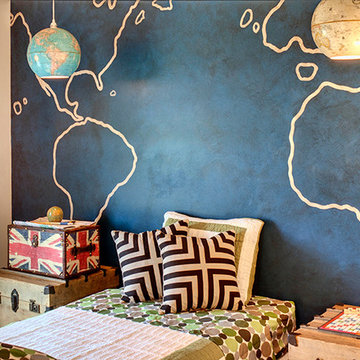
Mural design with lots of space for storage of toys. Treasure chest for large items, Kids initials and inspirational wall art. Pirates map showing Florida with large starfish for artwork.
 Pierre Jean-Baptiste Interiors
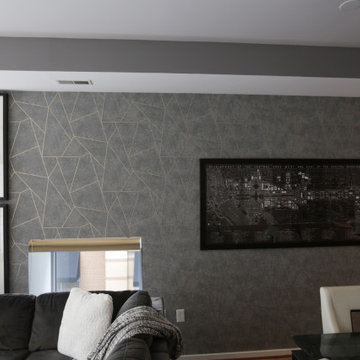
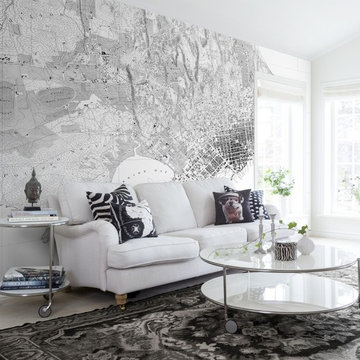
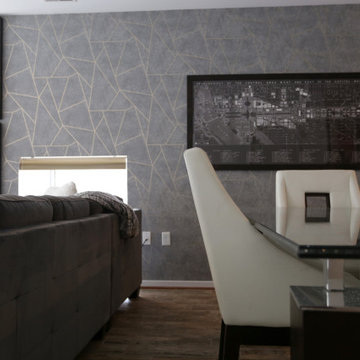
We used grey and white neutral tones in the contemporary condominium. A custom framed vintage wall map rests above the new dining table. New paint meshed with the new wallpaper on the feature window wall makes the space contemporary and cozy. Minimal select furniture pieces were used in the space to give this living room and dinette space a contemporary makeover.ca
 Pierre Jean-Baptiste Interiors
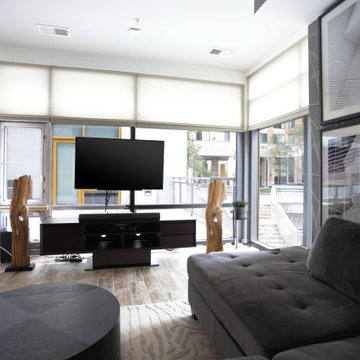
We used grey and white neutral tones in the contemporary condominium. A custom framed vintage wall map rests above the new dining table. New paint meshed with the new wallpaper on the feature window wall makes the space contemporary and cozy. Minimal select furniture pieces were used in the space to give this living room and dinette space a contemporary makeover.ca
Find the right local pro for your project
 Rachel Loewen Photography
Photo: Rachel Loewen © 2018 Houzz
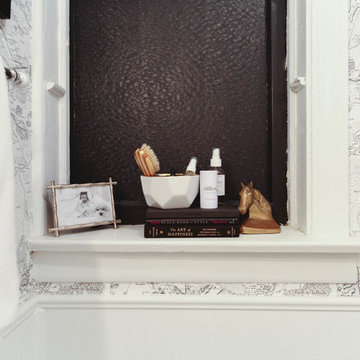
Bathroom - transitional bathroom idea in Chicago
Bathroom - transitional bathroom idea in Chicago

 Pierre Jean-Baptiste Interiors
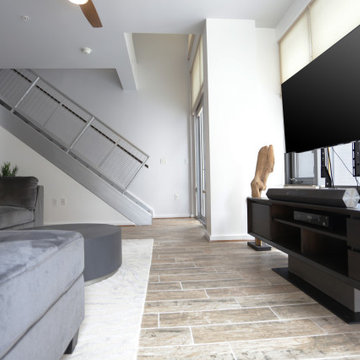
We used grey and white neutral tones in the contemporary condominium. A custom framed vintage wall map rests above the new dining table. New paint meshed with the new wallpaper on the feature window wall makes the space contemporary and cozy. Minimal select furniture pieces were used in the space to give this living room and dinette space a contemporary makeover.ca


Sponsored
Columbus, OH

Wannemacher Interiors
Customized Award-Winning Interior Design Solutions in Franklin Cnty OH
 Usable Space Interiors, LLC
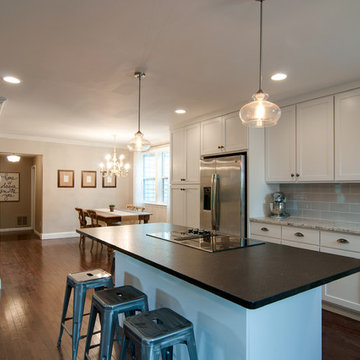
Another wide angle.
Open concept kitchen - mid-sized farmhouse galley dark wood floor and brown floor open concept kitchen idea in Nashville with an undermount sink, shaker cabinets, white cabinets, granite countertops, gray backsplash, ceramic backsplash, stainless steel appliances and an island
Open concept kitchen - mid-sized farmhouse galley dark wood floor and brown floor open concept kitchen idea in Nashville with an undermount sink, shaker cabinets, white cabinets, granite countertops, gray backsplash, ceramic backsplash, stainless steel appliances and an island
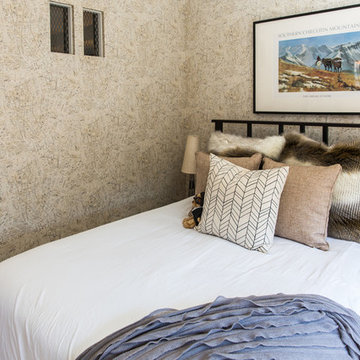
 Beyond Beige Interior Design Inc.
Beyond Beige Interior Design | www.beyondbeige.com | Ph: 604-876-3800 | Photography By Bemoved Media | Furniture Purchased From The Living Lab Furniture Co.
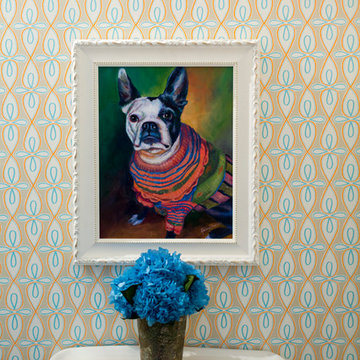
 West Trade Interiors
This 1927 home in historic Dilworth underwent extensive renovations after our client closed on the house in early 2016. For an almost 100 year old house, it has an excellent flow. It boasts a rare open floor plan with connected kitchen, dining room and den without sacrificing an ounce of charm but the wall colors and finishes were a disaster when we took possession.
Fresh paint and a brand new kitchen created the perfect backdrop for blending her existing furniture with infusions of newness. The entire den seating area was brand new. Furniture from Charles Stewart Company and media console by Lorts.
A neat feature of this home is that it showcases the work of 3 local artists:
Marcy Gregg: Original oil featured above master fireplace
Karen O'Leary, Studio KMO: Set of 3 custom cut local neighborhood maps in hall
Lindsey Lindquist: Large commissioned piece in family room, pair stairwell paintings
Jim Schmid Photography

 K2 Interiors
Example of a small minimalist open concept light wood floor, beige floor and wood wall living room design in San Diego with white walls, a ribbon fireplace and a stone fireplace
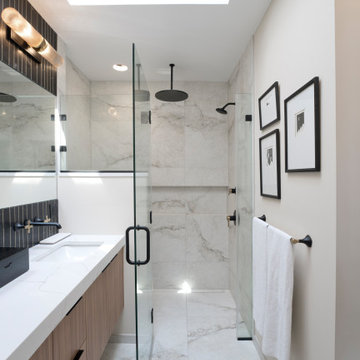
 Alair Washington DC
Example of a large trendy master white tile and porcelain tile porcelain tile, white floor and double-sink walk-in shower design in DC Metro with flat-panel cabinets, light wood cabinets, a one-piece toilet, beige walls, an undermount sink, quartz countertops, a hinged shower door, white countertops, a niche and a floating vanity


Sponsored
Delaware, OH

Buckeye Basements, Inc.
Central Ohio's Basement Finishing ExpertsBest Of Houzz '13-'21
 Sandra Hambley
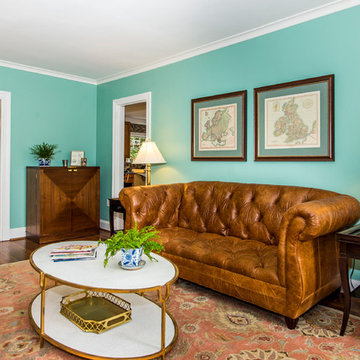
A charming Airbnb, favorite restaurant, cozy coffee house, or a piece of artwork can all serve as design inspiration for your decor. How wonderful would it be to bring the colors, patterns, shapes, fabrics, or textures of those beloved places or things into your own home? That is exactly what Janet Aurora’s client was hoping to do. Her favorite restaurant, The Ivy Chelsea Garden, is located in London and features tufted leather sofas and benches, hues of salmon and sage, botanical patterns, and artwork surrounded by lush gardens and flowers. Take a look at how Janet used this point of inspiration in the client’s living room, dining room, entryway and study.
~ Dining Room ~
To accommodate space for a dining room table that would seat eight, we eliminated the existing fireplace. Janet custom designed a table with a beautiful wrought iron base and marble top, selected botanical prints for a gallery wall, and floral valances for the windows, all set against a fresh turquoise backdrop.
~ Living Room ~
Nods to The Ivy Chelsea Garden can be seen throughout the living room and entryway. A custom leather tufted sofa anchors the living room and compliments a beloved “Grandma’s chair” with crewel fabric, which was restored to its former beauty. Walls painted with Benjamin Moore’s Dreamcatcher 640 and dark salmon hued draperies create a color palette that is strikingly similar to the al fresco setting in London. In the entryway, floral patterned wallpaper introduces the garden fresh theme seen throughout the home.
~ The Study ~
Janet transformed an existing bedroom into a study by claiming the space from two reach-in closets to create custom built-ins with lighting. Many of the homeowner’s own furnishings were used in this room, but Janet added a much-needed reading chair in turquoise to bring a nice pop of color, window treatments, and an area rug to tie the space together. Benjamin Moore’s Deep Mauve was used on the walls and Ruby Dusk was added to the back of the cabinetry to add depth and interest. We also added French doors that lead out to a small balcony for a place to take a break or have lunch.
We love the way these spaces turned out and hope our clients will enjoy their spaces inspired by their favorite restaurant.
 Dragon Seed Interior Design Inc.
Darwin Mulligan
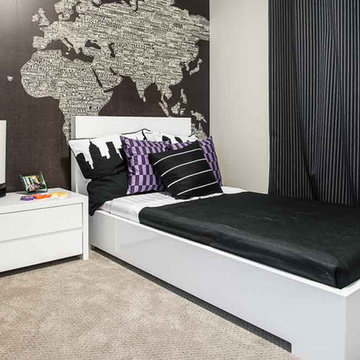
Bedroom - mid-sized contemporary guest carpeted bedroom idea in Edmonton with gray walls
Bedroom - mid-sized contemporary guest carpeted bedroom idea in Edmonton with gray walls


Sponsored
Columbus, OH

Structural Remodeling
Franklin County's Heavy Timber Specialists | Best of Houzz 2020!

 Pierre Jean-Baptiste Interiors
We used grey and white neutral tones in the contemporary condominium. A custom framed vintage wall map rests above the new dining table. New paint meshed with the new wallpaper on the feature window wall makes the space contemporary and cozy. Minimal select furniture pieces were used in the space to give this living room and dinette space a contemporary makeover.ca
 AK Designs
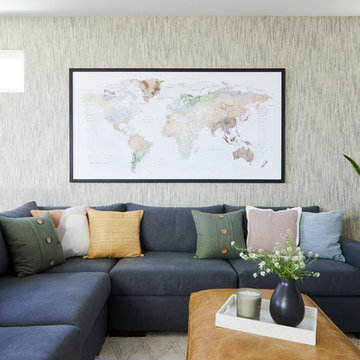
Living room - large modern open concept gray floor and medium tone wood floor living room idea in Los Angeles
45