
Search results for "Map wallpaper" in Home Design Ideas
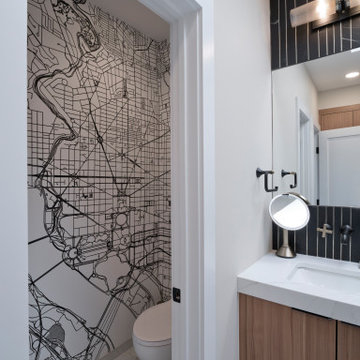
 Alair Washington DC
Inspiration for a large contemporary master black tile and marble tile porcelain tile, white floor and double-sink bathroom remodel in DC Metro with flat-panel cabinets, light wood cabinets, a one-piece toilet, beige walls, an undermount sink, quartz countertops, a hinged shower door, white countertops and a floating vanity
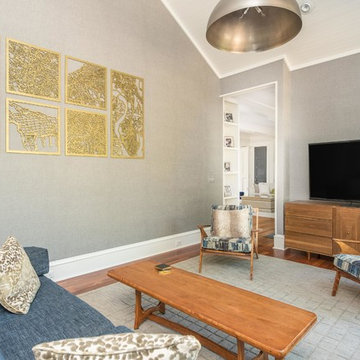
 MM Accents
Example of a large 1950s formal and enclosed medium tone wood floor and gray floor living room design in Charleston with gray walls and a tv stand

Find the right local pro for your project
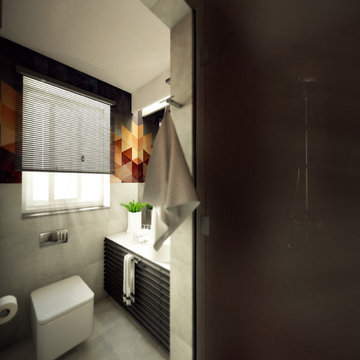

 Salvatore Design Build

4 piece main bath with hidden curtain track in ceiling for custom shower curtain. Black and white bathroom,
Bathroom - small transitional 3/4 white tile and marble tile mosaic tile floor, white floor and single-sink bathroom idea in New York with shaker cabinets, black cabinets, a wall-mount toilet, white walls, an undermount sink, marble countertops, white countertops and a built-in vanity
Bathroom - small transitional 3/4 white tile and marble tile mosaic tile floor, white floor and single-sink bathroom idea in New York with shaker cabinets, black cabinets, a wall-mount toilet, white walls, an undermount sink, marble countertops, white countertops and a built-in vanity
 DEZAI | ONLINE INTERIOR DESIGN
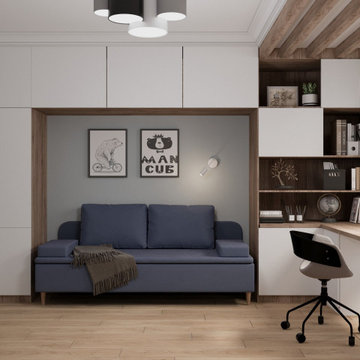
Kid room for a toddler boy, wallpaper with the world map, transformer bed, a lot of storage and comfortable desk with the wide table top for all boy's stuff


 Fiorito Interior Design
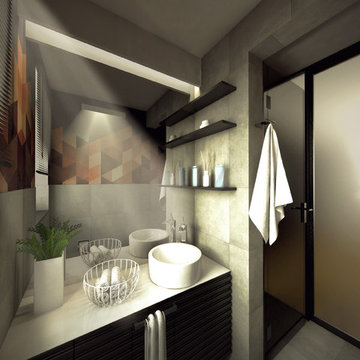
It’s rare when a client comes to me with a brief for a complete home from scratch, but that is exactly what happened here. My client, a professional musician and singer, was having a luxury three-story condo built and wanted help choosing not only all the hardscape materials like tile, flooring, carpet, and cabinetry, but also all furniture and furnishings. I even outfitted his new home with plates, flatware, pots and pans, towels, sheets, and window coverings. Like I said, this was from scratch!
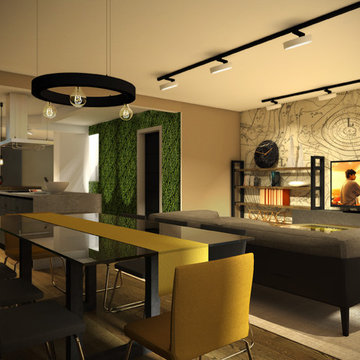
We defined his style direction for the new home including dark colors, minimalistic furniture, and a modern industrial sensibility, and I set about creating a fluid expression of that style. The tone is set at the entry where a custom laser-cut industrial steel sign requests visitors be shoeless. We deliberately limited the color palette for the entire house to black, grey, and deep blue, with grey-washed or dark stained neutral woods.
The navy zellige tiles on the backsplash in the kitchen add depth between the cement-textured quartz counters and cerused cabinetry. The island is painted in a coordinating navy and features hand-forged iron stools. In the dining room, horizontal and vertical lines play with each other in the form of an angular linear chandelier, lighted acrylic light columns, and a dining table with a special faceted wave edge. Chair backs echo the shape of the art maps on the wall.
We chose a unique, three dimensional wall treatment for the living room where a plush sectional and LED tunable lights set the stage for comfy movie nights. Walls with a repeating whimsical black and white whale skeleton named Bruce adorn the walls of the powder room. The adjacent patio boasts a resort-like feeling with a cozy fire table, a wall of up-lit boxwoods, and a black sofa and chairs for star gazing.
A gallery wall featuring a roster of some of my client’s favorite rock, punk, and jazz musicians adorns the stairwell. On the third floor, the primary and guest bathrooms continue with the cement-textured quartz counters and same cerused cabinetry.
We completed this well-appointed home with a serene guest room in the established limited color palette and a lounge/office/recording room.
All photos by Bernardo Grijalva
 K2 Interiors

Small minimalist open concept light wood floor, beige floor and wood wall living room photo in San Diego with white walls, a ribbon fireplace, a stone fireplace and a concealed tv
 Usable Space Interiors, LLC
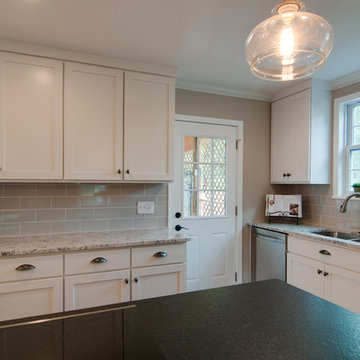
Close up.
Inspiration for a mid-sized cottage galley dark wood floor and brown floor open concept kitchen remodel in Nashville with an undermount sink, shaker cabinets, white cabinets, granite countertops, gray backsplash, ceramic backsplash, stainless steel appliances and an island
Inspiration for a mid-sized cottage galley dark wood floor and brown floor open concept kitchen remodel in Nashville with an undermount sink, shaker cabinets, white cabinets, granite countertops, gray backsplash, ceramic backsplash, stainless steel appliances and an island

 K2 Interiors

Example of a small minimalist open concept light wood floor, beige floor and wood wall living room design in San Diego with white walls, a ribbon fireplace and a stone fireplace


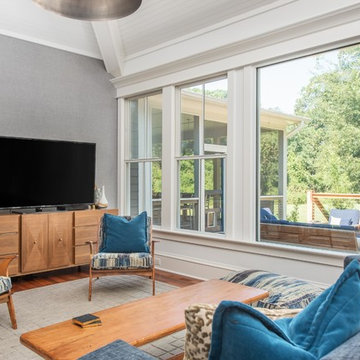 MM Accents
Inspiration for a large 1960s formal and enclosed medium tone wood floor and gray floor living room remodel in Charleston with gray walls and a tv stand
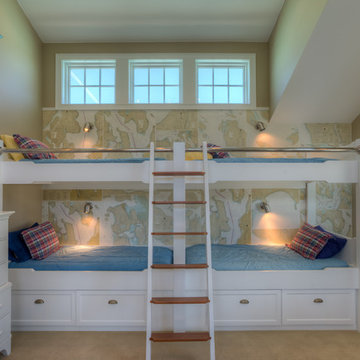
 Dan Nelson, Designs Northwest Architects
Bunk beds. Photography by Lucas Henning.
Bedroom - coastal bedroom idea in Seattle
Bedroom - coastal bedroom idea in Seattle
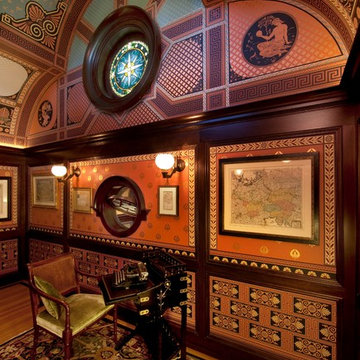
 Rynerson O'Brien Architecture
Accessed off of the Library’s catwalk, the Map Room features a three-lobed ceiling, Neo-Grec wallpaper, stained glass compass rose, and a pivoting oeil de boeuf window overlooking the adjacent Main Hall.
Photo by Mark Citret
 K2 Interiors
Living room - small modern open concept light wood floor, beige floor and wood wall living room idea in San Diego with white walls, a ribbon fireplace and a stone fireplace


 Pierre Jean-Baptiste Interiors
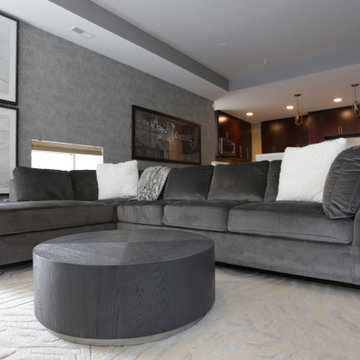
We used grey and white neutral tones in the contemporary condominium. A custom framed vintage wall map rests above the new dining table. New paint meshed with the new wallpaper on the feature window wall makes the space contemporary and cozy. Minimal select furniture pieces were used in the space to give this living room and dinette space a contemporary makeover.ca
 SF Interiors Inc.
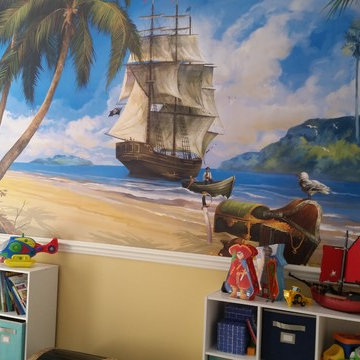
Mural design with lots of space for storage of toys. Treasure chest for large items, Kids initials and inspirational wall art. Pirates map showing Florida with large starfish for artwork.

47