
Search results for "Map wallpaper" in Home Design Ideas
 Sally Scott Interior Designer
Open floor plan with the dining room in the middle!!!
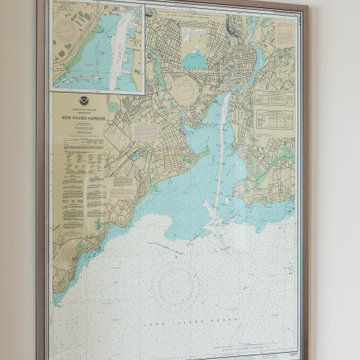
A custom built bar separates the spaces nicely. Grass cloth wallpaper between the upper cabinets provides a textural backdrop for the original water color of Pebble Beach and glass orb wall sconces. The round glass is repeated in the chandelier. A nautical chart of the New Haven Harbor shows just where you are, and where you might want to go after dinner!
 Olamar Interiors
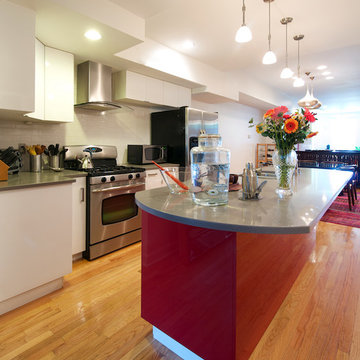
This client came to us with a unique challenge: create a modern design that matches her fun and funky personality but to make it as "green" and chemical free as possible. We rose to the challenge, researching the best options for sustainable, green and chemical free furnishings. The upholstery pieces are made from sustainable and chemical free materials, the dining table is made of sustainable wood with a chemical free finish. The rugs are from a fair-trade company that supports education for women in India. The client had hired a Feng Shui expert to provide her with a report which we used to design the space. The wallpaper behind the living room sofa is custom designed and custom-made. It is a map made up of hundred of small photos that the homeowner provided to us. It represents the area in her home that will bring travel and connect her to the people she loves. The large, colorful art piece in the dining area is hung in the area of the home that will bring joy around family and children. The hearts and pink/red colored wallpaper in the den will evoke love and relationships.
The client has a colorful, fun personality and we wanted to infuse the design with it. A white backdrop allows all of the pinks, reds, navy blues and turquoises to pop, creating a lively, modern feeling. The textures in the floor and wall coverings and in the fabrics create a lived in, collected feeling and add a touch of bohemian chic style. The new modern cable and walnut stair banister is in keeping with the original modern feel of the row house and keeps the narrow staircase from feeling tight and closed in.
This was a fun, creative and unique project for us. This particular client was one of Olamar's first clients eight years ago when we first opened our doors. At that time the house was nothing but a condemned shell that the client renovated, with our assistance. At that time we designed the kitchen, which is still in excellent condition and still looks amazing!
Photographer: Greg Tinius
 Olamar Interiors
This client came to us with a unique challenge: create a modern design that matches her fun and funky personality but to make it as "green" and chemical free as possible. We rose to the challenge, researching the best options for sustainable, green and chemical free furnishings. The upholstery pieces are made from sustainable and chemical free materials, the dining table is made of sustainable wood with a chemical free finish. The rugs are from a fair-trade company that supports education for women in India. The client had hired a Feng Shui expert to provide her with a report which we used to design the space. The wallpaper behind the living room sofa is custom designed and custom-made. It is a map made up of hundred of small photos that the homeowner provided to us. It represents the area in her home that will bring travel and connect her to the people she loves. The large, colorful art piece in the dining area is hung in the area of the home that will bring joy around family and children. The hearts and pink/red colored wallpaper in the den will evoke love and relationships.
The client has a colorful, fun personality and we wanted to infuse the design with it. A white backdrop allows all of the pinks, reds, navy blues and turquoises to pop, creating a lively, modern feeling. The textures in the floor and wall coverings and in the fabrics create a lived in, collected feeling and add a touch of bohemian chic style. The new modern cable and walnut stair banister is in keeping with the original modern feel of the row house and keeps the narrow staircase from feeling tight and closed in.
This was a fun, creative and unique project for us. This particular client was one of Olamar's first clients eight years ago when we first opened our doors. At that time the house was nothing but a condemned shell that the client renovated, with our assistance. At that time we designed the kitchen, which is still in excellent condition and still looks amazing!
Photographer: Greg Tinius
Find the right local pro for your project

 KP Designs/Decorating Den Interiors
Accent Photography, SC
Example of a mid-sized eclectic home design design in Louisville
Example of a mid-sized eclectic home design design in Louisville
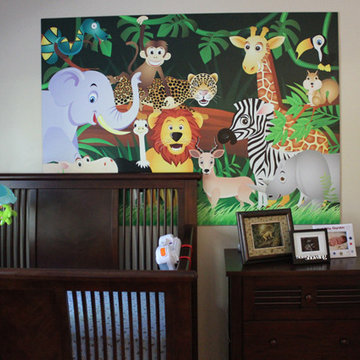
 Magic Murals, LLC
Talk to the Animals
In a child's room, the best thing a mural can do is help stimulate the imagination. In a nursery, it could be cute animals; in an older child's room, a world map (we have special maps just for kids).
Tracy shares: "We love the mural and our baby boy loves it too! He lays in his crib and intently stares at all of the animal faces, and sometimes he babbles away to them as if he's trying to tell them a story. The application procedure was easy to follow and once we got the hang of it, it was quite simple."
Tracy E.
Animals of the Wild
http://www.magicmurals.com/animals-of-the-wild.html

 Tanya Ryan Design
An extra bedroom is converted into an office in this space. The home owner with tired of looking a boring wall during work from home quarantine. She wanted something unique that tied into the color scheme of this house. Wallpaper was out of their budget, so we got to work scheming up a paint detail that would achieve the look she was going for. Settling on a plaid design that incorporated the existing wall color, trim color and navy was executed in 2 days with just 3 cans of paint. Carefully planning out the design, mapping it out with tape to paint the white and blue squares was the right call. Many can not tell if it is wallpaper or paint. A showstopper to anyone passing by.

Sponsored
Sunbury, OH

J.Holderby - Renovations
Franklin County's Leading General Contractors - 2X Best of Houzz!

 K2 Interiors
Bedroom - small modern light wood floor, beige floor and wood wall bedroom idea in San Diego with white walls and no fireplace
 KP Designs/Decorating Den Interiors
Accent Photography, SC
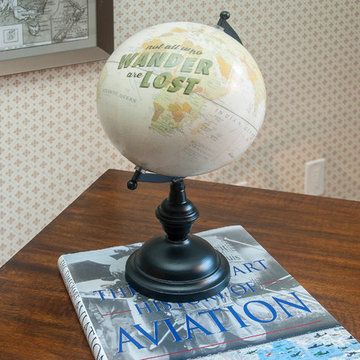

Inspiration for a mid-sized eclectic freestanding desk light wood floor study room remodel in Louisville with beige walls
Inspiration for a mid-sized eclectic freestanding desk light wood floor study room remodel in Louisville with beige walls
 KP Designs/Decorating Den Interiors
Accent Photography, SC
Inspiration for a mid-sized eclectic freestanding desk light wood floor study room remodel in Louisville with multicolored walls
Inspiration for a mid-sized eclectic freestanding desk light wood floor study room remodel in Louisville with multicolored walls
 Olamar Interiors
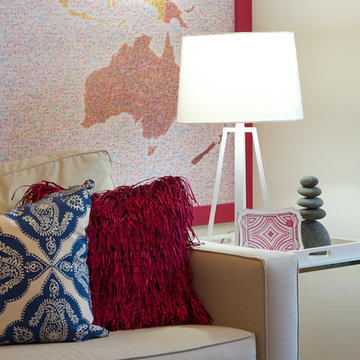
This client came to us with a unique challenge: create a modern design that matches her fun and funky personality but to make it as "green" and chemical free as possible. We rose to the challenge, researching the best options for sustainable, green and chemical free furnishings. The upholstery pieces are made from sustainable and chemical free materials, the dining table is made of sustainable wood with a chemical free finish. The rugs are from a fair-trade company that supports education for women in India. The client had hired a Feng Shui expert to provide her with a report which we used to design the space. The wallpaper behind the living room sofa is custom designed and custom-made. It is a map made up of hundred of small photos that the homeowner provided to us. It represents the area in her home that will bring travel and connect her to the people she loves. The large, colorful art piece in the dining area is hung in the area of the home that will bring joy around family and children. The hearts and pink/red colored wallpaper in the den will evoke love and relationships.
The client has a colorful, fun personality and we wanted to infuse the design with it. A white backdrop allows all of the pinks, reds, navy blues and turquoises to pop, creating a lively, modern feeling. The textures in the floor and wall coverings and in the fabrics create a lived in, collected feeling and add a touch of bohemian chic style. The new modern cable and walnut stair banister is in keeping with the original modern feel of the row house and keeps the narrow staircase from feeling tight and closed in.
This was a fun, creative and unique project for us. This particular client was one of Olamar's first clients eight years ago when we first opened our doors. At that time the house was nothing but a condemned shell that the client renovated, with our assistance. At that time we designed the kitchen, which is still in excellent condition and still looks amazing!
Photographer: Greg Tinius
 Dostie Homes
Deremer Studios
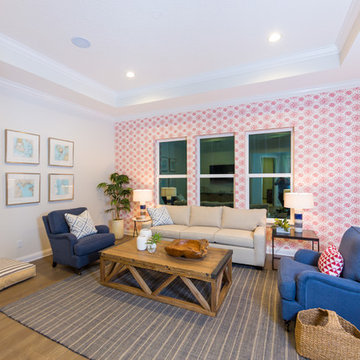
Mid-sized beach style medium tone wood floor family room photo in Jacksonville with gray walls
Mid-sized beach style medium tone wood floor family room photo in Jacksonville with gray walls
 Niki Landry Art & Design
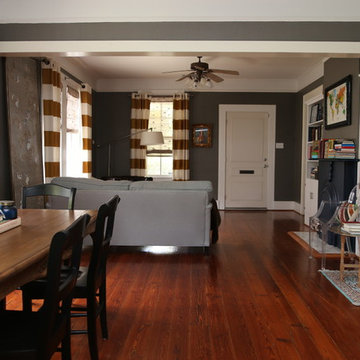
Living and dining room overview with fireplace and built-in bookshelves.
Entrance door opens to great room with lots of natural light and space.
Designer provided interior design scheme, furniture, color selections, fixtures, layout, and accessories.

Sponsored
Sunbury, OH
J.Holderby - Renovations
Franklin County's Leading General Contractors - 2X Best of Houzz!
 Space Harmony
Colin Perry
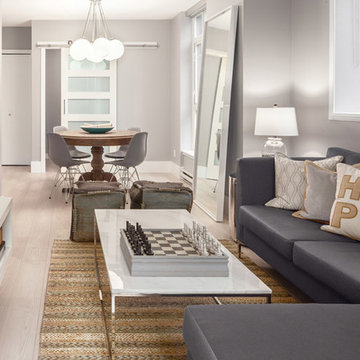
Example of a mid-sized minimalist open concept medium tone wood floor living room design in Vancouver with gray walls, no fireplace and a wall-mounted tv
Example of a mid-sized minimalist open concept medium tone wood floor living room design in Vancouver with gray walls, no fireplace and a wall-mounted tv
 Vicki Simon Interior Design
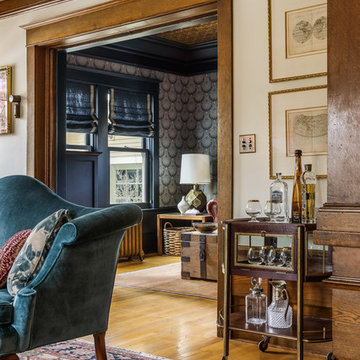
Inspiration for a large timeless formal and enclosed light wood floor and brown floor living room remodel in Portland with beige walls, a standard fireplace, a brick fireplace and no tv
 Space Harmony
Colin Perry
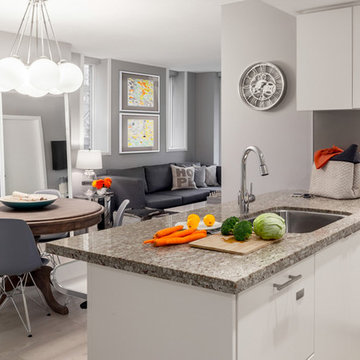
Eat-in kitchen - mid-sized modern u-shaped porcelain tile eat-in kitchen idea in Vancouver with a single-bowl sink, flat-panel cabinets, white cabinets, granite countertops, gray backsplash, paneled appliances and no island
Eat-in kitchen - mid-sized modern u-shaped porcelain tile eat-in kitchen idea in Vancouver with a single-bowl sink, flat-panel cabinets, white cabinets, granite countertops, gray backsplash, paneled appliances and no island
 Dona Designs
Photo credit: Laura Alleman

Wine cellar - small farmhouse wine cellar idea in New Orleans
Wine cellar - small farmhouse wine cellar idea in New Orleans

Sponsored
Columbus, OH

Wannemacher Interiors
Customized Award-Winning Interior Design Solutions in Franklin Cnty OH
 studio 29
studio29
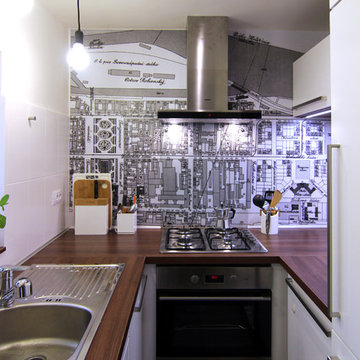
Inspiration for a small modern u-shaped ceramic tile enclosed kitchen remodel in Other with a single-bowl sink, flat-panel cabinets, white cabinets, laminate countertops and stainless steel appliances
Inspiration for a small modern u-shaped ceramic tile enclosed kitchen remodel in Other with a single-bowl sink, flat-panel cabinets, white cabinets, laminate countertops and stainless steel appliances
 Space Harmony
Colin Perry
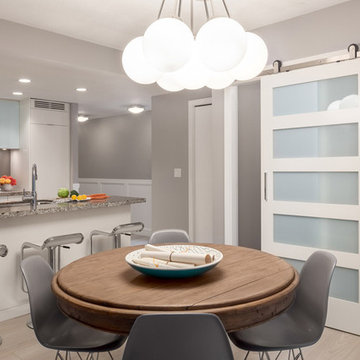
Mid-sized trendy medium tone wood floor kitchen/dining room combo photo in Vancouver with gray walls and no fireplace
Mid-sized trendy medium tone wood floor kitchen/dining room combo photo in Vancouver with gray walls and no fireplace
 Carolina V. Gentry, RID
design by Pulp Design Studios | http://pulpdesignstudios.com/

The goal of this whole home refresh was to create a fun, fresh and collected look that was both kid-friendly and livable. Cosmetic updates included selecting vibrantly colored and happy hues, bold wallpaper and modern accents to create a dynamic family-friendly home.
42