
Search results for "Maple espresso" in Home Design Ideas
 Cabinet-S-Top
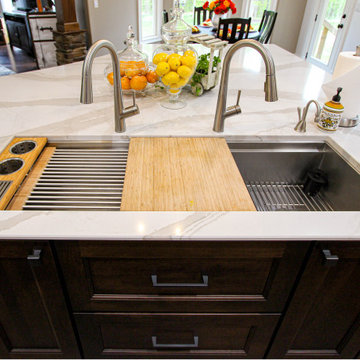
In this kitchen, Medallion Cabinetry in the Providence Reversed Raised Panel door with Painted Chai Latte was installed on the perimeter and Maple Espresso Stain on the island. A 5’ Galley Workstation with Bamboo Accessories was installed in the island. The countertop is Cambria Britannica Quartz. The backsplash is Crossville 3x12 Handwritten Series in Post Card color. Also installed is an XO Ventilation 42” Chimney Style Hood.
 Cabinet-S-Top
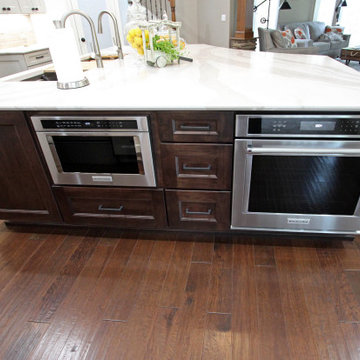
In this kitchen, Medallion Cabinetry in the Providence Reversed Raised Panel door with Painted Chai Latte was installed on the perimeter and Maple Espresso Stain on the island. A 5’ Galley Workstation with Bamboo Accessories was installed in the island. The countertop is Cambria Britannica Quartz. The backsplash is Crossville 3x12 Handwritten Series in Post Card color. Also installed is an XO Ventilation 42” Chimney Style Hood.
 Cabinet-S-Top
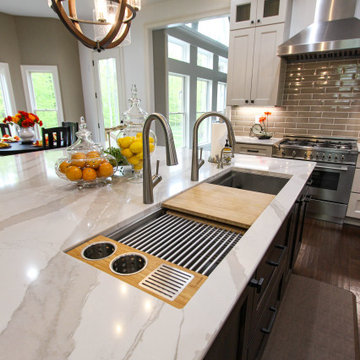
In this kitchen, Medallion Cabinetry in the Providence Reversed Raised Panel door with Painted Chai Latte was installed on the perimeter and Maple Espresso Stain on the island. A 5’ Galley Workstation with Bamboo Accessories was installed in the island. The countertop is Cambria Britannica Quartz. The backsplash is Crossville 3x12 Handwritten Series in Post Card color. Also installed is an XO Ventilation 42” Chimney Style Hood.
Find the right local pro for your project


 Columbia Cabinets
Beauty in the Details
Project Details
Designer: Amy Van Wie
Cabinetry: Brookhaven I – Frameless Cabinetry
Wood: Maple
Finishes: Antique White on Perimeter; Distressed Black Espresso Glaze on Island
Door: Perimeter – Edgemont Recessed; Island – Edgemont Raised
Countertop: Grey Soapstone
Awards
2013 Parade of Homes, Pinnacle Homes-Best Kitchen
2013 NKBA Tri-State Award
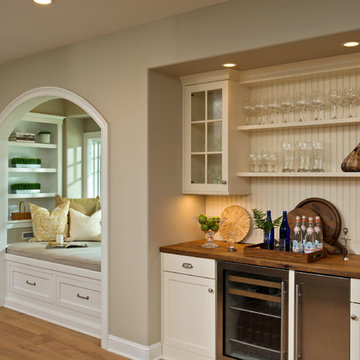
Columbia Cabinets designed the cabinetry for this stunning home that was featured in the 2013 Parade of Homes and is a multi-award design winner. After the initial meet with the clients and Witt Construction, I began to think about how the space could work. The cabinets were crafted with Edgemont Recessed doors in maple with an antique white finish…a perfect selection for the kitchen’s traditional/coastal design. For countertop, I suggested modern grey soapstone. With a nod to today’s popular trend to mix and match finishes, the island was completed in a black espresso glaze distressed finish with maple Edgemont Raised doors. What really distinguishes this project is the attention to the details. Along the refrigerator wall, the shelf area has lowered seeded mullion glass cabinets and a valance. This created an airy, open look within the space. The bead board accents and corbels throughout the kitchen complete the design.
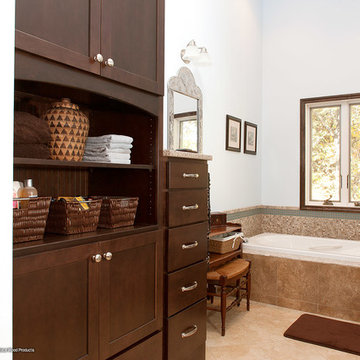
 Showplace Cabinetry Design Center
Door style: Pendleton | Species: Maple | Finish: Espresso
This master bath resides in a long, narrow space, topped with multiple skylights. The rich Espresso stain on maple creates welcoming warmth. Note the creative open bay for basket storage.
Showplace Kitchens: http://www.showplacekitchens.com/
Showplace Wood Products: http://www.showplacewood.com/
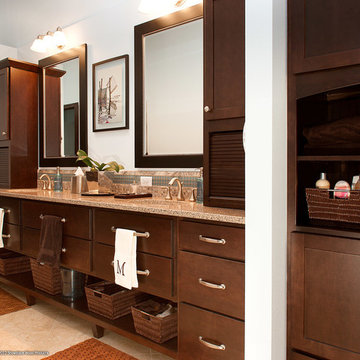 Showplace Cabinetry Design Center
Door style: Pendleton | Species: Maple | Finish: Espresso
This master bath resides in a long, narrow space, topped with multiple skylights. The rich Espresso stain on maple creates welcoming warmth. Note the creative open bay for basket storage, and how the addition of tapered feet gives a freestanding furniture appearance to the his-and-hers vanity.
Showplace Kitchens: http://www.showplacekitchens.com/
Showplace Wood Products: http://www.showplacewood.com/



 Midwest Stone Source & Design Studio
Cabinets:
Waypoint Cabinetry | Maple Espresso & Painted Stone
Countertops:
Caeserstone Countertops - Alpine Mist and
Leathered Lennon Granite
Backsplash:
Topcu Wooden White Marble
Plumbing: Blanco and Shocke
Stove and Hood:
Blue Star

 Hurst Design Build Remodel
Photo: Amy Rizer Photography © 2018 Houzz
Open concept kitchen - transitional u-shaped dark wood floor and brown floor open concept kitchen idea with shaker cabinets, white cabinets, brown backsplash, wood backsplash, stainless steel appliances, an island and white countertops
Open concept kitchen - transitional u-shaped dark wood floor and brown floor open concept kitchen idea with shaker cabinets, white cabinets, brown backsplash, wood backsplash, stainless steel appliances, an island and white countertops
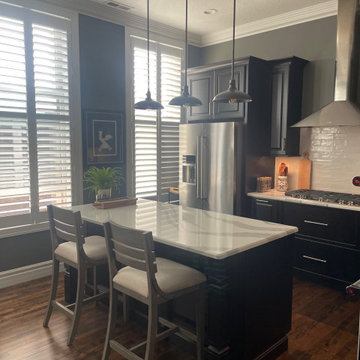
 LJ's Kitchens of Bay City
Shiloh cabinetry in Maple Espresso
Countertops in Cambria Quartz Brittanicca
Example of a transitional kitchen design with raised-panel cabinets, black cabinets, quartz countertops, white backsplash, subway tile backsplash, stainless steel appliances, an island and white countertops
Example of a transitional kitchen design with raised-panel cabinets, black cabinets, quartz countertops, white backsplash, subway tile backsplash, stainless steel appliances, an island and white countertops
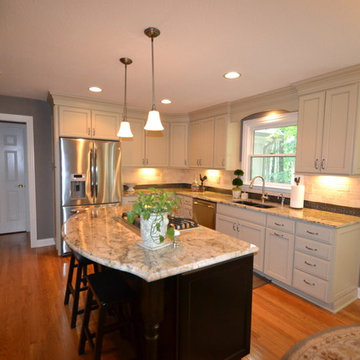
 The Jae Company
The Clean and Crisp Westerville, Ohio, kitchen remodel makes great use of white cabinetry and light colors to open up the space and give it a clean look. The cabinetry is Woodmont's Quincey style in maple in two shades - the island is espresso while the rest of the cabinets are in relaxed khaki with a pewter glaze.

 Karen Kempf Interiors
This new construction home was a long-awaited dream home with lots of ideas and details curated over many years. It’s a contemporary lake house in the Midwest with a California vibe. The palette is clean and simple, and uses varying shades of gray. The dramatic architectural elements punctuate each space with dramatic details.
Photos done by Ryan Hainey Photography, LLC.
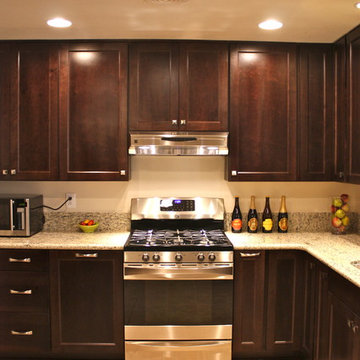
 Miramar Kitchen and Bath
Mid-sized elegant u-shaped porcelain tile eat-in kitchen photo in San Diego with no island, recessed-panel cabinets, dark wood cabinets, granite countertops, white backsplash, stone slab backsplash, stainless steel appliances and an undermount sink


 KabCo Kitchens
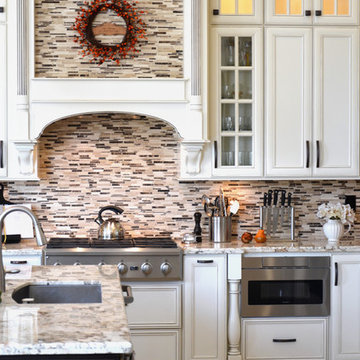
Here is completely renovated kitchen by KabCo featuring stacked Showplace Wood Products cabinetry and Alpinus granite counters. This custom built hood is accented by an distinct application of Crema Marfil tile.
Photo Credit: Julie Lehite
 KabCo Kitchens
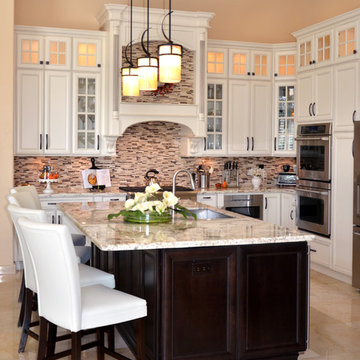
Here is completely renovated kitchen by KabCo featuring stacked Showplace Wood Products cabinetry and Alpinus granite counters.
Photo Credit: Julie Lehite
 Spinell Homes, Inc
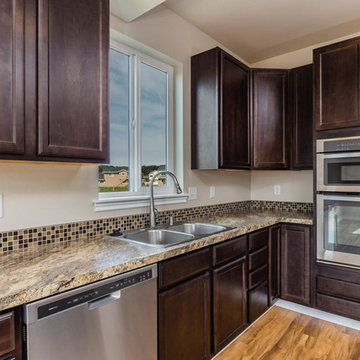
Midcontinent Cabinetry in Hartford style Maple Espresso. Whilpool stainless appliances, 90° laminate edge countertop with tile backsplash.
Kitchen - kitchen idea in Other
Kitchen - kitchen idea in Other
 KabCo Kitchens
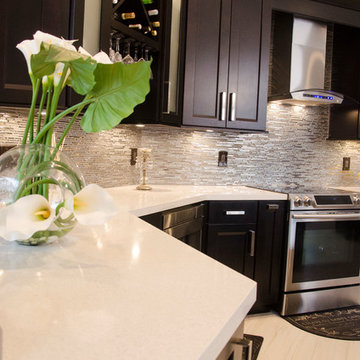
Squared edge Quartz Counters provide the perfect contrast and surface for this kitchen. Photo Credit: Julie Lehite
Example of a minimalist home design design in Miami
Example of a minimalist home design design in Miami


 The Cabinet Connection
The Cabinet Connection
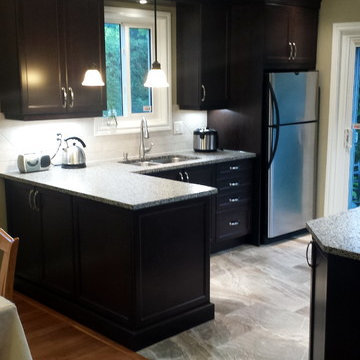
Small elegant l-shaped porcelain tile eat-in kitchen photo in Ottawa with a double-bowl sink, recessed-panel cabinets, dark wood cabinets, granite countertops, gray backsplash, ceramic backsplash, stainless steel appliances and a peninsula
Small elegant l-shaped porcelain tile eat-in kitchen photo in Ottawa with a double-bowl sink, recessed-panel cabinets, dark wood cabinets, granite countertops, gray backsplash, ceramic backsplash, stainless steel appliances and a peninsula
 Columbia Cabinets
Beauty in the Details
Project Details
Designer: Amy Van Wie
Cabinetry: Brookhaven I – Frameless Cabinetry
Wood: Maple
Finishes: Antique White on Perimeter; Distressed Black Espresso Glaze on Island
Door: Perimeter – Edgemont Recessed; Island – Edgemont Raised
Countertop: Grey Soapstone
Awards
2013 Parade of Homes, Pinnacle Homes-Best Kitchen
2013 NKBA Tri-State Award
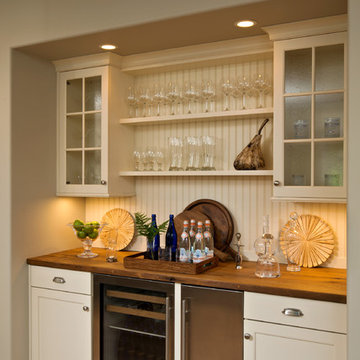
Columbia Cabinets designed the cabinetry for this stunning home that was featured in the 2013 Parade of Homes and is a multi-award design winner. After the initial meet with the clients and Witt Construction, I began to think about how the space could work. The cabinets were crafted with Edgemont Recessed doors in maple with an antique white finish…a perfect selection for the kitchen’s traditional/coastal design. For countertop, I suggested modern grey soapstone. With a nod to today’s popular trend to mix and match finishes, the island was completed in a black espresso glaze distressed finish with maple Edgemont Raised doors. What really distinguishes this project is the attention to the details. Along the refrigerator wall, the shelf area has lowered seeded mullion glass cabinets and a valance. This created an airy, open look within the space. The bead board accents and corbels throughout the kitchen complete the design.
 Stanton Homes
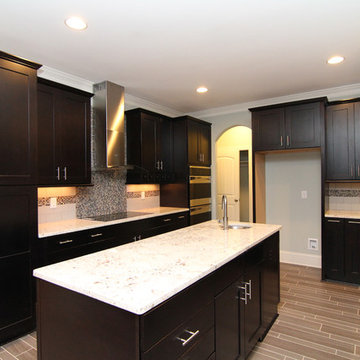
The gourmet kitchen includes two islands (one "standard" island and one built in kitchen table height island), two sinks (a main sink and a prep sink), wine refrigerator, custom tile back splash with white subway tile and mini mosaic designs, cabinet-front pantry, two wall ovens, and a professional stainless steel range hood.
The tile floor design mimics a wood pattern.
White columns punctuate the great room archway.
22