
Search results for "Maple espresso" in Home Design Ideas
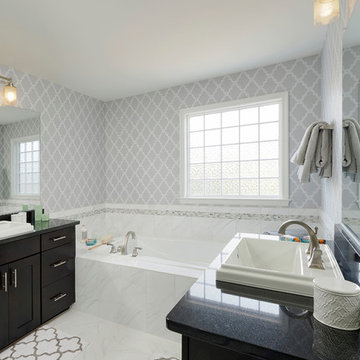

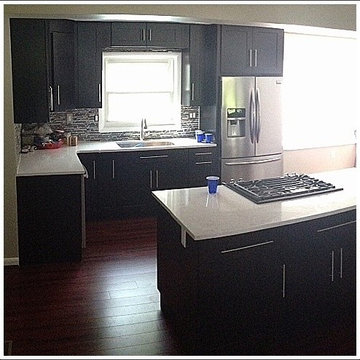
 Kathryn Cameron Lowe's Kitchen and Bath Design
Kathryn Cameron Lowe's Kitchen Designer Store# 2584
Kitchen - modern kitchen idea in Baltimore
Kitchen - modern kitchen idea in Baltimore
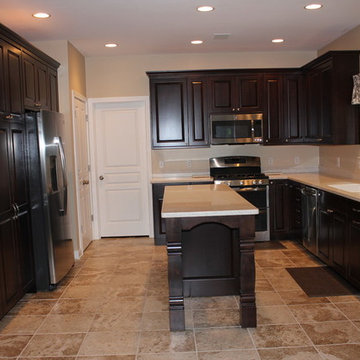
 Mohler's Woodworking Inc.
Full Length View of Espresso Kitchen.
Inspiration for a mid-sized transitional home design remodel in Other
Inspiration for a mid-sized transitional home design remodel in Other
Find the right local pro for your project
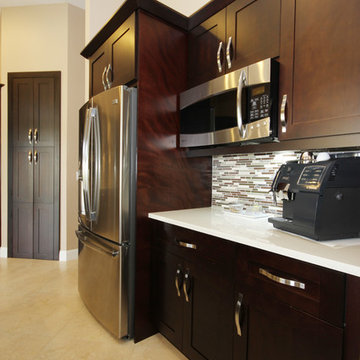
 Fresh Remodel
Inspiration for a modern l-shaped eat-in kitchen remodel in Miami with an undermount sink, shaker cabinets, dark wood cabinets, quartzite countertops, multicolored backsplash and stainless steel appliances
 Cabinet-S-Top
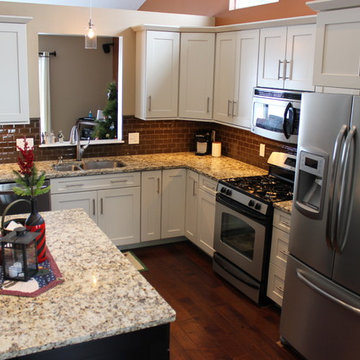
This kitchen was remodeled with Waypoint 650F Maple Cabinets in Cream Glaze installed on the perimeter and Waypoint 650F Maple Espresso cabinets for the island accented with New Venetian Gold Granite countertops. Accessories installed in the cabinets included a super susan cabinet, wood spin unit, four deep roll out trays in the island cabinets, and silverware/knife section insert.
 Floor To Ceiling Carpet One
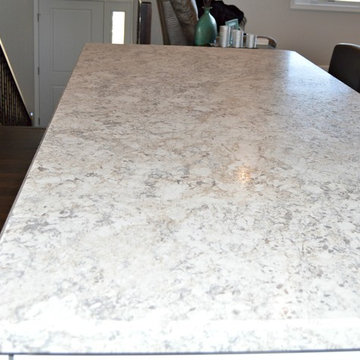
Wilsonart High Def Spring Carnival Custom Laminate Countertops
Inspiration for a mid-sized modern l-shaped dark wood floor open concept kitchen remodel in Other with a double-bowl sink, shaker cabinets, dark wood cabinets, laminate countertops, stainless steel appliances and an island
Inspiration for a mid-sized modern l-shaped dark wood floor open concept kitchen remodel in Other with a double-bowl sink, shaker cabinets, dark wood cabinets, laminate countertops, stainless steel appliances and an island
 Waypoint Living Spaces

This simple yet elegant kitchen was planned by our lead designer, Jennifer LeMarr, for the pilot show Small House, Big Easy, which aired on HGTV and DIY Networks. The show is hosted by New Orleans native, Sarah Martzolf. Sarah works hard to restore these little gems, which are as much a part of the city's history as the Garden District and the French Quarter. The kitchen in this 958-square-foot-house was moved forward from the back of the house to create the open concept living area. The wall cabinets are 650 Painted Linen and and the base and island cabinets are 650 Maple Espresso.


 KabCo Kitchens
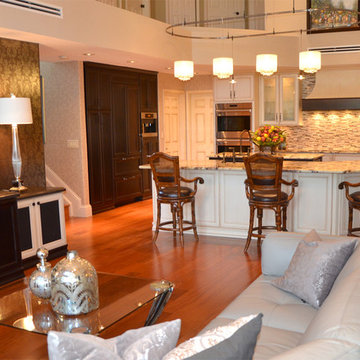
Beautiful custom Showplace Wood Products were used throughout this kitchen remodel. Photo Credit: Julie Lehite
Example of a large transitional medium tone wood floor open concept kitchen design in Miami with a farmhouse sink, glass-front cabinets, white cabinets, granite countertops, multicolored backsplash, paneled appliances and an island
Example of a large transitional medium tone wood floor open concept kitchen design in Miami with a farmhouse sink, glass-front cabinets, white cabinets, granite countertops, multicolored backsplash, paneled appliances and an island
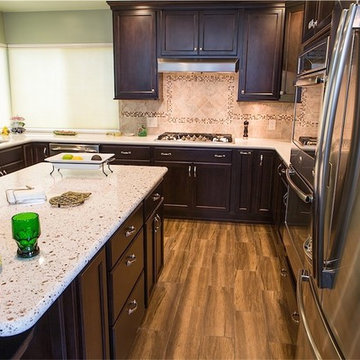
 DreamMaker Bath & Kitchen
Showplace Wood Products, Showplace Breckenridge Door, Showplace Espresso Finish, Showplace Maple, Transitional Styling, Quartz Countertops, Stone Backsplash, Glass Tile Liner, Stainless Steel Sink, Brushed Nickle Knobs, Moen Brushed Nickle Faucet, Stainless Steel Appliances, Upper Lazy Susan, Lower Lazy Susan, Pull Out Drawers, Pull Out Trash Can, Large Pot Drawers, DreamMaker Brand, Spice Pull Outs, Puck Under Cabinet Lighting, Recessed Lighting, Porcelain Tile Wood-Look floors, Green Walls, Large Island, Tall Bar Stools, Cutlery Trays - Designer Mel Fox - Photography Brian Brumley
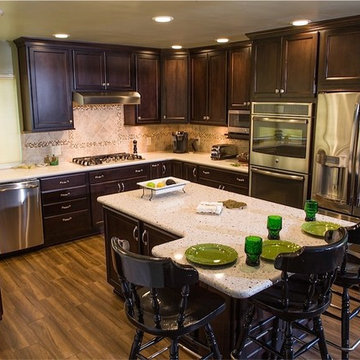 DreamMaker Bath & Kitchen
Showplace Wood Products, Showplace Breckenridge Door, Showplace Espresso Finish, Showplace Maple, Transitional Styling, Quartz Countertops, Stone Backsplash, Glass Tile Liner, Stainless Steel Sink, Brushed Nickle Knobs, Moen Brushed Nickle Faucet, Stainless Steel Appliances, Upper Lazy Susan, Lower Lazy Susan, Pull Out Drawers, Pull Out Trash Can, Large Pot Drawers, DreamMaker Brand, Spice Pull Outs, Puck Under Cabinet Lighting, Recessed Lighting, Porcelain Tile Wood-Look floors, Green Walls, Large Island, Tall Bar Stools, Cutlery Trays - Designer Mel Fox - Photography Brian Brumley

 Veritas Fine Homes Inc
Photos credited to Imagesmith- Scott Smith
Entertain with an open and functional kitchen/ dining room. The structural Douglas Fir post and ceiling beams set the tone along with the stain matched 2x6 pine tongue and groove ceiling –this also serves as the finished floor surface at the loft above. Dreaming a cozy feel at the kitchen/dining area a darker stain was used to visual provide a shorter ceiling height to a 9’ plate line. The knotty Alder floating shelves and wall cabinetry share their own natural finish with a chocolate glazing. The island cabinet was of painted maple with a chocolate glaze as well, this unit wanted to look like a piece of furniture that was brought into the ‘cabin’ rather than built-in, again with a value minded approach. The flooring is a pre-finished engineered ½” Oak flooring, and again with the darker shade we wanted to emotionally deliver the cozier feel for the space. Additionally, lighting is essential to a cook’s –and kitchen’s- performance. We needed there to be ample lighting but only wanted to draw attention to the pendants above the island and the dining chandelier. We opted to wash the back splash and the counter tops with hidden LED strips. We then elected to use track lighting over the cooking area with as small of heads as possible and in black to make them ‘go away’ or get lost in the sauce.
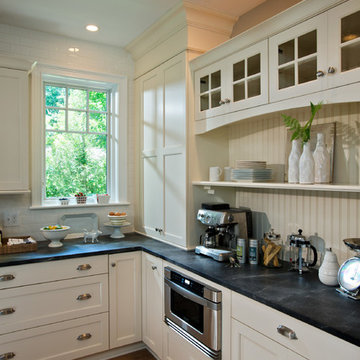
 Columbia Cabinets
Beauty in the Details
Project Details
Designer: Amy Van Wie
Cabinetry: Brookhaven I – Frameless Cabinetry
Wood: Maple
Finishes: Antique White on Perimeter; Distressed Black Espresso Glaze on Island
Door: Perimeter – Edgemont Recessed; Island – Edgemont Raised
Countertop: Grey Soapstone
Awards
2013 Parade of Homes, Pinnacle Homes-Best Kitchen
2013 NKBA Tri-State Award
Columbia Cabinets designed the cabinetry for this stunning home that was featured in the 2013 Parade of Homes and is a multi-award design winner. After the initial meet with the clients and Witt Construction, I began to think about how the space could work. The cabinets were crafted with Edgemont Recessed doors in maple with an antique white finish…a perfect selection for the kitchen’s traditional/coastal design. For countertop, I suggested modern grey soapstone. With a nod to today’s popular trend to mix and match finishes, the island was completed in a black espresso glaze distressed finish with maple Edgemont Raised doors. What really distinguishes this project is the attention to the details. Along the refrigerator wall, the shelf area has lowered seeded mullion glass cabinets and a valance. This created an airy, open look within the space. The bead board accents and corbels throughout the kitchen complete the design.
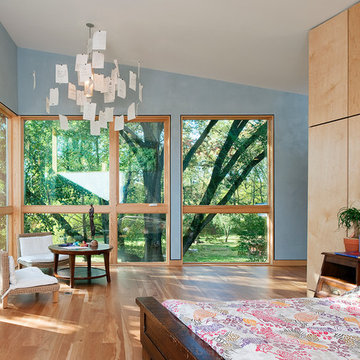
 Reader & Swartz Architects, P.C.
Hoachlander Davis Photography
Large trendy master light wood floor bedroom photo in DC Metro
Large trendy master light wood floor bedroom photo in DC Metro


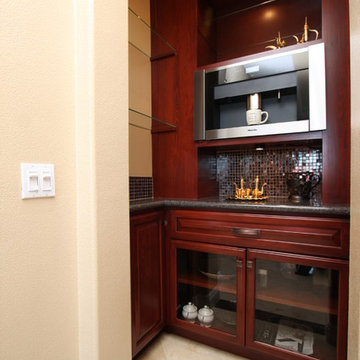

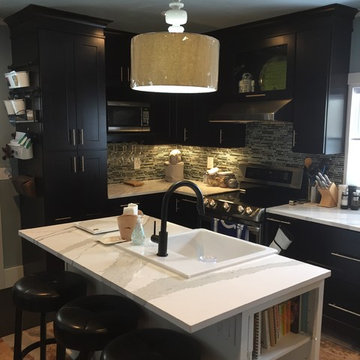
 Estate Cabinetry
This kitchen was beautifully designed in Waypoint Living Spaces Cabinetry. The 650F is shown in both Maple Espresso and Linen paint.The Countertop is Cambria's new finish Brittanicca.

 Rayna Vogel
Complete gut for this kitchen. Repositioned and enlarged the island. Furniture like cabinetry with three color tones, white, maple, and espresso. Chevron backsplash with it's own unique layout.
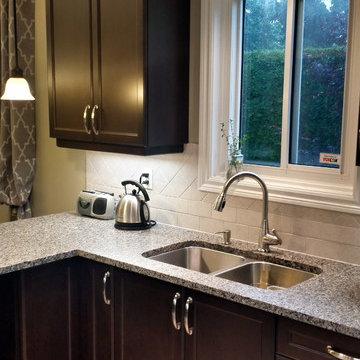
 The Cabinet Connection
The Cabinet Connection
Inspiration for a small timeless l-shaped porcelain tile eat-in kitchen remodel in Ottawa with a double-bowl sink, recessed-panel cabinets, dark wood cabinets, granite countertops, gray backsplash, ceramic backsplash, stainless steel appliances and a peninsula
Inspiration for a small timeless l-shaped porcelain tile eat-in kitchen remodel in Ottawa with a double-bowl sink, recessed-panel cabinets, dark wood cabinets, granite countertops, gray backsplash, ceramic backsplash, stainless steel appliances and a peninsula


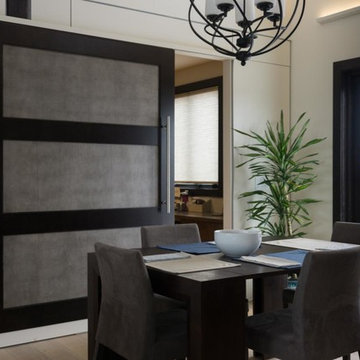
 Krausch Architectural Windows & Doors
barn door in White Maple with Espresso Finish and Edelman Shagreen Grey Oyster leather
https://www.trustile.com/inspiration/photo-gallery?f%5B0%5D=sm_field_photo_application%3AInterior&page=1
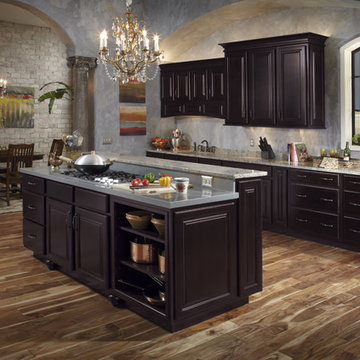
 Moehl Millwork, Inc.
Moehl Millwork provided cabinetry made by Waypoint Living Spaces for this kitchen. The cabinets are an espresso stain on maple. The door style is 510S.

 Amanda French
Celtic inspired home wet bar (construction). Chicago reclaimed brick, custom maple espresso stained millwork, White Tiger exotic granite, Samsung appliances
19