
Search results for "Maple espresso" in Home Design Ideas
 Cameo Kitchens, Inc.
Kelly Keul Duer and Merima Hopkins
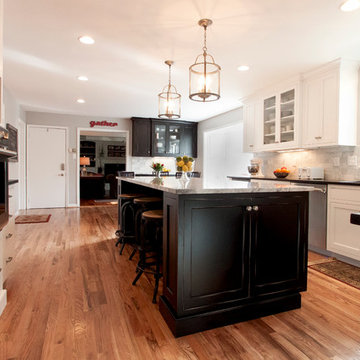
Inspiration for a timeless eat-in kitchen remodel in DC Metro with an undermount sink, black cabinets, granite countertops, gray backsplash, glass tile backsplash and stainless steel appliances
Inspiration for a timeless eat-in kitchen remodel in DC Metro with an undermount sink, black cabinets, granite countertops, gray backsplash, glass tile backsplash and stainless steel appliances
 Cabinet Warehouse
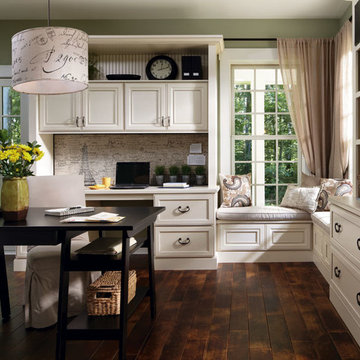
Charisma meets order in this personalized office, set for productivity and delight. The crisp articulation of these office cabinets clarifies and makes the most of each space: from well planned storage and book shelves, to desk and table, to the ultimate in dream-ready window seats.
From Decora in Chantille Espresso
 McAdams Remodeling & Design
The kitchen was dark overall and the cherry cabinets had darkened over time and paired with a black granite countertop, left them wanting. Avid coffee drinkers, a morning espresso for the pair was a must have. Their favorite coffee machine was important in their kitchen; however they didn’t love that it was visible on the counter even when not in use. A large peninsula separated the eat-in dining area, putting a barrier between the cook and guests. The island, while large, was two levels, and limited the work area because of the raised area. Finally, a nearby business center ended up being a catch-all, causing stress for this organized duo. After living in the home for a bit, they wanted to take the kitchen and make it theirs.

The new kitchen design features white maple cabinets with a quartzite countertop in the color Taj Mahal. The slightly larger island eliminates the peninsula so that it feels open and cohesive, while butcher block countertops on either side of the range provide a beautiful and functional option. Additional cabinets, hidden behind the chairs on the back of the island provide additional storage options for specialty dishes. Large matte black pendant lights with brass interiors hang over the island and dining area. Wooden and wire pot racks enclose the island pendants for a fun and attractive way to store cooking pans. Overall, the kitchen color profile is much lighter than before with white subway tiles on the backsplash. A touch of whimsy in the design can be found in the form of a small nod to New England’s Cape Cod with a custom tile map over the range that they picked up in their travels. A creamy beadboard ceiling gives the room a beautiful custom look while staying on theme. A favorite feature is the appliance garage that holds their ever-important espresso machine but hides it away when not in use. Little details like their pop-up outlets make a big splash with everyday use, while the built-in cabinets in the hallway offer additional kitchen storage, book storage and display cabinets at the top complete with special lighting.
Find the right local pro for your project
 McAdams Remodeling & Design
The kitchen was dark overall and the cherry cabinets had darkened over time and paired with a black granite countertop, left them wanting. Avid coffee drinkers, a morning espresso for the pair was a must have. Their favorite coffee machine was important in their kitchen; however they didn’t love that it was visible on the counter even when not in use. A large peninsula separated the eat-in dining area, putting a barrier between the cook and guests. The island, while large, was two levels, and limited the work area because of the raised area. Finally, a nearby business center ended up being a catch-all, causing stress for this organized duo. After living in the home for a bit, they wanted to take the kitchen and make it theirs.

The new kitchen design features white maple cabinets with a quartzite countertop in the color Taj Mahal. The slightly larger island eliminates the peninsula so that it feels open and cohesive, while butcher block countertops on either side of the range provide a beautiful and functional option. Additional cabinets, hidden behind the chairs on the back of the island provide additional storage options for specialty dishes. Large matte black pendant lights with brass interiors hang over the island and dining area. Wooden and wire pot racks enclose the island pendants for a fun and attractive way to store cooking pans. Overall, the kitchen color profile is much lighter than before with white subway tiles on the backsplash. A touch of whimsy in the design can be found in the form of a small nod to New England’s Cape Cod with a custom tile map over the range that they picked up in their travels. A creamy beadboard ceiling gives the room a beautiful custom look while staying on theme. A favorite feature is the appliance garage that holds their ever-important espresso machine but hides it away when not in use. Little details like their pop-up outlets make a big splash with everyday use, while the built-in cabinets in the hallway offer additional kitchen storage, book storage and display cabinets at the top complete with special lighting.
 Neil Kelly Company
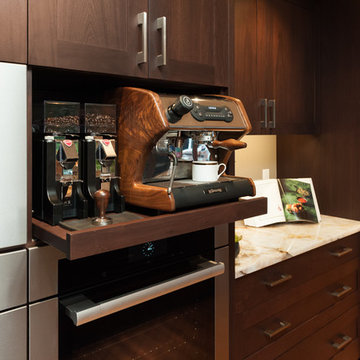
An extensive kitchen remodel in transitional modern contemporary style. The star of the show is the large island with a stunning granite slab counter top. Other features include globe pendant lighting, a plumbed-in espresso machine, stylish beverage bar, concealed range hood, and copper accents.
 Custom Bath Solutions
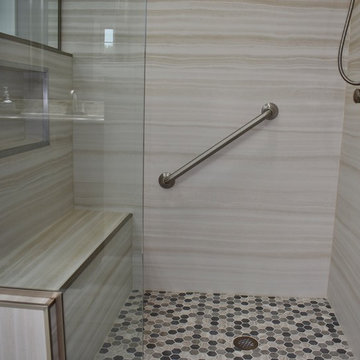
This may be our most beautiful bathroom yet! With a half wall or "pony wall" shower and roman tub in Vinecut Dune, this bathroom has a simple, natural elegance. This shower comes equipped with a bench seat and grab bars for safety and comfort. The Amish-crafted, custom-built maple vanity is stained in espresso. The countertops are Cambrian Quartz. The beautiful Kohler toilet is flanked by a custom-built shelving space. If you'd like your own beautiful bathroom, message us to schedule your free, in-home estimate.
 McAdams Remodeling & Design

The kitchen was dark overall and the cherry cabinets had darkened over time and paired with a black granite countertop, left them wanting. Avid coffee drinkers, a morning espresso for the pair was a must have. Their favorite coffee machine was important in their kitchen; however they didn’t love that it was visible on the counter even when not in use. A large peninsula separated the eat-in dining area, putting a barrier between the cook and guests. The island, while large, was two levels, and limited the work area because of the raised area. Finally, a nearby business center ended up being a catch-all, causing stress for this organized duo. After living in the home for a bit, they wanted to take the kitchen and make it theirs.
The new kitchen design features white maple cabinets with a quartzite countertop in the color Taj Mahal. The slightly larger island eliminates the peninsula so that it feels open and cohesive, while butcher block countertops on either side of the range provide a beautiful and functional option. Additional cabinets, hidden behind the chairs on the back of the island provide additional storage options for specialty dishes. Large matte black pendant lights with brass interiors hang over the island and dining area. Wooden and wire pot racks enclose the island pendants for a fun and attractive way to store cooking pans. Overall, the kitchen color profile is much lighter than before with white subway tiles on the backsplash. A touch of whimsy in the design can be found in the form of a small nod to New England’s Cape Cod with a custom tile map over the range that they picked up in their travels. A creamy beadboard ceiling gives the room a beautiful custom look while staying on theme. A favorite feature is the appliance garage that holds their ever-important espresso machine but hides it away when not in use. Little details like their pop-up outlets make a big splash with everyday use, while the built-in cabinets in the hallway offer additional kitchen storage, book storage and display cabinets at the top complete with special lighting.


 McAdams Remodeling & Design

The kitchen was dark overall and the cherry cabinets had darkened over time and paired with a black granite countertop, left them wanting. Avid coffee drinkers, a morning espresso for the pair was a must have. Their favorite coffee machine was important in their kitchen; however they didn’t love that it was visible on the counter even when not in use. A large peninsula separated the eat-in dining area, putting a barrier between the cook and guests. The island, while large, was two levels, and limited the work area because of the raised area. Finally, a nearby business center ended up being a catch-all, causing stress for this organized duo. After living in the home for a bit, they wanted to take the kitchen and make it theirs.
The new kitchen design features white maple cabinets with a quartzite countertop in the color Taj Mahal. The slightly larger island eliminates the peninsula so that it feels open and cohesive, while butcher block countertops on either side of the range provide a beautiful and functional option. Additional cabinets, hidden behind the chairs on the back of the island provide additional storage options for specialty dishes. Large matte black pendant lights with brass interiors hang over the island and dining area. Wooden and wire pot racks enclose the island pendants for a fun and attractive way to store cooking pans. Overall, the kitchen color profile is much lighter than before with white subway tiles on the backsplash. A touch of whimsy in the design can be found in the form of a small nod to New England’s Cape Cod with a custom tile map over the range that they picked up in their travels. A creamy beadboard ceiling gives the room a beautiful custom look while staying on theme. A favorite feature is the appliance garage that holds their ever-important espresso machine but hides it away when not in use. Little details like their pop-up outlets make a big splash with everyday use, while the built-in cabinets in the hallway offer additional kitchen storage, book storage and display cabinets at the top complete with special lighting.
 Neil Kelly Company
An extensive kitchen remodel in transitional modern contemporary style. The star of the show is the large island with a stunning granite slab counter top. Other features include globe pendant lighting, a plumbed-in espresso machine, stylish beverage bar, concealed range hood, and copper accents.
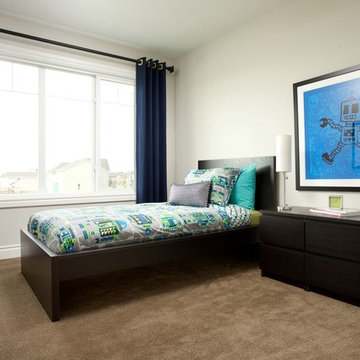
 Coventry Homes Inc
Inspiration for a mid-sized transitional carpeted and beige floor kids' room remodel in Edmonton with white walls
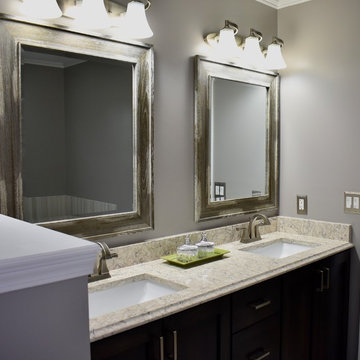 Custom Bath Solutions
This may be our most beautiful bathroom yet! With a half wall or "pony wall" shower and roman tub in Vinecut Dune, this bathroom has a simple, natural elegance. This shower comes equipped with a bench seat and grab bars for safety and comfort. The Amish-crafted, custom-built maple vanity is stained in espresso. The countertops are Cambrian Quartz. The beautiful Kohler toilet is flanked by a custom-built shelving space. If you'd like your own beautiful bathroom, message us to schedule your free, in-home estimate.
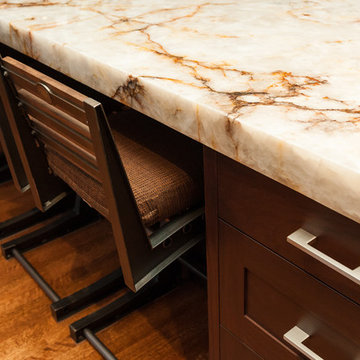 Neil Kelly Company
An extensive kitchen remodel in transitional modern contemporary style. The star of the show is the large island with a stunning granite slab counter top. Other features include globe pendant lighting, a plumbed-in espresso machine, stylish beverage bar, concealed range hood, and copper accents.
 RP Designs
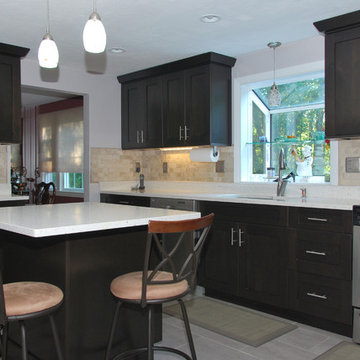
Enclosed kitchen - mid-sized transitional l-shaped porcelain tile enclosed kitchen idea in Boston with an undermount sink, shaker cabinets, dark wood cabinets, quartz countertops, beige backsplash, stone tile backsplash, stainless steel appliances and an island


 Custom Bath Solutions
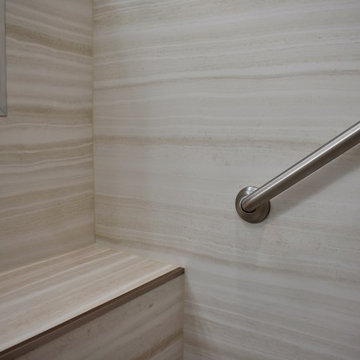
This may be our most beautiful bathroom yet! With a half wall or "pony wall" shower and roman tub in Vinecut Dune, this bathroom has a simple, natural elegance. This shower comes equipped with a bench seat and grab bars for safety and comfort. The Amish-crafted, custom-built maple vanity is stained in espresso. The countertops are Cambrian Quartz. The beautiful Kohler toilet is flanked by a custom-built shelving space. If you'd like your own beautiful bathroom, message us to schedule your free, in-home estimate.
 Custom Bath Solutions
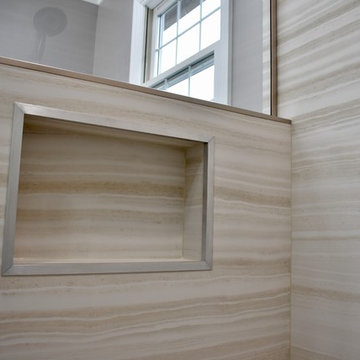
This may be our most beautiful bathroom yet! With a half wall or "pony wall" shower and roman tub in Vinecut Dune, this bathroom has a simple, natural elegance. This shower comes equipped with a bench seat and grab bars for safety and comfort. The Amish-crafted, custom-built maple vanity is stained in espresso. The countertops are Cambrian Quartz. The beautiful Kohler toilet is flanked by a custom-built shelving space. If you'd like your own beautiful bathroom, message us to schedule your free, in-home estimate.
 Custom Bath Solutions
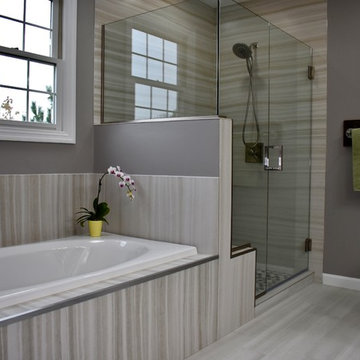
This may be our most beautiful bathroom yet! With a half wall or "pony wall" shower and roman tub in Vinecut Dune, this bathroom has a simple, natural elegance. This shower comes equipped with a bench seat and grab bars for safety and comfort. The Amish-crafted, custom-built maple vanity is stained in espresso. The countertops are Cambrian Quartz. The beautiful Kohler toilet is flanked by a custom-built shelving space. If you'd like your own beautiful bathroom, message us to schedule your free, in-home estimate.
 Norm's Bargain Barn

Cabinets: Georgetown Coffee Maple
Example of a mid-sized arts and crafts kitchen design in St Louis
Example of a mid-sized arts and crafts kitchen design in St Louis


 Custom Bath Solutions
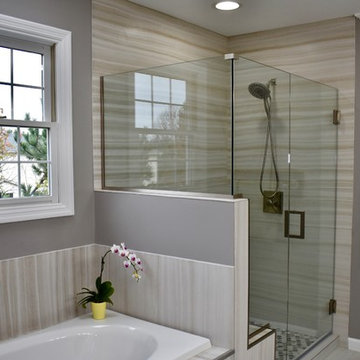
This may be our most beautiful bathroom yet! With a half wall or "pony wall" shower and roman tub in Vinecut Dune, this bathroom has a simple, natural elegance. This shower comes equipped with a bench seat and grab bars for safety and comfort. The Amish-crafted, custom-built maple vanity is stained in espresso. The countertops are Cambrian Quartz. The beautiful Kohler toilet is flanked by a custom-built shelving space. If you'd like your own beautiful bathroom, message us to schedule your free, in-home estimate.
 The Cabinet Spot, Inc

The Modern Java Premium Cabinets are excellent multi-purpose cabinets for home or office use. These elegant and attractive cabinets have unique designs. And they are available in a ready-to-assemble package.
Our java premium cabinets are made of high quality maple wood. Each component of the cabinet has been manufactured to provide adequate strength and durability.
 Cabinet Warehouse
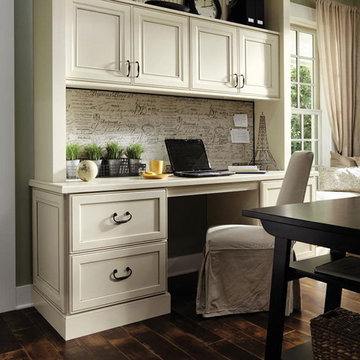
Charisma meets order in this personalized office, set for productivity and delight. The crisp articulation of these office cabinets clarifies and makes the most of each space: from well planned storage and book shelves, to desk and table, to the ultimate in dream-ready window seats.
From Decora in Chantille Espresso
72