
Search results for "Maple espresso" in Home Design Ideas
 natasha k design
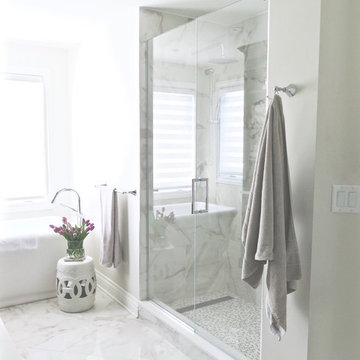
The goal of this remodel project was to incorporate the clients love for maple cabinetry in a dark stain, highlighting the variance of the natural grain, contrasted against the luminous inspired calacatta tiles and off-white quartz countertops. Functional storage was the number one priority, hence the concept of a custom built vanity unit with two towers for his & her toiletries on each end. Polish chrome plumbing, lighting and hardware was used to add a little glam to the space!
 Kitchen Design Guys TN
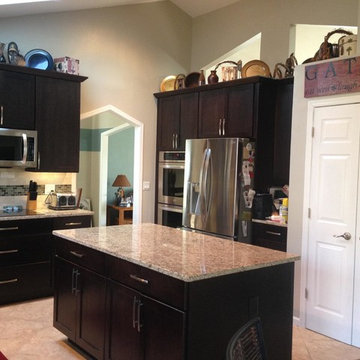
Small elegant l-shaped ceramic tile and beige floor eat-in kitchen photo in Other with an undermount sink, recessed-panel cabinets, dark wood cabinets, granite countertops, beige backsplash, ceramic backsplash, stainless steel appliances and an island
 KITCHENSON
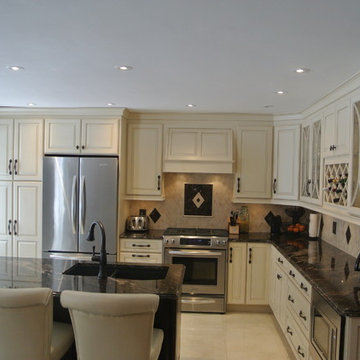
MEDALLION CABINETRY
DOOR STYLE BROOKHILL MAPLE MOREL VINTAGE AND ISLAND CHERRY ESPRESSO
GRANITE EARTH GLITTER
DECORATIVE HANDLES JEFFREY ALEXANDER "MONTCLAIR" IN ANTIQUE BRUSHED SATIN BRASS
Find the right local pro for your project


 Bailey's Cabinets
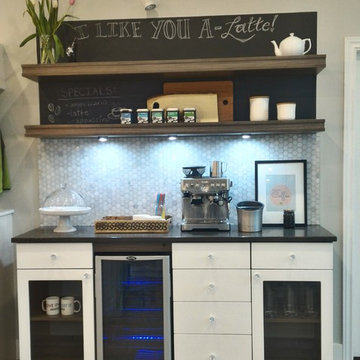
Baileytown Cabinetry
Wood Species: Maple
Cabinet Finish: Espresso
Door Style: Chesapeake
Countertop: Laminate Sand Crystal Color
Eat-in kitchen - mid-sized transitional l-shaped medium tone wood floor and brown floor eat-in kitchen idea in Other with a double-bowl sink, shaker cabinets, dark wood cabinets, limestone countertops, beige backsplash, limestone backsplash, stainless steel appliances, no island and beige countertops
Eat-in kitchen - mid-sized transitional l-shaped medium tone wood floor and brown floor eat-in kitchen idea in Other with a double-bowl sink, shaker cabinets, dark wood cabinets, limestone countertops, beige backsplash, limestone backsplash, stainless steel appliances, no island and beige countertops
 Bailey's Cabinets
Cabinet Brand: BaileyTown USA
Wood Species: Maple
Cabinet Finish: Espresso
Door Style: Chesapeake
Countertop: Laminate Sand Crystal Color
Example of a mid-sized transitional l-shaped medium tone wood floor and brown floor eat-in kitchen design in Other with a double-bowl sink, shaker cabinets, dark wood cabinets, limestone countertops, beige backsplash, limestone backsplash, stainless steel appliances, no island and beige countertops
Example of a mid-sized transitional l-shaped medium tone wood floor and brown floor eat-in kitchen design in Other with a double-bowl sink, shaker cabinets, dark wood cabinets, limestone countertops, beige backsplash, limestone backsplash, stainless steel appliances, no island and beige countertops
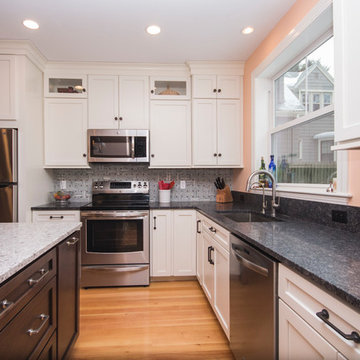
 Cypress Design Co.
Mid-sized elegant l-shaped light wood floor eat-in kitchen photo in Providence with an undermount sink, shaker cabinets, white cabinets, granite countertops, black backsplash, mosaic tile backsplash, stainless steel appliances and an island


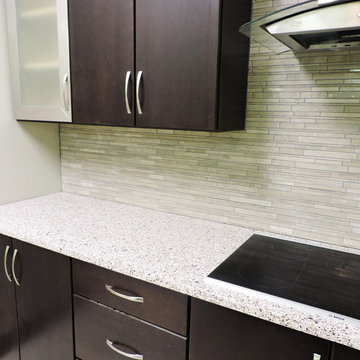
 Builders Surplus LLC
Allie Bloyd
Enclosed kitchen - mid-sized modern u-shaped ceramic tile enclosed kitchen idea in Louisville with a farmhouse sink, flat-panel cabinets, dark wood cabinets, quartzite countertops, beige backsplash, mosaic tile backsplash, stainless steel appliances and an island
Enclosed kitchen - mid-sized modern u-shaped ceramic tile enclosed kitchen idea in Louisville with a farmhouse sink, flat-panel cabinets, dark wood cabinets, quartzite countertops, beige backsplash, mosaic tile backsplash, stainless steel appliances and an island
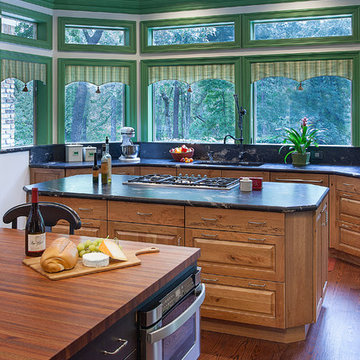
 Cabinet Innovations
The Brookhaven cabinets in Knotty Cherry have a black granite countertop, while the sitting island is finished with a thick butcher block countertop. Perimeter bases and prep island have a Natural finish with Black Glaze. The sitting island has a Black finish with Espresso Glaze and rub-through.
Cabinet Design by: Nicki Kana.
Cabinet Innovations Copyright 2013 Don A. Hoffman
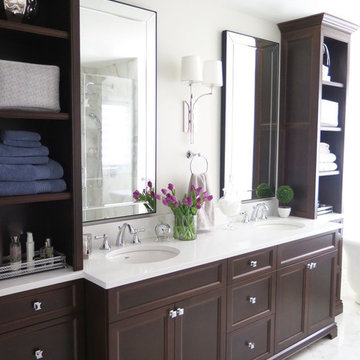 natasha k design
The goal of this remodel project was to incorporate the clients love for maple cabinetry in a dark stain, highlighting the variance of the natural grain, contrasted against the luminous inspired calacatta tiles and off-white quartz countertops. Functional storage was the number one priority, hence the concept of a custom built vanity unit with two towers for his & her toiletries on each end. Polish chrome plumbing, lighting and hardware was used to add a little glam to the space!
 Builders Surplus LLC
Allie Bloyd
Mid-sized minimalist u-shaped ceramic tile enclosed kitchen photo in Louisville with a farmhouse sink, flat-panel cabinets, dark wood cabinets, quartzite countertops, beige backsplash, mosaic tile backsplash, stainless steel appliances and an island
Mid-sized minimalist u-shaped ceramic tile enclosed kitchen photo in Louisville with a farmhouse sink, flat-panel cabinets, dark wood cabinets, quartzite countertops, beige backsplash, mosaic tile backsplash, stainless steel appliances and an island
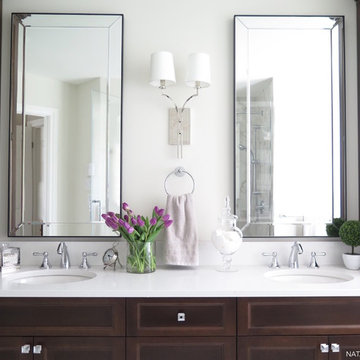 natasha k design
The goal of this remodel project was to incorporate the clients love for maple cabinetry in a dark stain, highlighting the variance of the natural grain, contrasted against the luminous inspired calacatta tiles and off-white quartz countertops. Functional storage was the number one priority, hence the concept of a custom built vanity unit with two towers for his & her toiletries on each end. Polish chrome plumbing, lighting and hardware was used to add a little glam to the space!
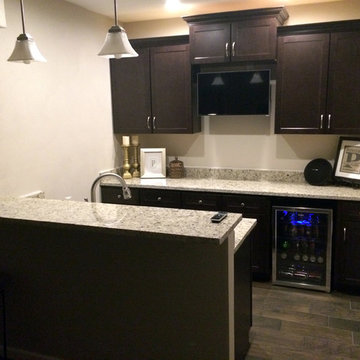
 Norm's Bargain Barn
Cabinets: Georgetown Coffee Maple - Full Overlay Door Style. Countertops: Granite. (O'Fallon, IL)
Inspiration for a small contemporary galley medium tone wood floor kitchen remodel in St Louis with an undermount sink, shaker cabinets, dark wood cabinets, granite countertops, white backsplash and stainless steel appliances
Inspiration for a small contemporary galley medium tone wood floor kitchen remodel in St Louis with an undermount sink, shaker cabinets, dark wood cabinets, granite countertops, white backsplash and stainless steel appliances



 Todd Whittaker Drywall Inc.
Timberlake Portfolio cabinetry in a Sonoma Maple door style in Espresso finish and Satin Nickel contemporary hardware.
Ed Russell Photography
Laundry room - modern single-wall laundry room idea in Phoenix with flat-panel cabinets, dark wood cabinets, beige walls and a side-by-side washer/dryer
Laundry room - modern single-wall laundry room idea in Phoenix with flat-panel cabinets, dark wood cabinets, beige walls and a side-by-side washer/dryer
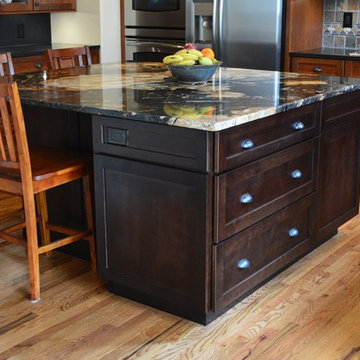
 Castle Kitchens and Interiors
Kitchen design and photography by Jennifer Hayes of Castle Kitchens and Interiors
Inspiration for a craftsman u-shaped eat-in kitchen remodel in Denver with dark wood cabinets, granite countertops, multicolored backsplash, stone tile backsplash, stainless steel appliances and shaker cabinets
Inspiration for a craftsman u-shaped eat-in kitchen remodel in Denver with dark wood cabinets, granite countertops, multicolored backsplash, stone tile backsplash, stainless steel appliances and shaker cabinets
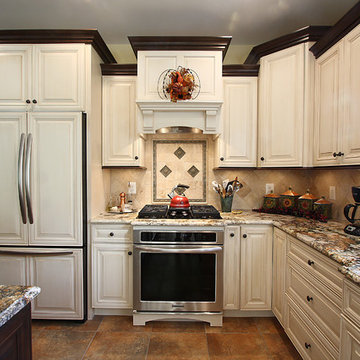
 Heartland Design and Remodeling
This kitchen, designed by Richard Perkins of NVS, features Dura Supreme maple cabinetry in Antique White with an Espresso Glaze.
Photography: Charles Thomas
Design: Richard Perkins, NVS Kitchen & Bath
 The Home Concepts Group

Sink: Signature Hardware...25" Fiora hammered copper, Cabinets: Decora Plaza Maple (vintage) Chantille with espresso finish, Faucet: Waterhill by Moen, Granite: Betalurie with full bullnose edge, Backsplash: From The Tile Shop, Hardware: Jeffrey Alexander (M063030dmac and Mo6373dmac)


 Standale Home Studio

The island is Dura Supreme Cabinetry, Hudson door style, painted Maple in "Gale Force'.
Island top is Cambria Islington with a round over top only edge
 Heartland Design and Remodeling
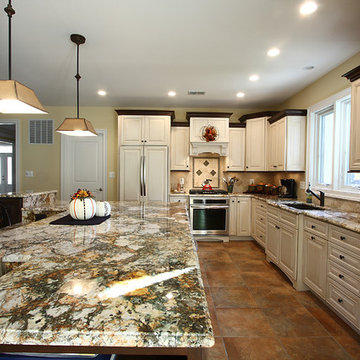
This kitchen, designed by Richard Perkins of NVS, features Dura Supreme maple cabinetry in Antique White with an Espresso Glaze.
Photography: Charles Thomas
Design: Richard Perkins, NVS Kitchen & Bath
 Advance Design Studio, Ltd.
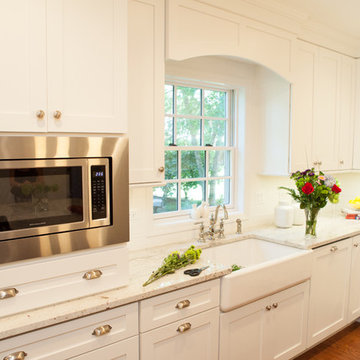
The design challenge was to enhance the square footage, flow and livability in this 1,442 sf 1930’s Tudor style brick house for a growing family of four. A two story 1,000 sf addition was the solution proposed by the design team at Advance Design Studio, Ltd. The new addition provided enough space to add a new kitchen and eating area with a butler pantry, a food pantry, a powder room and a mud room on the lower level, and a new master suite on the upper level.
The family envisioned a bright and airy white classically styled kitchen accented with espresso in keeping with the 1930’s style architecture of the home. Subway tile and timely glass accents add to the classic charm of the crisp white craftsman style cabinetry and sparkling chrome accents. Clean lines in the white farmhouse sink and the handsome bridge faucet in polished nickel make a vintage statement. River white granite on the generous new island makes for a fantastic gathering place for family and friends and gives ample casual seating. Dark stained oak floors extend to the new butler’s pantry and powder room, and throughout the first floor making a cohesive statement throughout. Classic arched doorways were added to showcase the home’s period details.
On the upper level, the newly expanded garage space nestles below an expansive new master suite complete with a spectacular bath retreat and closet space and an impressively vaulted ceiling. The soothing master getaway is bathed in soft gray tones with painted cabinets and amazing “fantasy” granite that reminds one of beach vacations. The floor mimics a wood feel underfoot with a gray textured porcelain tile and the spacious glass shower boasts delicate glass accents and a basket weave tile floor. Sparkling fixtures rest like fine jewelry completing the space.
The vaulted ceiling throughout the master suite lends to the spacious feel as does the archway leading to the expansive master closet. An elegant bank of 6 windows floats above the bed, bathing the space in light.
Photo Credits- Joe Nowak
71