
Search results for "Maple vanity" in Home Design Ideas
 Design Studio West
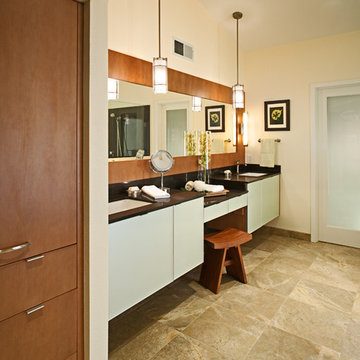
Maple Cabinets set against Acid Etched Mirror Cabinets. The black stone countertops contrast nicely against the other materials.
Trendy bathroom photo in San Diego with an undermount sink and flat-panel cabinets
Trendy bathroom photo in San Diego with an undermount sink and flat-panel cabinets
 Buchanan Construction
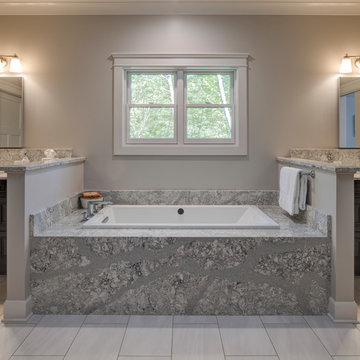
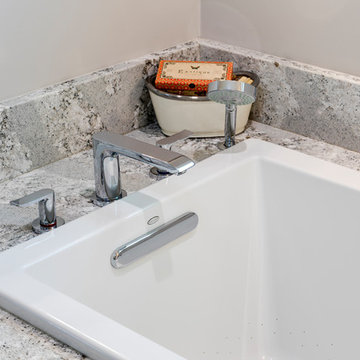
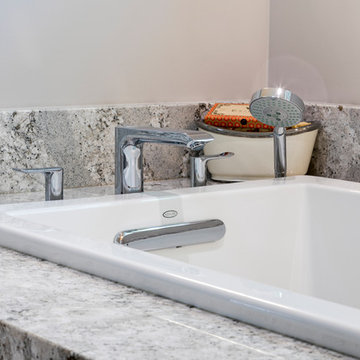
This impeccably designed and decorated Craftsman Home rests perfectly amidst the Sweetest Maple Trees in Western North Carolina. The beautiful exterior finishes convey warmth and charm. The White Oak arched front door gives a stately entry. Open Concept Living provides an airy feel and flow throughout the home. This luxurious kitchen captives with stunning Indian Rock Granite and a lovely contrast of colors. The Master Bath has a Steam Shower enveloped with solid slabs of gorgeous granite, a jetted tub with granite surround and his & hers vanity’s. The living room enchants with an alluring granite hearth, mantle and surround fireplace. Our team of Master Carpenters built the intricately detailed and functional Entertainment Center Built-Ins and a Cat Door Entrance. The large Sunroom with the EZE Breeze Window System is a great place to relax. Cool breezes can be enjoyed in the summer with the window system open and heat is retained in the winter with the windows closed.
 Cabinetry by Better Bilt
Cabinetry: Starmark
Style: Bridgeport w/ Five Piece Drawers
Finish: (Kitchen) Maple – Peppercorn; (Main Bath) Maple - Mocha
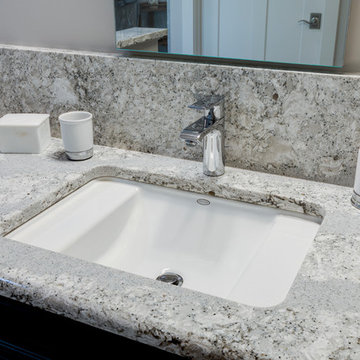
Countertop: Cutting Edge – (Kitchen) Mascavo Quartzite; (Main Bath) Silver Beach Granite
Sinks: (Kitchen) Blanco Valea in Metallic Gray; (Bath) Ceramic Under-mount Rectangle in White
Faucet/Plumbing: (Kitchen) Customers Own; (Main Bath) Delta Ashlyn in Chrome
Tub: American Standard – Studio Bathing Pool
Toilet: American Standard – Cadet Pro
Hardware: Hardware Resources – Annadale in Brushed Pewter/Satin Nickel
Kitchen Backsplash: Virginia Tile – Debut 2” x 6” in Dew; Delorean Grout
Kitchen Floor: (Customer’s Own)
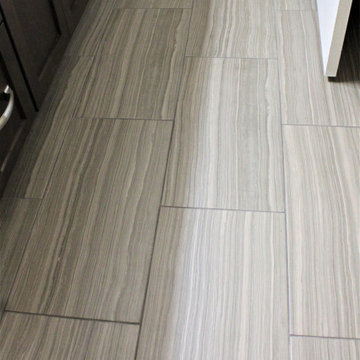
Bath Tile: (Floor) Genesee Tile – Matrix Taupe 12”x24” w/ matching bullnose; (Shower Wall) Genesee Tile – Simply Modern in Simply Tan; (Shower Accent/Niche/Backsplash) Virginia Tile – Linear Glass/Stone Mosaic in Cappuccino
Designer: Devon Moore
Contractor: Pete Markoff
Find the right local pro for your project
 Buchanan Construction
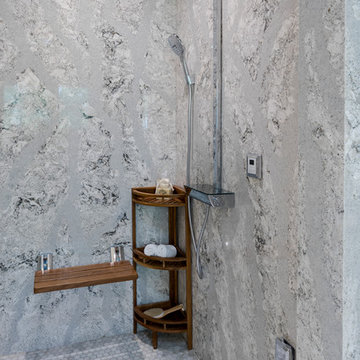
This impeccably designed and decorated Craftsman Home rests perfectly amidst the Sweetest Maple Trees in Western North Carolina. The beautiful exterior finishes convey warmth and charm. The White Oak arched front door gives a stately entry. Open Concept Living provides an airy feel and flow throughout the home. This luxurious kitchen captives with stunning Indian Rock Granite and a lovely contrast of colors. The Master Bath has a Steam Shower enveloped with solid slabs of gorgeous granite, a jetted tub with granite surround and his & hers vanity’s. The living room enchants with an alluring granite hearth, mantle and surround fireplace. Our team of Master Carpenters built the intricately detailed and functional Entertainment Center Built-Ins and a Cat Door Entrance. The large Sunroom with the EZE Breeze Window System is a great place to relax. Cool breezes can be enjoyed in the summer with the window system open and heat is retained in the winter with the windows closed.
 Buchanan Construction
This impeccably designed and decorated Craftsman Home rests perfectly amidst the Sweetest Maple Trees in Western North Carolina. The beautiful exterior finishes convey warmth and charm. The White Oak arched front door gives a stately entry. Open Concept Living provides an airy feel and flow throughout the home. This luxurious kitchen captives with stunning Indian Rock Granite and a lovely contrast of colors. The Master Bath has a Steam Shower enveloped with solid slabs of gorgeous granite, a jetted tub with granite surround and his & hers vanity’s. The living room enchants with an alluring granite hearth, mantle and surround fireplace. Our team of Master Carpenters built the intricately detailed and functional Entertainment Center Built-Ins and a Cat Door Entrance. The large Sunroom with the EZE Breeze Window System is a great place to relax. Cool breezes can be enjoyed in the summer with the window system open and heat is retained in the winter with the windows closed.
 Buchanan Construction
This impeccably designed and decorated Craftsman Home rests perfectly amidst the Sweetest Maple Trees in Western North Carolina. The beautiful exterior finishes convey warmth and charm. The White Oak arched front door gives a stately entry. Open Concept Living provides an airy feel and flow throughout the home. This luxurious kitchen captives with stunning Indian Rock Granite and a lovely contrast of colors. The Master Bath has a Steam Shower enveloped with solid slabs of gorgeous granite, a jetted tub with granite surround and his & hers vanity’s. The living room enchants with an alluring granite hearth, mantle and surround fireplace. Our team of Master Carpenters built the intricately detailed and functional Entertainment Center Built-Ins and a Cat Door Entrance. The large Sunroom with the EZE Breeze Window System is a great place to relax. Cool breezes can be enjoyed in the summer with the window system open and heat is retained in the winter with the windows closed.
 Buchanan Construction
This impeccably designed and decorated Craftsman Home rests perfectly amidst the Sweetest Maple Trees in Western North Carolina. The beautiful exterior finishes convey warmth and charm. The White Oak arched front door gives a stately entry. Open Concept Living provides an airy feel and flow throughout the home. This luxurious kitchen captives with stunning Indian Rock Granite and a lovely contrast of colors. The Master Bath has a Steam Shower enveloped with solid slabs of gorgeous granite, a jetted tub with granite surround and his & hers vanity’s. The living room enchants with an alluring granite hearth, mantle and surround fireplace. Our team of Master Carpenters built the intricately detailed and functional Entertainment Center Built-Ins and a Cat Door Entrance. The large Sunroom with the EZE Breeze Window System is a great place to relax. Cool breezes can be enjoyed in the summer with the window system open and heat is retained in the winter with the windows closed.

Sponsored
Sunbury, OH

J.Holderby - Renovations
Franklin County's Leading General Contractors - 2X Best of Houzz!
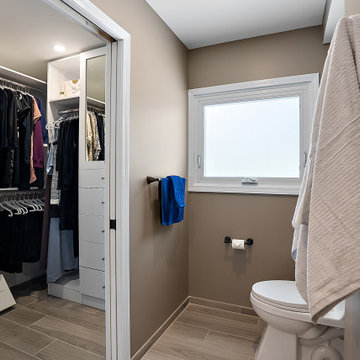
 Cabinetry by Better Bilt
Cabinetry: Showplace Frameless
Door Style: Pierce with 5-piece drawer fronts
Finish: Maple Dusk
Plumbing: Delta Styke collection
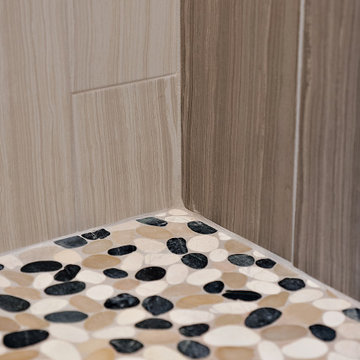
Tile: Whisper Sand for bathroom floor and closet, Level Pebble Poppy Seed for shower floor and niche, Classic tan and Taupe bland for shower walls
Contractor: NJB Construction
Designer: Andrea Yeip
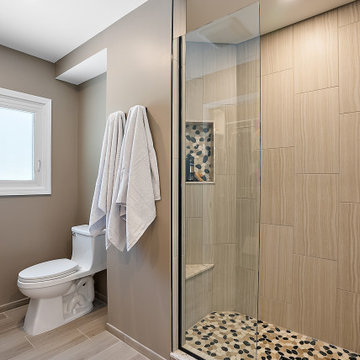
 Cabinetry by Better Bilt
Cabinetry: Showplace Frameless
Door Style: Pierce with 5-piece drawer fronts
Finish: Maple Dusk
Plumbing: Delta Styke collection
Tile: Whisper Sand for bathroom floor and closet, Level Pebble Poppy Seed for shower floor and niche, Classic tan and Taupe bland for shower walls
Contractor: NJB Construction
Designer: Andrea Yeip
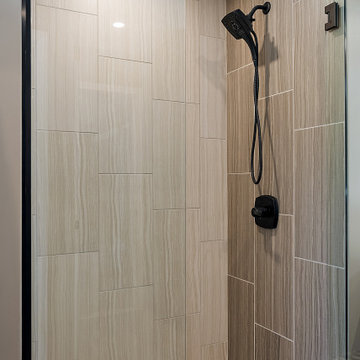
 Cabinetry by Better Bilt
Cabinetry: Showplace Frameless
Door Style: Pierce with 5-piece drawer fronts
Finish: Maple Dusk
Plumbing: Delta Styke collection
Tile: Whisper Sand for bathroom floor and closet, Level Pebble Poppy Seed for shower floor and niche, Classic tan and Taupe bland for shower walls
Contractor: NJB Construction
Designer: Andrea Yeip
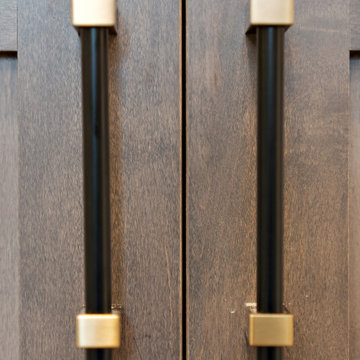
 Cabinetry by Better Bilt
Cabinetry: Showplace Frameless
Door Style: Pierce with 5-piece drawer fronts
Finish: Maple Dusk
Plumbing: Delta Styke collection
Tile: Whisper Sand for bathroom floor and closet, Level Pebble Poppy Seed for shower floor and niche, Classic tan and Taupe bland for shower walls
Contractor: NJB Construction
Designer: Andrea Yeip
 Cabinetry by Better Bilt
Cabinetry: Showplace Frameless
Door Style: Pierce with 5-piece drawer fronts
Finish: Maple Dusk
Plumbing: Delta Styke collection
Tile: Whisper Sand for bathroom floor and closet, Level Pebble Poppy Seed for shower floor and niche, Classic tan and Taupe bland for shower walls
Contractor: NJB Construction
Designer: Andrea Yeip
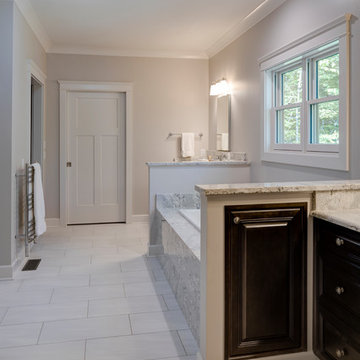 Buchanan Construction
This impeccably designed and decorated Craftsman Home rests perfectly amidst the Sweetest Maple Trees in Western North Carolina. The beautiful exterior finishes convey warmth and charm. The White Oak arched front door gives a stately entry. Open Concept Living provides an airy feel and flow throughout the home. This luxurious kitchen captives with stunning Indian Rock Granite and a lovely contrast of colors. The Master Bath has a Steam Shower enveloped with solid slabs of gorgeous granite, a jetted tub with granite surround and his & hers vanity’s. The living room enchants with an alluring granite hearth, mantle and surround fireplace. Our team of Master Carpenters built the intricately detailed and functional Entertainment Center Built-Ins and a Cat Door Entrance. The large Sunroom with the EZE Breeze Window System is a great place to relax. Cool breezes can be enjoyed in the summer with the window system open and heat is retained in the winter with the windows closed.


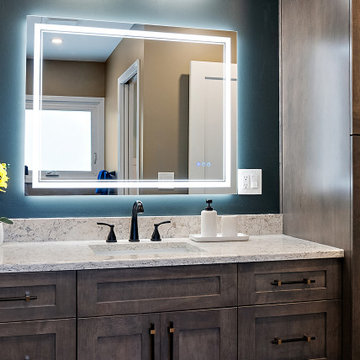 Cabinetry by Better Bilt
Cabinetry: Showplace Frameless
Door Style: Pierce with 5-piece drawer fronts
Finish: Maple Dusk
Plumbing: Delta Styke collection
Tile: Whisper Sand for bathroom floor and closet, Level Pebble Poppy Seed for shower floor and niche, Classic tan and Taupe bland for shower walls
Contractor: NJB Construction
Designer: Andrea Yeip

 Carl Mattison Design
a new bath added on to this home during renovation showcases large format glossy gray shower tile with mixed pattern porcelain on walls running right into the shower tub wall. brass accents and a floating vanity round out the look.
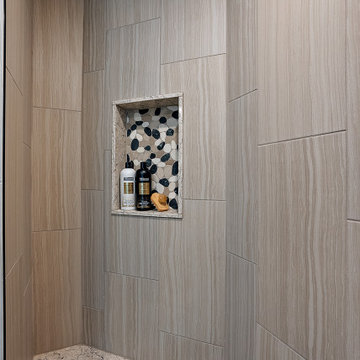 Cabinetry by Better Bilt
Cabinetry: Showplace Frameless
Door Style: Pierce with 5-piece drawer fronts
Finish: Maple Dusk
Plumbing: Delta Styke collection
Tile: Whisper Sand for bathroom floor and closet, Level Pebble Poppy Seed for shower floor and niche, Classic tan and Taupe bland for shower walls
Contractor: NJB Construction
Designer: Andrea Yeip
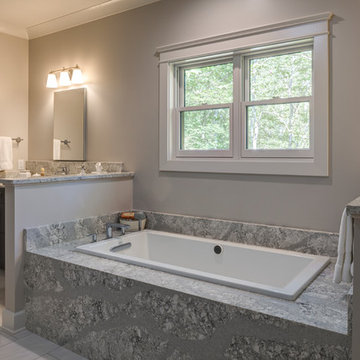 Buchanan Construction
This impeccably designed and decorated Craftsman Home rests perfectly amidst the Sweetest Maple Trees in Western North Carolina. The beautiful exterior finishes convey warmth and charm. The White Oak arched front door gives a stately entry. Open Concept Living provides an airy feel and flow throughout the home. This luxurious kitchen captives with stunning Indian Rock Granite and a lovely contrast of colors. The Master Bath has a Steam Shower enveloped with solid slabs of gorgeous granite, a jetted tub with granite surround and his & hers vanity’s. The living room enchants with an alluring granite hearth, mantle and surround fireplace. Our team of Master Carpenters built the intricately detailed and functional Entertainment Center Built-Ins and a Cat Door Entrance. The large Sunroom with the EZE Breeze Window System is a great place to relax. Cool breezes can be enjoyed in the summer with the window system open and heat is retained in the winter with the windows closed.



 Leader Builders
Alcove bathtub - scandinavian 3/4 porcelain tile and white tile ceramic tile and green floor alcove bathtub idea in Boston with flat-panel cabinets, light wood cabinets, a two-piece toilet, white walls, an undermount sink, quartz countertops and white countertops

 B Home Design
Feast your eyes on this stunning master bathroom remodel in Encinitas. Project was completely customized to homeowner's specifications. His and Hers floating beech wood vanities with quartz counters, include a drop down make up vanity on Her side. Custom recessed solid maple medicine cabinets behind each mirror. Both vanities feature large rimmed vessel sinks and polished chrome faucets. The spacious 2 person shower showcases a custom pebble mosaic puddle at the entrance, 3D wave tile walls and hand painted Moroccan fish scale tile accenting the bench and oversized shampoo niches. Each end of the shower is outfitted with it's own set of shower head and valve, as well as a hand shower with slide bar. Also of note are polished chrome towel warmer and radiant under floor heating system.
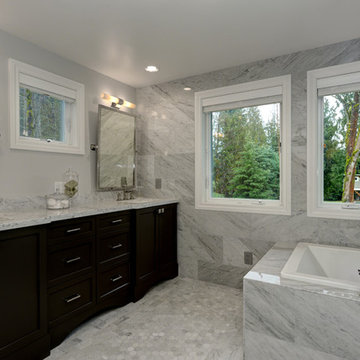
 Steven Ray Construction Inc.
Thoughtfully planned and executed master suite expansion in Maple Valley, WA. Sky lit marble master bathroom complete with steam shower, deep soaking tub and black pearl painted vanity. Additional features include radiant heat floor and makeup counter with custom cabinetry. Premium polished nickel plumbing fixtures beautifully accent this stunning renovation.
Construction & Design by Steven Ray Construction, Inc.
26