
Search results for "Maple vanity" in Home Design Ideas
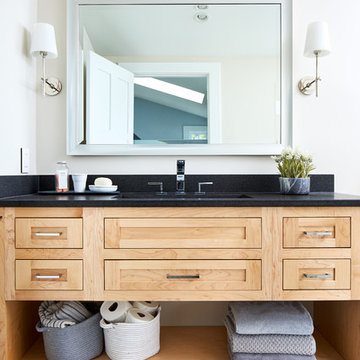
 WINN Design+Build
Inspiration for a mid-sized transitional master beige tile and ceramic tile ceramic tile and white floor alcove shower remodel in DC Metro with shaker cabinets, light wood cabinets, a one-piece toilet, beige walls, an undermount sink and quartz countertops
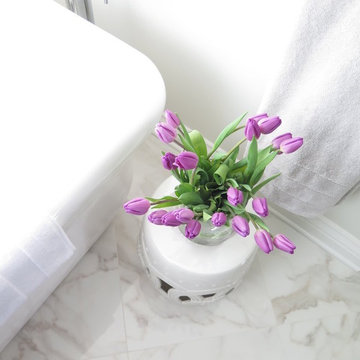
 natasha k design
The goal of this remodel project was to incorporate the clients love for maple cabinetry in a dark stain, highlighting the variance of the natural grain, contrasted against the luminous inspired calacatta tiles and off-white quartz countertops. Functional storage was the number one priority, hence the concept of a custom built vanity unit with two towers for his & her toiletries on each end. Polish chrome plumbing, lighting and hardware was used to add a little glam to the space!
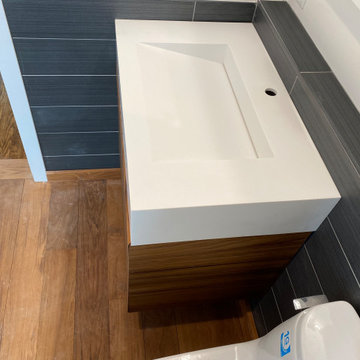
 HU-437764032
Floating Teak wood, continues grain, Vanity with doors
Bathroom - small contemporary master single-sink bathroom idea in Baltimore with flat-panel cabinets, medium tone wood cabinets and a floating vanity
Bathroom - small contemporary master single-sink bathroom idea in Baltimore with flat-panel cabinets, medium tone wood cabinets and a floating vanity
Find the right local pro for your project
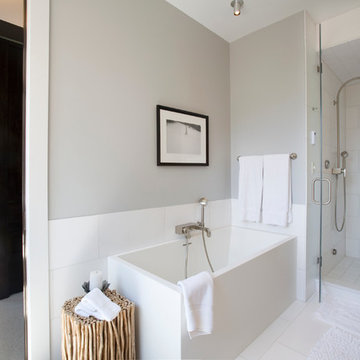
 Sefra Maples Interior Design and Consulting
Freestanding bathtub - mid-sized contemporary master porcelain tile freestanding bathtub idea in Denver with gray walls, a one-piece toilet, an undermount sink, flat-panel cabinets, dark wood cabinets and a hinged shower door
 natasha k design
The goal of this remodel project was to incorporate the clients love for maple cabinetry in a dark stain, highlighting the variance of the natural grain, contrasted against the luminous inspired calacatta tiles and off-white quartz countertops. Functional storage was the number one priority, hence the concept of a custom built vanity unit with two towers for his & her toiletries on each end. Polish chrome plumbing, lighting and hardware was used to add a little glam to the space!
 Maple Landing, Inc
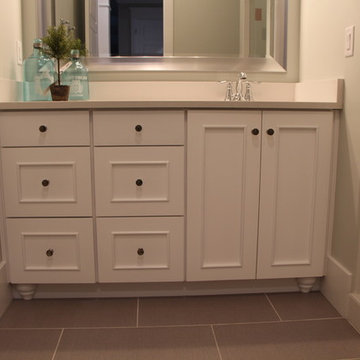
MAPLE LANDING OWNS ALL PHOTOS
Bathroom - mid-sized craftsman kids' bathroom idea in Salt Lake City with flat-panel cabinets and blue cabinets
Bathroom - mid-sized craftsman kids' bathroom idea in Salt Lake City with flat-panel cabinets and blue cabinets
 Studio McGee

Shop the Look, See the Photo Tour here: https://www.studio-mcgee.com/studioblog/2016/4/4/modern-mountain-home-tour
Watch the Webisode: https://www.youtube.com/watch?v=JtwvqrNPjhU
Travis J Photography

Sponsored
Fredericksburg, OH

High Point Cabinets
Columbus' Experienced Custom Cabinet Builder | 4x Best of Houzz Winner
 Kitchen Solvers of Frederick
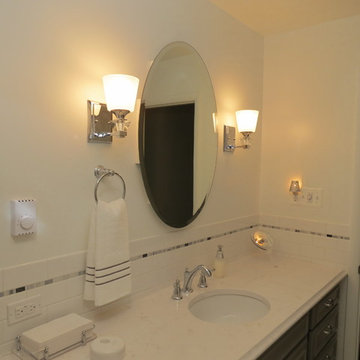
A bathroom remodel done with new custom cabinets. The cabinets were done in the Bridgewood Advantage Salem doors in Maple and the paint used was custom SW Gray. We also installed a new white Carrera Marble countertop and backsplash. To complete the remodel, we also installed a new ceramic Daltile floor.
After photo of vanity area detail. Notice color matched electrical devices.
 Sea Pointe Design & Remodel
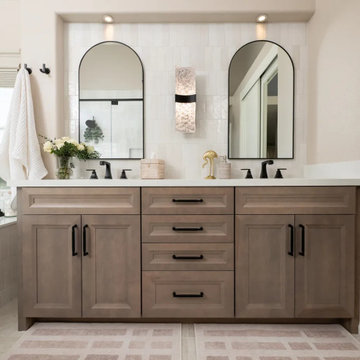
The custom-built dual vanity anchors the room with Maple Kemper cabinets in a Boardwalk finish and sleek matte black hardware
Example of a beach style master white tile and ceramic tile porcelain tile, white floor, double-sink and vaulted ceiling drop-in bathtub design in Orange County with shaker cabinets, medium tone wood cabinets, an undermount sink, quartz countertops, a hinged shower door, white countertops, a niche and a built-in vanity
Example of a beach style master white tile and ceramic tile porcelain tile, white floor, double-sink and vaulted ceiling drop-in bathtub design in Orange County with shaker cabinets, medium tone wood cabinets, an undermount sink, quartz countertops, a hinged shower door, white countertops, a niche and a built-in vanity

 Precision Cabinetry and Design
Stephanie Russo
Inspiration for a transitional l-shaped medium tone wood floor and brown floor eat-in kitchen remodel in Sacramento with recessed-panel cabinets, white cabinets, white backsplash, stainless steel appliances, an island and white countertops
Inspiration for a transitional l-shaped medium tone wood floor and brown floor eat-in kitchen remodel in Sacramento with recessed-panel cabinets, white cabinets, white backsplash, stainless steel appliances, an island and white countertops
 Buchanan Construction

This impeccably designed and decorated Craftsman Home rests perfectly amidst the Sweetest Maple Trees in Western North Carolina. The beautiful exterior finishes convey warmth and charm. The White Oak arched front door gives a stately entry. Open Concept Living provides an airy feel and flow throughout the home. This luxurious kitchen captives with stunning Indian Rock Granite and a lovely contrast of colors. The Master Bath has a Steam Shower enveloped with solid slabs of gorgeous granite, a jetted tub with granite surround and his & hers vanity’s. The living room enchants with an alluring granite hearth, mantle and surround fireplace. Our team of Master Carpenters built the intricately detailed and functional Entertainment Center Built-Ins and a Cat Door Entrance. The large Sunroom with the EZE Breeze Window System is a great place to relax. Cool breezes can be enjoyed in the summer with the window system open and heat is retained in the winter with the windows closed.
 Old Town Design Group
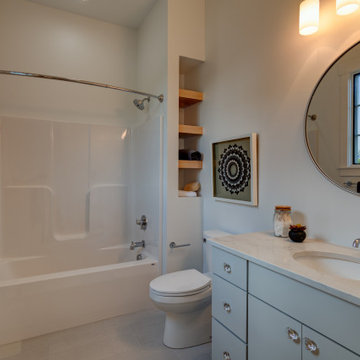
Tub/shower combo - country 3/4 white tile ceramic tile, white floor and single-sink tub/shower combo idea in Indianapolis with flat-panel cabinets, gray cabinets, a one-piece toilet, white walls, a drop-in sink, quartz countertops, white countertops, a niche and a floating vanity
 Buchanan Construction
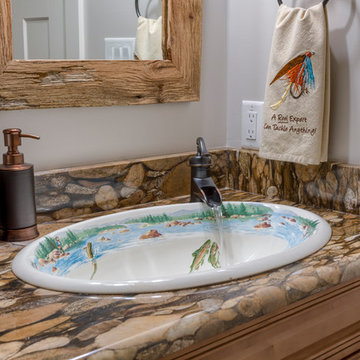
This impeccably designed and decorated Craftsman Home rests perfectly amidst the Sweetest Maple Trees in Western North Carolina. The beautiful exterior finishes convey warmth and charm. The White Oak arched front door gives a stately entry. Open Concept Living provides an airy feel and flow throughout the home. This luxurious kitchen captives with stunning Indian Rock Granite and a lovely contrast of colors. The Master Bath has a Steam Shower enveloped with solid slabs of gorgeous granite, a jetted tub with granite surround and his & hers vanity’s. The living room enchants with an alluring granite hearth, mantle and surround fireplace. Our team of Master Carpenters built the intricately detailed and functional Entertainment Center Built-Ins and a Cat Door Entrance. The large Sunroom with the EZE Breeze Window System is a great place to relax. Cool breezes can be enjoyed in the summer with the window system open and heat is retained in the winter with the windows closed.



 Ferguson Bath, Kitchen & Lighting Gallery
Inspiration for a mid-sized modern white tile, mosaic tile and gray tile tub/shower combo remodel in San Francisco with an integrated sink, flat-panel cabinets, solid surface countertops, an undermount tub, white walls, light wood cabinets and a hinged shower door
 Buchanan Construction
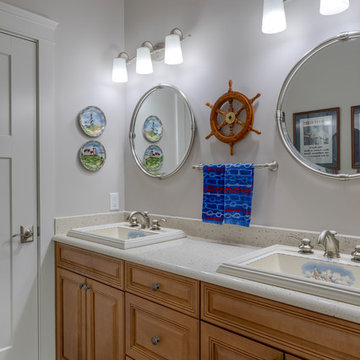
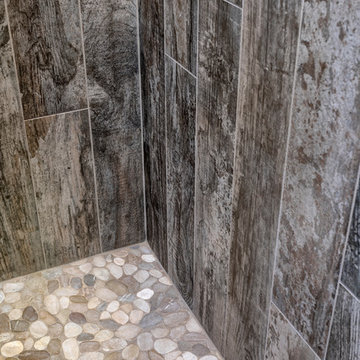
This impeccably designed and decorated Craftsman Home rests perfectly amidst the Sweetest Maple Trees in Western North Carolina. The beautiful exterior finishes convey warmth and charm. The White Oak arched front door gives a stately entry. Open Concept Living provides an airy feel and flow throughout the home. This luxurious kitchen captives with stunning Indian Rock Granite and a lovely contrast of colors. The Master Bath has a Steam Shower enveloped with solid slabs of gorgeous granite, a jetted tub with granite surround and his & hers vanity’s. The living room enchants with an alluring granite hearth, mantle and surround fireplace. Our team of Master Carpenters built the intricately detailed and functional Entertainment Center Built-Ins and a Cat Door Entrance. The large Sunroom with the EZE Breeze Window System is a great place to relax. Cool breezes can be enjoyed in the summer with the window system open and heat is retained in the winter with the windows closed.
 Buchanan Construction
This impeccably designed and decorated Craftsman Home rests perfectly amidst the Sweetest Maple Trees in Western North Carolina. The beautiful exterior finishes convey warmth and charm. The White Oak arched front door gives a stately entry. Open Concept Living provides an airy feel and flow throughout the home. This luxurious kitchen captives with stunning Indian Rock Granite and a lovely contrast of colors. The Master Bath has a Steam Shower enveloped with solid slabs of gorgeous granite, a jetted tub with granite surround and his & hers vanity’s. The living room enchants with an alluring granite hearth, mantle and surround fireplace. Our team of Master Carpenters built the intricately detailed and functional Entertainment Center Built-Ins and a Cat Door Entrance. The large Sunroom with the EZE Breeze Window System is a great place to relax. Cool breezes can be enjoyed in the summer with the window system open and heat is retained in the winter with the windows closed.
 Cabinet-S-Top
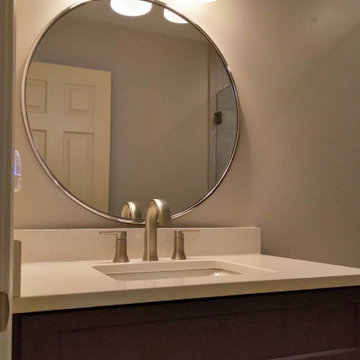
In this guest bathroom, a Fieldstone Maple Wood with Graphite Tinted Varnish vanity was installed with an Eternia Brighton Quartz Countertop. A Kohler rectangular sink and Brizo Vesi Faucet. In the tub area, 12x12 tile was installed on the walls and floor.


 Click Architects
Large 1950s master green tile and ceramic tile porcelain tile, gray floor, double-sink and vaulted ceiling wet room photo with flat-panel cabinets, an undermount tub, a one-piece toilet, white walls, an undermount sink, quartz countertops, a hinged shower door, white countertops and a floating vanity
 Cabinet-S-Top
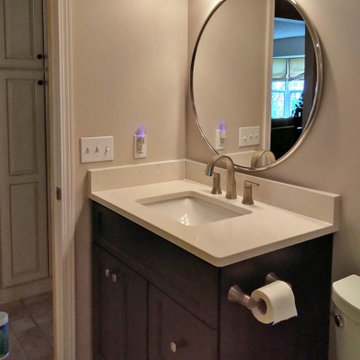
In this guest bathroom, a Fieldstone Maple Wood with Graphite Tinted Varnish vanity was installed with an Eternia Brighton Quartz Countertop. A Kohler rectangular sink and Brizo Vesi Faucet. In the tub area, 12x12 tile was installed on the walls and floor.

 Michael Davis Design & Construction
Example of a mid-sized transitional white floor bathroom design in New York with flat-panel cabinets, medium tone wood cabinets, blue walls, an undermount sink, marble countertops and blue countertops
22