
Search results for "Maple vanity" in Home Design Ideas
 Concepts The Cabinet Shop
Morgan Albers
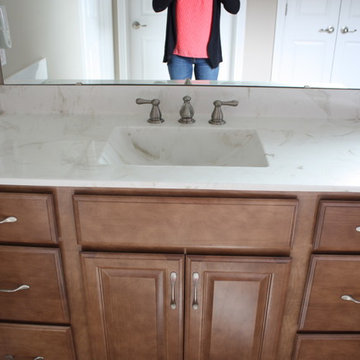
Drop-in bathtub - small transitional master drop-in bathtub idea in Indianapolis with raised-panel cabinets, medium tone wood cabinets and marble countertops
Drop-in bathtub - small transitional master drop-in bathtub idea in Indianapolis with raised-panel cabinets, medium tone wood cabinets and marble countertops
 Pinnacle Design & Remodeling

A referral from an awesome client lead to this project that we paired with Tschida Construction.
We did a complete gut and remodel of the kitchen and powder bathroom and the change was so impactful.
We knew we couldn't leave the outdated fireplace and built-in area in the family room adjacent to the kitchen so we painted the golden oak cabinetry and updated the hardware and mantle.
The staircase to the second floor was also an area the homeowners wanted to address so we removed the landing and turn and just made it a straight shoot with metal spindles and new flooring.
The whole main floor got new flooring, paint, and lighting.
 Bachly Construction


Powder room - small contemporary beige floor and wallpaper powder room idea in Toronto with a floating vanity, a one-piece toilet and an undermount sink
Find the right local pro for your project
 McPherson Cabinetry
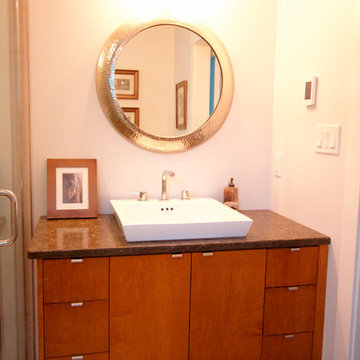
Inspiration for a modern bathroom remodel with flat-panel cabinets, medium tone wood cabinets, white walls, a vessel sink, quartz countertops and brown countertops
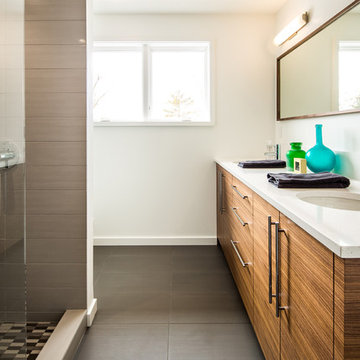
 Quartersawn Design Build
Farm Kid Studios
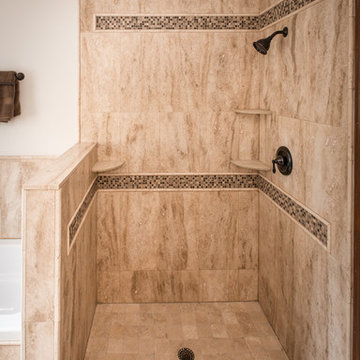
Example of a mid-century modern master gray tile and porcelain tile porcelain tile doorless shower design in Minneapolis with an undermount sink, flat-panel cabinets, medium tone wood cabinets, solid surface countertops and white walls
Example of a mid-century modern master gray tile and porcelain tile porcelain tile doorless shower design in Minneapolis with an undermount sink, flat-panel cabinets, medium tone wood cabinets, solid surface countertops and white walls
 Neighborhood Building & Remodeling Co.
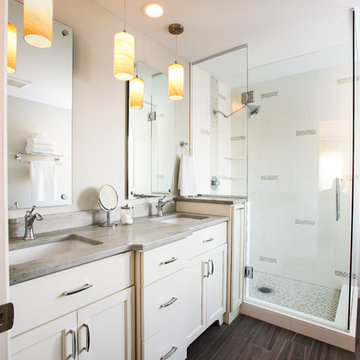
Custom double vanity with cultured marble top. Custom frameless shower enclosure, tile walk-in shower. Tile (wood like) planks on the floor.
Example of a trendy gray tile and ceramic tile ceramic tile corner shower design in Minneapolis with shaker cabinets, white cabinets, an undermount sink and marble countertops
Example of a trendy gray tile and ceramic tile ceramic tile corner shower design in Minneapolis with shaker cabinets, white cabinets, an undermount sink and marble countertops


Sponsored
Sunbury, OH

J.Holderby - Renovations
Franklin County's Leading General Contractors - 2X Best of Houzz!
 Marty Rhein, CKD, CBD - BAC Design Group
Williamson Photography

Alcove shower - coastal white tile and ceramic tile ceramic tile alcove shower idea with a vessel sink, flat-panel cabinets, dark wood cabinets, granite countertops and blue walls
Alcove shower - coastal white tile and ceramic tile ceramic tile alcove shower idea with a vessel sink, flat-panel cabinets, dark wood cabinets, granite countertops and blue walls
 Che Bella Interiors Design + Remodeling

We selected a floating vanity for the lower level bathroom with ample storage or organization for the clients items. The vanity was designed with outlets so that tools can be plugged in and ready to use without resting on the countertop. The floating vanity allows the bathroom to feel larger and the electric mirror creates a hospitality feel for guests.
Photos by Spacecrafting Photography
 Woodstock Cabinet Company
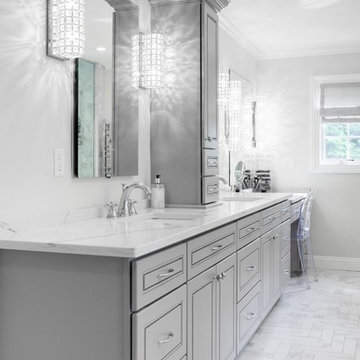

Inspiration for a mid-sized 3/4 bathroom remodel with flat-panel cabinets, gray cabinets, a two-piece toilet, white walls, an undermount sink and soapstone countertops
 Thomasville Cabinetry
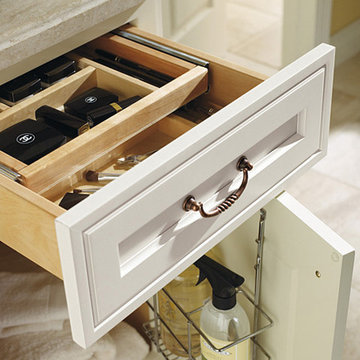
Layer your makeup and toiletry storage in the Vanity Cosmetic Center Drawer. It will maximize your space while organizing your daily necessities.
Example of a large master alcove bathtub design with white cabinets and yellow walls
Example of a large master alcove bathtub design with white cabinets and yellow walls
 Decro Development, LLC.
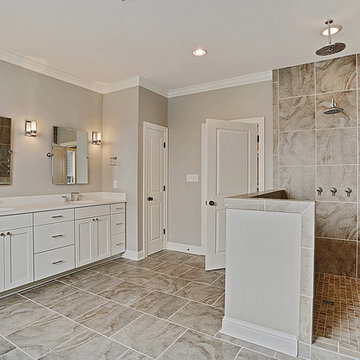
Inspiration for a large timeless master beige tile and porcelain tile porcelain tile and beige floor corner shower remodel in New Orleans with an integrated sink, shaker cabinets, white cabinets, beige walls and solid surface countertops


Sponsored
Sunbury, OH
J.Holderby - Renovations
Franklin County's Leading General Contractors - 2X Best of Houzz!
 Trickle Creek Designer Homes

We are in LOVE with this kitchen, there are too many things to list. But let's just say this kitchen would make anybody feel like a master chef!
Example of a large country l-shaped light wood floor and beige floor eat-in kitchen design in Calgary with an undermount sink, flat-panel cabinets, dark wood cabinets, quartz countertops, white backsplash, subway tile backsplash, stainless steel appliances and an island
Example of a large country l-shaped light wood floor and beige floor eat-in kitchen design in Calgary with an undermount sink, flat-panel cabinets, dark wood cabinets, quartz countertops, white backsplash, subway tile backsplash, stainless steel appliances and an island
 LDa Architecture & Interiors
TEAM
Architect: LDa Architecture & Interiors
Builder: Old Grove Partners, LLC.
Landscape Architect: LeBlanc Jones Landscape Architects
Photographer: Greg Premru Photography
 Pinnacle Design & Remodeling
A referral from an awesome client lead to this project that we paired with Tschida Construction.
We did a complete gut and remodel of the kitchen and powder bathroom and the change was so impactful.
We knew we couldn't leave the outdated fireplace and built-in area in the family room adjacent to the kitchen so we painted the golden oak cabinetry and updated the hardware and mantle.
The staircase to the second floor was also an area the homeowners wanted to address so we removed the landing and turn and just made it a straight shoot with metal spindles and new flooring.
The whole main floor got new flooring, paint, and lighting.

 Lincoln Lighthill Architect
Lincoln Lighthill Architect employed several discrete updates that collectively transform this existing row house.
At the heart of the home, a section of floor was removed at the top level to open up the existing stair and allow light from a new skylight to penetrate deep into the home. The stair itself received a new maple guardrail and planter, with a Fiddle-leaf fig tree growing up through the opening towards the skylight.
On the top living level, an awkwardly located entrance to a full bathroom directly off the main stair was moved around the corner and out of the way by removing a little used tub from the bathroom, as well as an outdated heater in the back corner. This created a more discrete entrance to the existing, now half-bath, and opened up a space for a wall of pantry cabinets with built-in refrigerator, and an office nook at the rear of the house with a huge new awning window to let in light and air.
Downstairs, the two existing bathrooms were reconfigured and recreated as dedicated master and kids baths. The kids bath uses yellow and white hexagonal Heath tile to create a pixelated celebration of color. The master bath, hidden behind a flush wall of walnut cabinetry, utilizes another Heath tile color to create a calming retreat.
Throughout the home, walnut thin-ply cabinetry creates a strong contrast to the existing maple flooring, while the exposed blond edges of the material tie the two together. Rounded edges on integral pulls and door edges create pinstripe detailing that adds richness and a sense of playfulness to the design.
This project was featured by Houzz: https://tinyurl.com/stn2hcze


 Mader Designs

Example of a mid-sized transitional master double-sink and wallpaper bathroom design with light wood cabinets, a hot tub and a built-in vanity
 Silver Maple Construction LLC

Drop-in bathtub - cottage white tile and subway tile cork floor and brown floor drop-in bathtub idea in Burlington with flat-panel cabinets, white cabinets, a one-piece toilet, beige walls, wood countertops, a hinged shower door and a trough sink
 Reico Kitchen & Bath
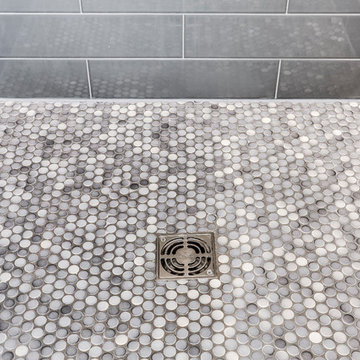
Designed by Samantha Souders of Reico Kitchen & Bath in Springfield, VA, this traditional bathroom design features bathroom cabinets from Merillat Classic in the Seneca Ridge door style in Maple in the Sedona door style. Bathroom vanity tops are engineered quartz in the color Whitney from Cambria. Photos courtesy of BTW Images LLC.
59