
Search results for "Maple vanity" in Home Design Ideas
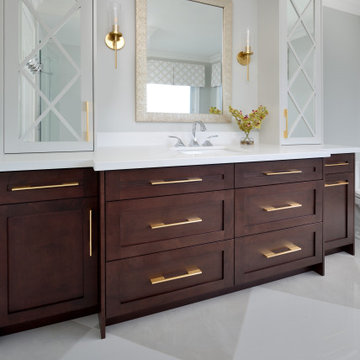
 Lumar Interiors
This busy family of four wanted to better utilize their space and enjoy a beautiful new colourful aesthetic. The main floor tile, trimwork, and kitchen were completely remodeled. As well we moved walls and switched the placement of family room and dining room. Upstairs, the ensuite bathroom needed an update and again functionality as well as beauty was important for the homeowner. Carefully planned beautiful colour, functional cabinetry, and custom furnishings and drapery, is what you will find in this project.
---
For more about Lumar Interiors, click here: https://www.lumarinteriors.com/
To learn more about this project, click here:
https://www.lumarinteriors.com/portfolio/maple-renovation-decor/
 Mader Designs
Bathroom - mid-sized transitional master double-sink and wallpaper bathroom idea with light wood cabinets, a hot tub and a built-in vanity
 Woodstock Cabinet Company
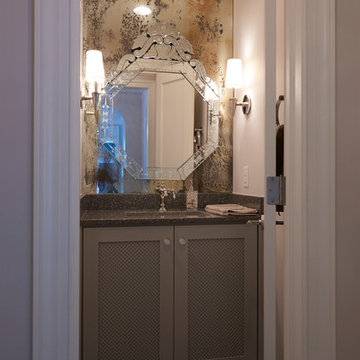
Bathroom - mid-sized transitional 3/4 mosaic tile floor bathroom idea with shaker cabinets, gray cabinets, beige walls, an undermount sink and granite countertops
Find the right local pro for your project
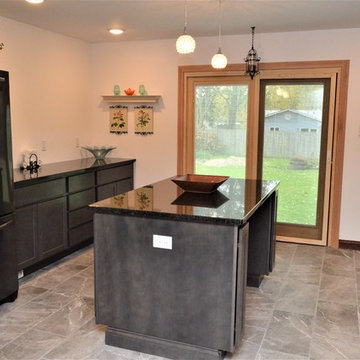
 Bailey's Cabinets
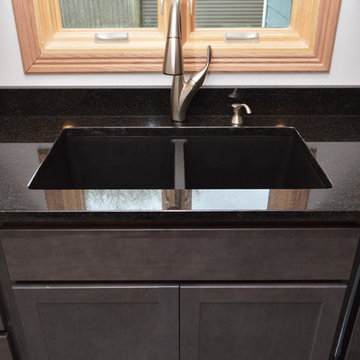
Cabinet Brand: BaileyTown USA
Wood Species: Maple
Cabinet Finish: Slate
Door Style: Chesapeake
Countertop: Granite, Eased edge, Black Pearl color
Mid-sized minimalist galley enclosed kitchen photo in Chicago with an undermount sink, shaker cabinets, gray cabinets, granite countertops, an island and black countertops
Mid-sized minimalist galley enclosed kitchen photo in Chicago with an undermount sink, shaker cabinets, gray cabinets, granite countertops, an island and black countertops
 Bailey's Cabinets
Cabinet Brand: BaileyTown USA
Wood Species: Maple
Cabinet Finish: Slate
Door Style: Chesapeake
Countertop: Granite, Eased edge, Black Pearl color
Example of a mid-sized minimalist galley enclosed kitchen design in Chicago with an undermount sink, shaker cabinets, gray cabinets, granite countertops, an island and black countertops
Example of a mid-sized minimalist galley enclosed kitchen design in Chicago with an undermount sink, shaker cabinets, gray cabinets, granite countertops, an island and black countertops
 Woodstock Cabinet Company

Example of a mid-sized 3/4 bathroom design with flat-panel cabinets, gray cabinets, a two-piece toilet, white walls, an undermount sink and soapstone countertops
 Thomasville Cabinetry
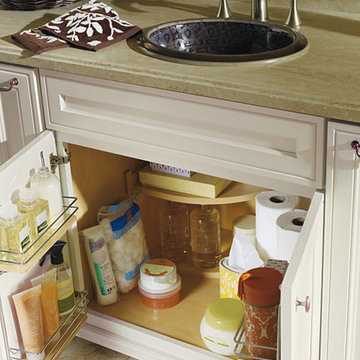
Under the sink storage and door racks pair up beautifully to create sensational sink base organization.
Inspiration for a large master alcove bathtub remodel with white cabinets and yellow walls
Inspiration for a large master alcove bathtub remodel with white cabinets and yellow walls

Sponsored
Sunbury, OH

J.Holderby - Renovations
Franklin County's Leading General Contractors - 2X Best of Houzz!
 Coyle Carpet One Floor & Home

Luxury Vinyl Sheet by Mannington: Tapestry Linen • Vanity by Shiloh Cabinetry - color: Sandalwood
Example of a mountain style 3/4 white tile and subway tile vinyl floor, multicolored floor and single-sink corner shower design with recessed-panel cabinets, light wood cabinets, a two-piece toilet, beige walls, quartz countertops, white countertops and a built-in vanity
Example of a mountain style 3/4 white tile and subway tile vinyl floor, multicolored floor and single-sink corner shower design with recessed-panel cabinets, light wood cabinets, a two-piece toilet, beige walls, quartz countertops, white countertops and a built-in vanity

 Cypress Homes, Inc.
Inspiration for a mid-sized timeless master double-sink bathroom remodel with a drop-in sink, white countertops and a built-in vanity
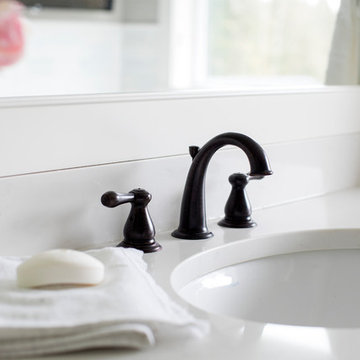
 PlaidFox Studio
Farmhouse master white tile and marble tile bathroom photo with shaker cabinets, white cabinets, solid surface countertops and a hinged shower door
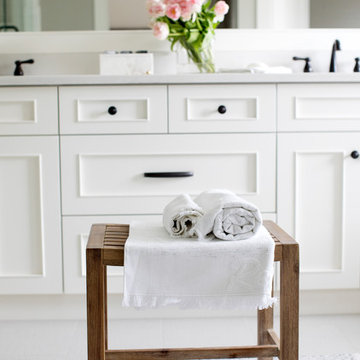 PlaidFox Studio
Farmhouse master white tile and marble tile bathroom photo with shaker cabinets, white cabinets, solid surface countertops and a hinged shower door

 Carolyn Elleman - Case Design Remodeling Inc.
Kevin Allen
Bathroom - transitional bathroom idea in DC Metro
Bathroom - transitional bathroom idea in DC Metro

 Pinnacle Design & Remodeling
When a client's son reached out wanting to remodel two bathrooms I was so excited because, one I loved their style, and two it meant I got to continue the relationship. They just had a baby and to brave remodeling in a pandemic was mind blowing. We did some creative consults, but Landmark Remodeling and the PID pulled it off.

Sponsored
Sunbury, OH
J.Holderby - Renovations
Franklin County's Leading General Contractors - 2X Best of Houzz!
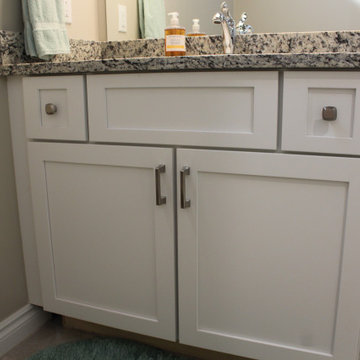
 Cabinetry by Better Bilt
Cabinetry: Starmark
Style: Bridgeport w/ Five Piece Drawer Fronts
Finish: Cherry Natural/Maple White
Countertop: (Contractor Provided)
Sink: (Contractor Provided)
Hardware: (Contractor Provided)
Tile: (Contractor Provided)
Designer: Andrea Yeip
Builder/Contractor: Holsbeke Construction

 Old Town Design Group
Powder room - mid-sized 1960s light wood floor and brown floor powder room idea in Indianapolis with furniture-like cabinets, gray cabinets, a two-piece toilet, green walls, a console sink, granite countertops, gray countertops and a freestanding vanity
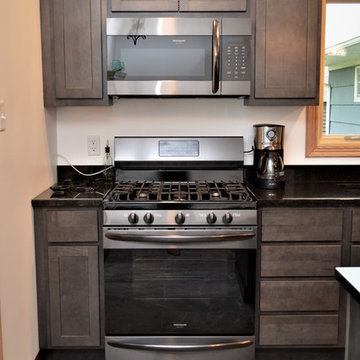 Bailey's Cabinets
Cabinet Brand: BaileyTown USA
Wood Species: Maple
Cabinet Finish: Slate
Door Style: Chesapeake
Countertop: Granite, Eased edge, Black Pearl color
Mid-sized minimalist galley enclosed kitchen photo in Chicago with an undermount sink, shaker cabinets, gray cabinets, granite countertops, an island and black countertops
Mid-sized minimalist galley enclosed kitchen photo in Chicago with an undermount sink, shaker cabinets, gray cabinets, granite countertops, an island and black countertops
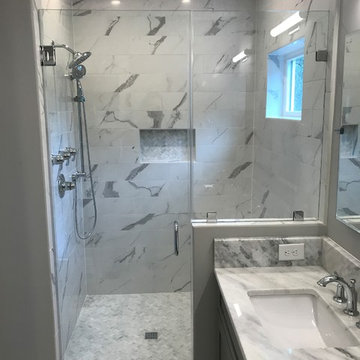
 Intertwine House Plans
Master bathroom with walk in closet, rainshower head, half wall next to sink
Example of a mid-sized beach style master gray tile and marble tile double-sink alcove shower design in Charleston with shaker cabinets, gray cabinets, gray walls, an undermount sink, quartz countertops, a hinged shower door, gray countertops, a niche and a built-in vanity
Example of a mid-sized beach style master gray tile and marble tile double-sink alcove shower design in Charleston with shaker cabinets, gray cabinets, gray walls, an undermount sink, quartz countertops, a hinged shower door, gray countertops, a niche and a built-in vanity


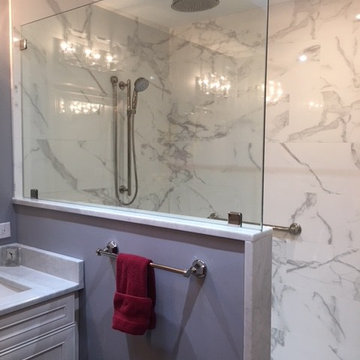
 The Cabinet Cove
Gorgeous Master Bathroom Remodel. This lovely bath features a contemporary style white vanity with a beautiful Carrera marble countertop and framed medicine cabinets. In addition, the tub was removed and replaced with a very spacious shower that features porcelain tile and a rainhead shower head. Check out the BEFORE and AFTER pictures. This is another quality job designed and installed by the team at The Cabinet Cove and CMB contractors in Medford NJ.
 Pinnacle Design & Remodeling
A referral from an awesome client lead to this project that we paired with Tschida Construction.
We did a complete gut and remodel of the kitchen and powder bathroom and the change was so impactful.
We knew we couldn't leave the outdated fireplace and built-in area in the family room adjacent to the kitchen so we painted the golden oak cabinetry and updated the hardware and mantle.
The staircase to the second floor was also an area the homeowners wanted to address so we removed the landing and turn and just made it a straight shoot with metal spindles and new flooring.
The whole main floor got new flooring, paint, and lighting.
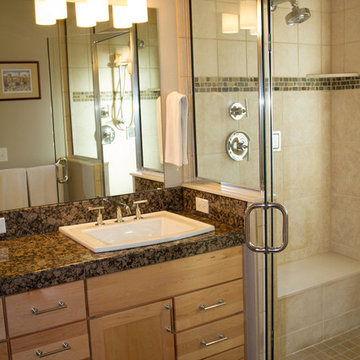
 Alair Homes Longmont
Suzanne Deller www.suzannedeller.com
Sauna - small traditional gray tile and porcelain tile porcelain tile and brown floor sauna idea in Denver with a drop-in sink, a two-piece toilet, recessed-panel cabinets, light wood cabinets, granite countertops, beige walls and a hinged shower door
Sauna - small traditional gray tile and porcelain tile porcelain tile and brown floor sauna idea in Denver with a drop-in sink, a two-piece toilet, recessed-panel cabinets, light wood cabinets, granite countertops, beige walls and a hinged shower door
62