
Search results for "Maple vanity" in Home Design Ideas
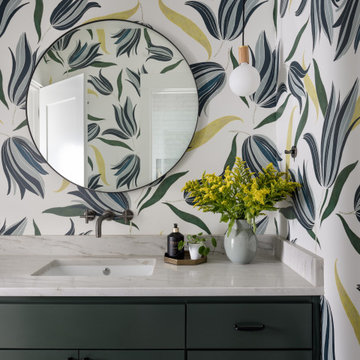
 AM Interior Design
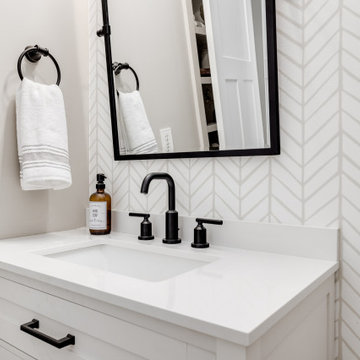
Inspiration for a mid-sized transitional light wood floor, beige floor and wallpaper powder room remodel in Seattle with shaker cabinets, green cabinets, a one-piece toilet, multicolored walls, an undermount sink, quartzite countertops, gray countertops and a built-in vanity
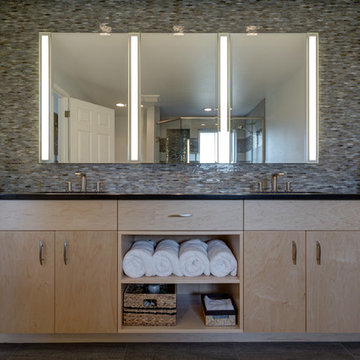
 HUDSON REMODELING
Corner shower - contemporary multicolored tile and glass tile corner shower idea in Seattle with flat-panel cabinets, light wood cabinets, beige walls, an undermount sink, granite countertops, a hinged shower door and black countertops
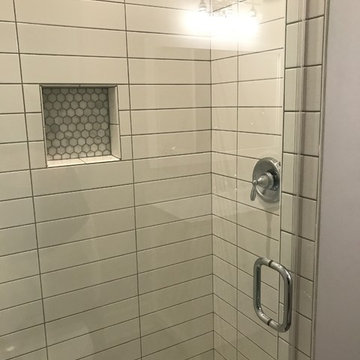
 Intertwine House Plans
Example of a mid-sized beach style 3/4 subway tile single-sink alcove shower design in Charleston with a hinged shower door and a floating vanity
Find the right local pro for your project

 MacLaren Kitchen and Bath
Design, Fabrication, Install & Photography By MacLaren Kitchen and Bath
Designer: Mary Skurecki
Wet Bar: Mouser/Centra Cabinetry with full overlay, Reno door/drawer style with Carbide paint. Caesarstone Pebble Quartz Countertops with eased edge detail (By MacLaren).
TV Area: Mouser/Centra Cabinetry with full overlay, Orleans door style with Carbide paint. Shelving, drawers, and wood top to match the cabinetry with custom crown and base moulding.
Guest Room/Bath: Mouser/Centra Cabinetry with flush inset, Reno Style doors with Maple wood in Bedrock Stain. Custom vanity base in Full Overlay, Reno Style Drawer in Matching Maple with Bedrock Stain. Vanity Countertop is Everest Quartzite.
Bench Area: Mouser/Centra Cabinetry with flush inset, Reno Style doors/drawers with Carbide paint. Custom wood top to match base moulding and benches.
Toy Storage Area: Mouser/Centra Cabinetry with full overlay, Reno door style with Carbide paint. Open drawer storage with roll-out trays and custom floating shelves and base moulding.
 Pinnacle Design & Remodeling
Once their basement remodel was finished they decided that wasn't stressful enough... they needed to tackle every square inch on the main floor. I joke, but this is not for the faint of heart. Being without a kitchen is a major inconvenience, especially with children.
The transformation is a completely different house. The new floors lighten and the kitchen layout is so much more function and spacious. The addition in built-ins with a coffee bar in the kitchen makes the space seem very high end.
The removal of the closet in the back entry and conversion into a built-in locker unit is one of our favorite and most widely done spaces, and for good reason.
The cute little powder is completely updated and is perfect for guests and the daily use of homeowners.
The homeowners did some work themselves, some with their subcontractors, and the rest with our general contractor, Tschida Construction.
 Merillat

Example of a mid-sized trendy master brown tile powder room design in Portland with recessed-panel cabinets, white cabinets and glass countertops
 Williamsburg Homes
Photo by Bob Narod
Interior by The Ventures Group

Corner bathtub - large transitional white tile and porcelain tile porcelain tile corner bathtub idea in DC Metro with an integrated sink, raised-panel cabinets, dark wood cabinets, granite countertops, a one-piece toilet and blue walls
Corner bathtub - large transitional white tile and porcelain tile porcelain tile corner bathtub idea in DC Metro with an integrated sink, raised-panel cabinets, dark wood cabinets, granite countertops, a one-piece toilet and blue walls


 Pinnacle Design & Remodeling
Once their basement remodel was finished they decided that wasn't stressful enough... they needed to tackle every square inch on the main floor. I joke, but this is not for the faint of heart. Being without a kitchen is a major inconvenience, especially with children.
The transformation is a completely different house. The new floors lighten and the kitchen layout is so much more function and spacious. The addition in built-ins with a coffee bar in the kitchen makes the space seem very high end.
The removal of the closet in the back entry and conversion into a built-in locker unit is one of our favorite and most widely done spaces, and for good reason.
The cute little powder is completely updated and is perfect for guests and the daily use of homeowners.
The homeowners did some work themselves, some with their subcontractors, and the rest with our general contractor, Tschida Construction.

 Merillat
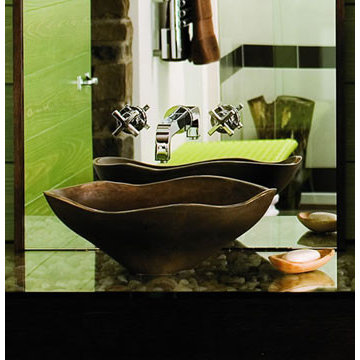
A Glass Vanity Top gives you many decorating options. Natural stones under the glass are an unexpected way to give the room a bona fide natural touch.
 Comsense Holdings Ltd.

Example of a small trendy master medium tone wood floor, multicolored floor and single-sink bathroom design with shaker cabinets, white cabinets, gray walls, an undermount sink, quartz countertops, white countertops and a freestanding vanity
 Marina Rubina, Architect
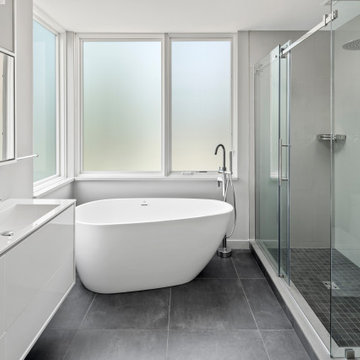
Inspiration for a mid-sized contemporary master gray tile and porcelain tile porcelain tile, black floor and double-sink freestanding bathtub remodel in Philadelphia with flat-panel cabinets, white cabinets, a one-piece toilet, gray walls, an integrated sink, solid surface countertops, white countertops and a floating vanity
 Made To Last Custom Homes Ltd.

This bathroom has a warm feel, with a stunning and private view of the Cowichan valley. www.madetolast.ca
Mid-sized mountain style master multicolored tile and terra-cotta tile terra-cotta tile freestanding bathtub photo in Vancouver with a drop-in sink, shaker cabinets, medium tone wood cabinets, solid surface countertops, a one-piece toilet and white walls
Mid-sized mountain style master multicolored tile and terra-cotta tile terra-cotta tile freestanding bathtub photo in Vancouver with a drop-in sink, shaker cabinets, medium tone wood cabinets, solid surface countertops, a one-piece toilet and white walls


 3ckandb

Gorgeous Chocolate Maple #cabinets from 3C Kitchen and Bath. Your dream kitchen or bath is within your reach. Our pre-manufactured cabinetry is a great value to every client. From our basic budget line to our custom color finishes in our premier line, Every kitchen and bath can have great cabinetry at a great price. www.3ckitchenandbath.com
 Pinnacle Design & Remodeling
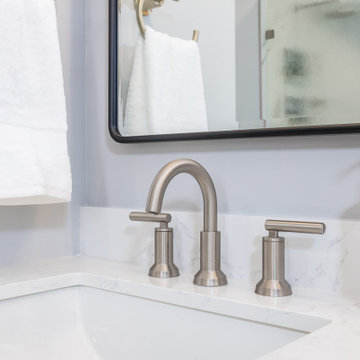
BEFORE- Complete owner's suite bathroom remodel with focus on aging in place and additional storage.
Inspiration for a mid-sized transitional porcelain tile porcelain tile and double-sink bathroom remodel in Minneapolis with shaker cabinets, brown cabinets, quartz countertops, white countertops and a built-in vanity
Inspiration for a mid-sized transitional porcelain tile porcelain tile and double-sink bathroom remodel in Minneapolis with shaker cabinets, brown cabinets, quartz countertops, white countertops and a built-in vanity
 Pinnacle Design & Remodeling
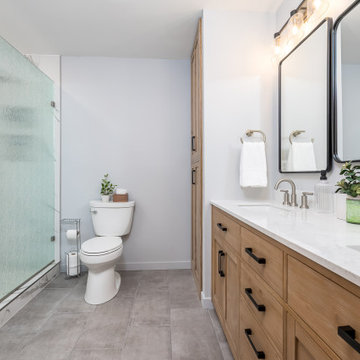
BEFORE- Complete owner's suite bathroom remodel with focus on aging in place and additional storage.
Mid-sized transitional porcelain tile porcelain tile and double-sink bathroom photo in Minneapolis with shaker cabinets, brown cabinets, quartz countertops, white countertops and a built-in vanity
Mid-sized transitional porcelain tile porcelain tile and double-sink bathroom photo in Minneapolis with shaker cabinets, brown cabinets, quartz countertops, white countertops and a built-in vanity
 Pinnacle Design & Remodeling
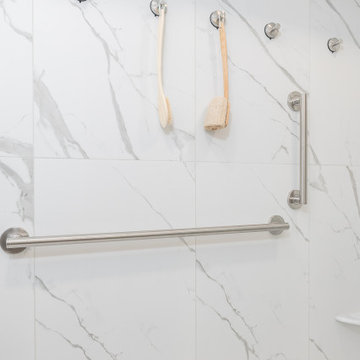
BEFORE- Complete owner's suite bathroom remodel with focus on aging in place and additional storage.
Example of a mid-sized transitional porcelain tile porcelain tile and double-sink bathroom design in Minneapolis with shaker cabinets, brown cabinets, quartz countertops, white countertops and a built-in vanity
Example of a mid-sized transitional porcelain tile porcelain tile and double-sink bathroom design in Minneapolis with shaker cabinets, brown cabinets, quartz countertops, white countertops and a built-in vanity

Sponsored
Sunbury, OH

J.Holderby - Renovations
Franklin County's Leading General Contractors - 2X Best of Houzz!
 Pinnacle Design & Remodeling
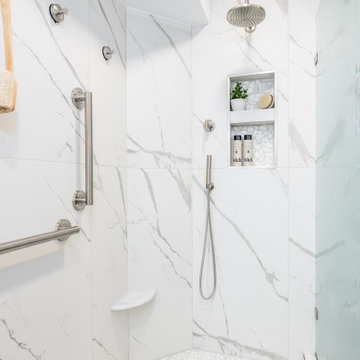
BEFORE- Complete owner's suite bathroom remodel with focus on aging in place and additional storage.
Example of a mid-sized transitional porcelain tile porcelain tile and double-sink bathroom design in Minneapolis with shaker cabinets, brown cabinets, quartz countertops, white countertops and a built-in vanity
Example of a mid-sized transitional porcelain tile porcelain tile and double-sink bathroom design in Minneapolis with shaker cabinets, brown cabinets, quartz countertops, white countertops and a built-in vanity

 Structure
This 5,077 square foot Traditional Coastal Colonial custom home was designed by P2 Design. The home displays harmonious symmetry, with a horizontal white siding façade, van deusen blue wood shutters that complement the tasteful matching paneled front door, and natural stone chimneys. The architectural style fits neatly in the neighborhood by drawing on the surrounding colonial homes, giving it a touch of history, and blending it with a more casual traditional coastal appearance. Photos by Latham Architectural
67