
Search results for "Maple vanity" in Home Design Ideas
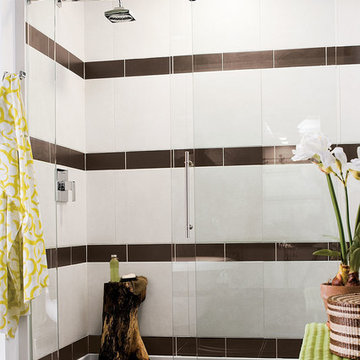
 Merillat
The clean lines of the simple, modern hardware and faucets are sophisticated finishing touches.
Inspiration for a mid-sized contemporary master brown tile bathroom remodel in Portland with recessed-panel cabinets, white cabinets and glass countertops
Inspiration for a mid-sized contemporary master brown tile bathroom remodel in Portland with recessed-panel cabinets, white cabinets and glass countertops
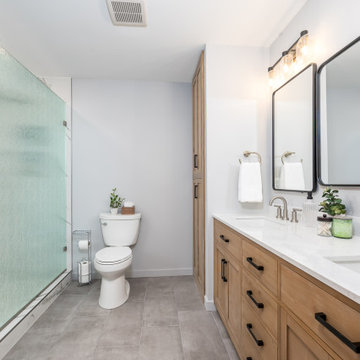
 Pinnacle Design & Remodeling
BEFORE- Complete owner's suite bathroom remodel with focus on aging in place and additional storage.
Bathroom - mid-sized transitional porcelain tile porcelain tile and double-sink bathroom idea in Minneapolis with shaker cabinets, brown cabinets, quartz countertops, white countertops and a built-in vanity
Bathroom - mid-sized transitional porcelain tile porcelain tile and double-sink bathroom idea in Minneapolis with shaker cabinets, brown cabinets, quartz countertops, white countertops and a built-in vanity
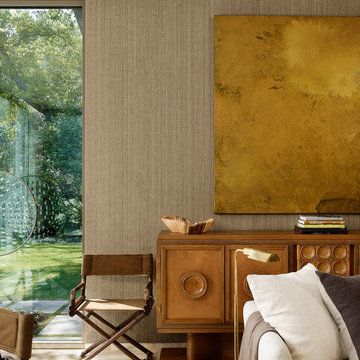
 Dillon Kyle Architects (DKA)
Travertine floors, aluminum doors, and other details were also carefully selected to match the established vocabulary.
Casey Dunn Photography
Example of a trendy living room design in Houston
Example of a trendy living room design in Houston
Find the right local pro for your project
 Pinnacle Design & Remodeling
BEFORE- Complete owner's suite bathroom remodel with focus on aging in place and additional storage.
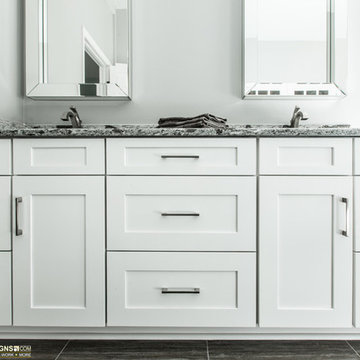
Example of a mid-sized transitional porcelain tile porcelain tile and double-sink bathroom design in Minneapolis with shaker cabinets, brown cabinets, quartz countertops, white countertops and a built-in vanity
Example of a mid-sized transitional porcelain tile porcelain tile and double-sink bathroom design in Minneapolis with shaker cabinets, brown cabinets, quartz countertops, white countertops and a built-in vanity
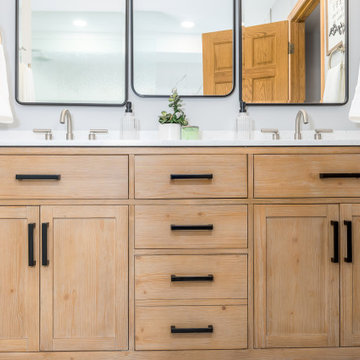 Pinnacle Design & Remodeling
BEFORE- Complete owner's suite bathroom remodel with focus on aging in place and additional storage.
Example of a mid-sized transitional porcelain tile porcelain tile and double-sink bathroom design in Minneapolis with shaker cabinets, brown cabinets, quartz countertops, white countertops and a built-in vanity
Example of a mid-sized transitional porcelain tile porcelain tile and double-sink bathroom design in Minneapolis with shaker cabinets, brown cabinets, quartz countertops, white countertops and a built-in vanity

 Kountry Kraft
Winchester, MA Transitional Bathroom Designed by Thomas R. Kelly of TRK Design Company.
#KountryKraft #CustomCabinetry
Cabinetry Style: 3001
Door Design: CRP10161Hybrid
Custom Color: Decorators White 45°
Job Number: N107021

 Joe Wall Custom Homes
Powder room - craftsman dark wood floor and brown floor powder room idea with recessed-panel cabinets, gray cabinets, a two-piece toilet, gray walls, a drop-in sink, granite countertops and gray countertops


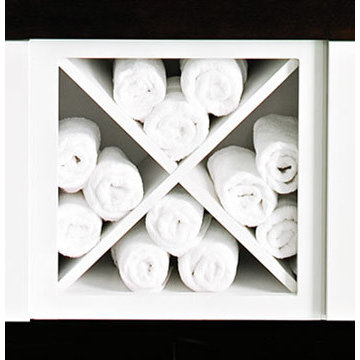 Merillat
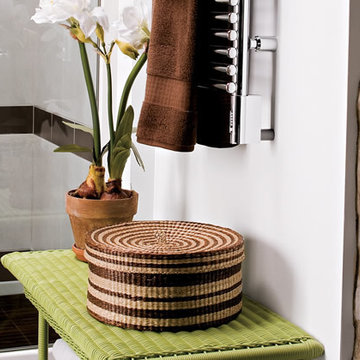
Wine Storage Cabinet - Keep your bottles and wine accessories on display and in order in a Wine Storage Cabinet. While it’s perfect for wine, a Wine Storage Cabinet can also serve as an intriguing towel holder. - http://www.merillat.com/merillat-classic-wine-storage-cabinet/
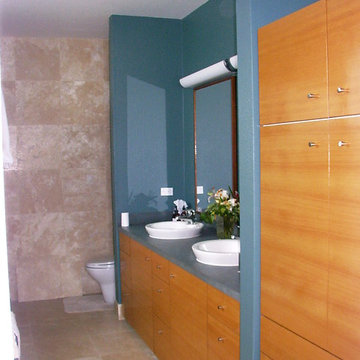
 ARC-ART BUILDERS INC.
Inspiration for a mid-sized modern master ceramic tile and beige floor bathroom remodel in San Diego with flat-panel cabinets, medium tone wood cabinets, granite countertops, a two-piece toilet, blue walls and a drop-in sink
 Merillat
Mid-sized trendy master brown tile bathroom photo in Portland with recessed-panel cabinets, white cabinets and glass countertops
 AM Interior Design
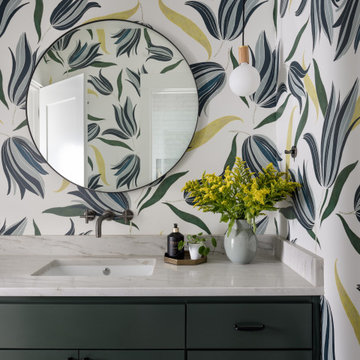
Inspiration for a mid-sized transitional light wood floor, beige floor and wallpaper powder room remodel in Seattle with shaker cabinets, green cabinets, a one-piece toilet, multicolored walls, an undermount sink, quartzite countertops, gray countertops and a built-in vanity
 HUDSON REMODELING
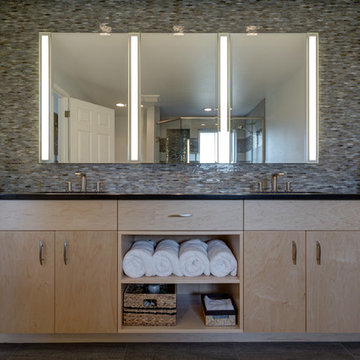
Corner shower - contemporary multicolored tile and glass tile corner shower idea in Seattle with flat-panel cabinets, light wood cabinets, beige walls, an undermount sink, granite countertops, a hinged shower door and black countertops
 MacLaren Kitchen and Bath

Design, Fabrication, Install & Photography By MacLaren Kitchen and Bath
Designer: Mary Skurecki
Wet Bar: Mouser/Centra Cabinetry with full overlay, Reno door/drawer style with Carbide paint. Caesarstone Pebble Quartz Countertops with eased edge detail (By MacLaren).
TV Area: Mouser/Centra Cabinetry with full overlay, Orleans door style with Carbide paint. Shelving, drawers, and wood top to match the cabinetry with custom crown and base moulding.
Guest Room/Bath: Mouser/Centra Cabinetry with flush inset, Reno Style doors with Maple wood in Bedrock Stain. Custom vanity base in Full Overlay, Reno Style Drawer in Matching Maple with Bedrock Stain. Vanity Countertop is Everest Quartzite.
Bench Area: Mouser/Centra Cabinetry with flush inset, Reno Style doors/drawers with Carbide paint. Custom wood top to match base moulding and benches.
Toy Storage Area: Mouser/Centra Cabinetry with full overlay, Reno door style with Carbide paint. Open drawer storage with roll-out trays and custom floating shelves and base moulding.


 Intertwine House Plans
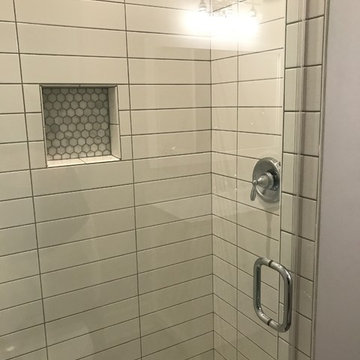
Example of a mid-sized beach style 3/4 subway tile single-sink alcove shower design in Charleston with a hinged shower door and a floating vanity
 Pinnacle Design & Remodeling
Once their basement remodel was finished they decided that wasn't stressful enough... they needed to tackle every square inch on the main floor. I joke, but this is not for the faint of heart. Being without a kitchen is a major inconvenience, especially with children.
The transformation is a completely different house. The new floors lighten and the kitchen layout is so much more function and spacious. The addition in built-ins with a coffee bar in the kitchen makes the space seem very high end.
The removal of the closet in the back entry and conversion into a built-in locker unit is one of our favorite and most widely done spaces, and for good reason.
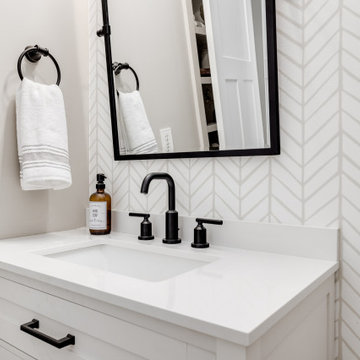

The cute little powder is completely updated and is perfect for guests and the daily use of homeowners.
The homeowners did some work themselves, some with their subcontractors, and the rest with our general contractor, Tschida Construction.
 Merillat

Example of a mid-sized trendy master brown tile powder room design in Portland with recessed-panel cabinets, white cabinets and glass countertops
 Williamsburg Homes
Photo by Bob Narod
Interior by The Ventures Group

Corner bathtub - large transitional white tile and porcelain tile porcelain tile corner bathtub idea in DC Metro with an integrated sink, raised-panel cabinets, dark wood cabinets, granite countertops, a one-piece toilet and blue walls
Corner bathtub - large transitional white tile and porcelain tile porcelain tile corner bathtub idea in DC Metro with an integrated sink, raised-panel cabinets, dark wood cabinets, granite countertops, a one-piece toilet and blue walls

 Pinnacle Design & Remodeling
Once their basement remodel was finished they decided that wasn't stressful enough... they needed to tackle every square inch on the main floor. I joke, but this is not for the faint of heart. Being without a kitchen is a major inconvenience, especially with children.
The transformation is a completely different house. The new floors lighten and the kitchen layout is so much more function and spacious. The addition in built-ins with a coffee bar in the kitchen makes the space seem very high end.
The removal of the closet in the back entry and conversion into a built-in locker unit is one of our favorite and most widely done spaces, and for good reason.
The cute little powder is completely updated and is perfect for guests and the daily use of homeowners.
The homeowners did some work themselves, some with their subcontractors, and the rest with our general contractor, Tschida Construction.

 Merillat
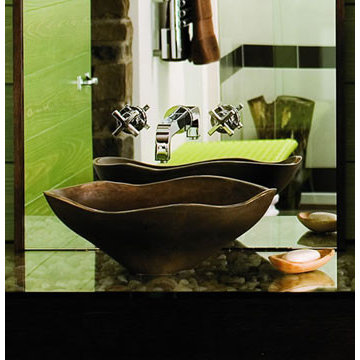
A Glass Vanity Top gives you many decorating options. Natural stones under the glass are an unexpected way to give the room a bona fide natural touch.
66