
Search results for "Maple vanity" in Home Design Ideas
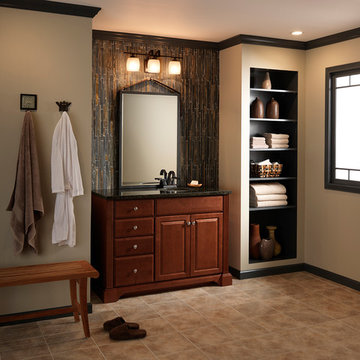
 Cardell Cabinetry
Exeter Bathroom Vanity in Clove Finish
Bathroom - transitional kids' bathroom idea in Detroit with raised-panel cabinets, medium tone wood cabinets and granite countertops
Bathroom - transitional kids' bathroom idea in Detroit with raised-panel cabinets, medium tone wood cabinets and granite countertops

 Behal Sampson Dietz
Mid-sized urban master freestanding bathtub photo in Columbus with an undermount sink, flat-panel cabinets, medium tone wood cabinets and white walls
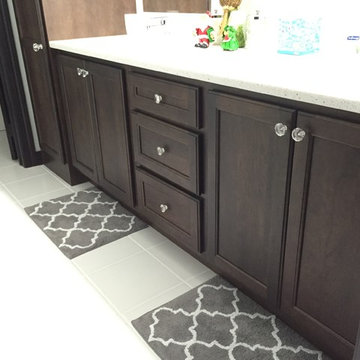
 SHOWCASE -- Hastings, Nebraska
AFTER -- Upstairs Bath
Custom Cupboards Cabinetry in Cherry "Mocha" with a 90000-10 door / 95 drawer front.
Inspiration for a small transitional kids' porcelain tile bathroom remodel with shaker cabinets, dark wood cabinets, gray walls, an undermount sink and quartz countertops
Inspiration for a small transitional kids' porcelain tile bathroom remodel with shaker cabinets, dark wood cabinets, gray walls, an undermount sink and quartz countertops
Find the right local pro for your project
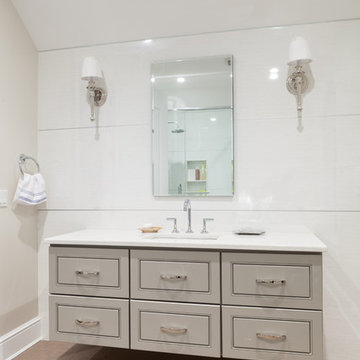
 J&K Cabinetry
J&K Cabinetry Greige Maple Transitional Vanity. (Style # K3) Made form Maple Wood.
Transitional bathroom photo in New York with raised-panel cabinets and light wood cabinets
Transitional bathroom photo in New York with raised-panel cabinets and light wood cabinets

 Adams + Beasley Associates
Interior Design - Lewis Interiors
Photography - Eric Roth
Inspiration for a huge contemporary women's carpeted dressing room remodel in Boston with flat-panel cabinets and light wood cabinets
Inspiration for a huge contemporary women's carpeted dressing room remodel in Boston with flat-panel cabinets and light wood cabinets
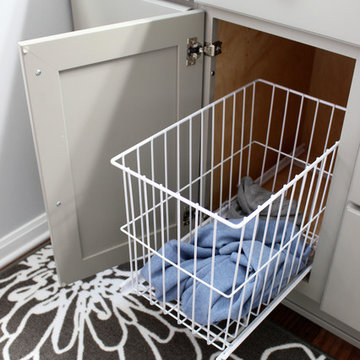
 Cabinet-S-Top
In this bathroom, we installed a new Medallion Silverline Fletcher vanity in Maple with Harbor Mist Sheer finish with a hamper cabinet for dirty laundry. The countertop is Cambria Swanbridge quartz with Moen Voss single handle lavatory faucet in Brushed Nickel and Kohler square white china undermount sink.
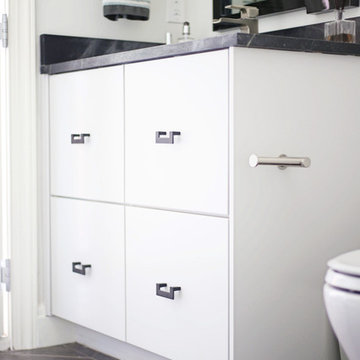
 Woodstock Cabinet Company
Bathroom - mid-sized 3/4 dark wood floor bathroom idea with flat-panel cabinets, white cabinets, a two-piece toilet, white walls, an undermount sink and soapstone countertops


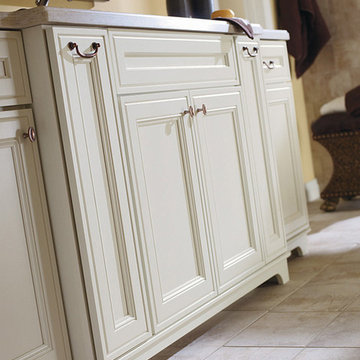
 Thomasville Cabinetry
Lighting, accessories and a furniture-styled sink base reinforce an antique feel.
Alcove bathtub - large master alcove bathtub idea with white cabinets and yellow walls
Alcove bathtub - large master alcove bathtub idea with white cabinets and yellow walls

 Trinity Builders & Design, Inc.
Inspiration for a huge 1950s master white tile white floor bathroom remodel in Los Angeles with white countertops, flat-panel cabinets, light wood cabinets, white walls and a vessel sink
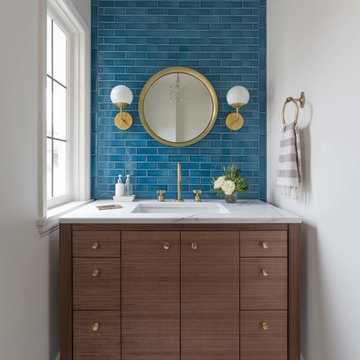
 Casework Inter Design
This kitchen overhaul created a bright functional space for the family to gather, prepare and share meals. Crisp white finishes amplify the abundant natural light, while walnut and brass accents lend depth, texture and a subtle glisten. A similar palette is pulled through to the powder bathroom with the addition of a watery blue backsplash and geometric floor tiles. In keeping with the rest of the home, the girls’ bath is also clean and bright. To echo the spirit of the two young sisters that share the space we incorporated a few playful, feminine elements.
Interior Design: Casework
Photography: Jenny Trygg
General Contractor: Raven Builders
Architecture: Studio Coop
Custom Millwork: Maple Key LLC
Press: Schoolhouse
Powder Bath tile selected by Hether Dunn Design

 Center Point Cabinets
Eudora Cabinetry
Lancaster Maple Door
Antique White Finish
Decorative Hardware by Jeffrey Alexander
Example of a small 3/4 beige tile and ceramic tile ceramic tile bathroom design in Atlanta with an undermount sink, flat-panel cabinets, beige cabinets, granite countertops and beige walls
Example of a small 3/4 beige tile and ceramic tile ceramic tile bathroom design in Atlanta with an undermount sink, flat-panel cabinets, beige cabinets, granite countertops and beige walls
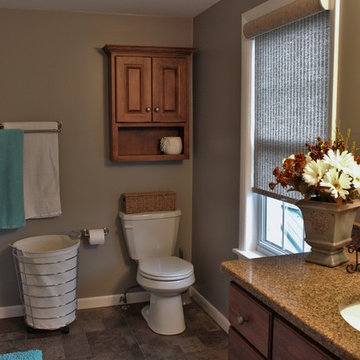
 CDH Designs LLC
This transitional bathroom remodel was completed primarily for two teenage girls who wanted a pop of color, but a bathroom that will stand the test of time. Plenty of storage options were given through cabinetry and a closet in the room. The perfect combination of form and function, this bathroom gets rave reviews by all who visit.
 Kannas Custom Cabinets, Inc.
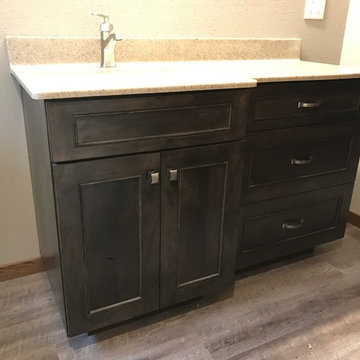
Powder room - mid-sized traditional light wood floor powder room idea with shaker cabinets, dark wood cabinets, a one-piece toilet, beige walls, an undermount sink and granite countertops


 Kannas Custom Cabinets, Inc.

Inspiration for a mid-sized timeless light wood floor powder room remodel with shaker cabinets, dark wood cabinets, a one-piece toilet, beige walls, an undermount sink and granite countertops
 Merillat
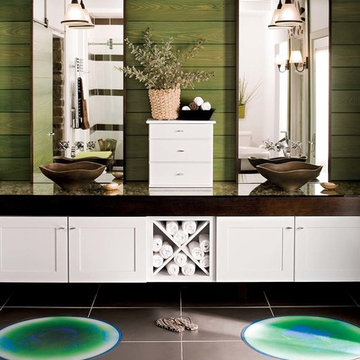
The clean lines of the simple, modern hardware and faucets are sophisticated finishing touches.
Mid-sized trendy master brown tile bathroom photo in Portland with recessed-panel cabinets, white cabinets and glass countertops
Mid-sized trendy master brown tile bathroom photo in Portland with recessed-panel cabinets, white cabinets and glass countertops
 Intertwine House Plans
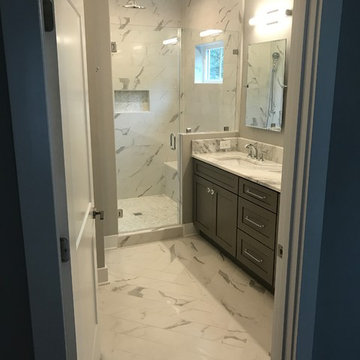
Mid-sized beach style master gray tile and marble tile double-sink alcove shower photo in Denver with shaker cabinets, gray cabinets, gray walls, an undermount sink, quartz countertops, a hinged shower door, gray countertops, a niche and a built-in vanity
 Boswell Construction
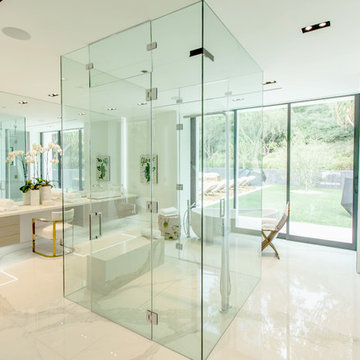
Inspiration for a contemporary master marble floor freestanding bathtub remodel in Los Angeles with flat-panel cabinets, light wood cabinets, white walls, marble countertops, a vessel sink and a hinged shower door

Sponsored
Sunbury, OH

J.Holderby - Renovations
Franklin County's Leading General Contractors - 2X Best of Houzz!
 Specialized Spaces, Inc.
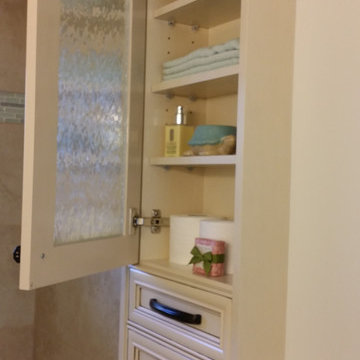
Unit consists of:
2 shallow depth top cabinets recessed into wall
Obscured glass doors
Valance joining both in space in between
Shelving below
Shallow 'mini drawers' with special interior tab to stabilize
Crown moulding and trim to finish
 Bearded Builders, Baltimore

Inspiration for a large timeless master green tile and ceramic tile ceramic tile, gray floor and double-sink freestanding bathtub remodel in Baltimore with recessed-panel cabinets, brown cabinets, a two-piece toilet, white walls, an integrated sink, marble countertops, a hinged shower door, white countertops and a freestanding vanity

64