
Search results for "Maple vanity" in Home Design Ideas

 Kitchen + Bath Artisans
Gregg Willett Photography
Freestanding bathtub - traditional subway tile freestanding bathtub idea in San Francisco
Freestanding bathtub - traditional subway tile freestanding bathtub idea in San Francisco

 Cardell Cabinetry
Cardell Fiske bathroom cabinetry in Twilight finish on Maple.
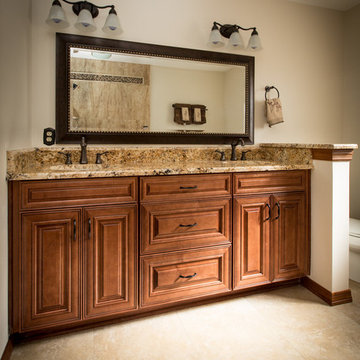
Urban bathroom photo in Detroit with flat-panel cabinets, dark wood cabinets and granite countertops
Urban bathroom photo in Detroit with flat-panel cabinets, dark wood cabinets and granite countertops

Find the right local pro for your project

 Studio TJP
Both bathrooms feature floating vanity tops and wall-mounted toilets.
Photo by Jim Houston
Bathroom - 1950s pebble tile floor and gray floor bathroom idea in Seattle with flat-panel cabinets, light wood cabinets, white walls, an undermount sink and gray countertops
Bathroom - 1950s pebble tile floor and gray floor bathroom idea in Seattle with flat-panel cabinets, light wood cabinets, white walls, an undermount sink and gray countertops

 JBR Designs
Columbia cabinets, maple, roasted almond color, shaker door style, tower, floating shelves above the two-piece Toto Drake 2 toilet, pivot toilet paper holder, Kohler caxton oval white undermount sink, Robern 24x30 recessed medicine cabinet, Casearstone Frosty Carrina countertop, Hudson Valley Lighting Keswick 3 Light 21" Wide Bathroom Vanity Light

 Vanillawood
Trendy blue tile white floor and double-sink corner shower photo in Portland with flat-panel cabinets, light wood cabinets, white walls, an undermount sink, a hinged shower door, white countertops and a floating vanity

Sponsored
Sunbury, OH

J.Holderby - Renovations
Franklin County's Leading General Contractors - 2X Best of Houzz!

 CDH Designs LLC
This transitional bathroom remodel was completed primarily for two teenage girls who wanted a pop of color, but a bathroom that will stand the test of time. Plenty of storage options were given through cabinetry and a closet in the room. The perfect combination of form and function, this bathroom gets rave reviews by all who visit.
 Josmari Builders

Bathroom addition with clear finished maple vanity cabinet
Example of a minimalist granite floor bathroom design in San Francisco with a trough sink, light wood cabinets and granite countertops
Example of a minimalist granite floor bathroom design in San Francisco with a trough sink, light wood cabinets and granite countertops
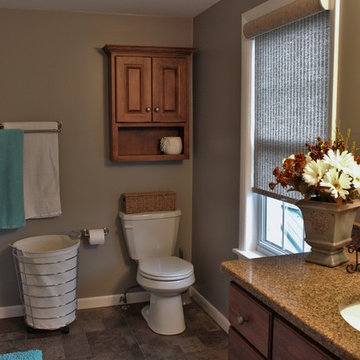 CDH Designs LLC
This transitional bathroom remodel was completed primarily for two teenage girls who wanted a pop of color, but a bathroom that will stand the test of time. Plenty of storage options were given through cabinetry and a closet in the room. The perfect combination of form and function, this bathroom gets rave reviews by all who visit.
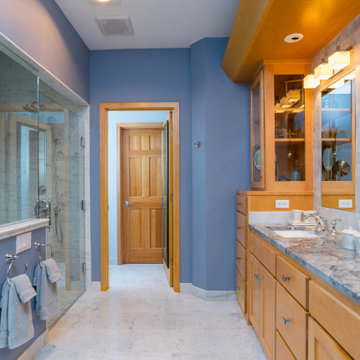
 mackmiller design+build
The homeowners wanted a refresh for their primary bath. They wanted to keep their maple vanity and upper cabinets and demo the rest. They requested accessible features - a curbless shower with a large bench and a grab bar for seated showers and a large grab bar at the back of the new soaking tub. The interior designer showed them traditional large format Carrara Marble tile and they wanted it throughout including the shower walls, tub surround and shelf for products and vanity wall. A traditional black and white Carrara marble basket weave was installed in the shower floor. The herringbone vanity marble wall has two inset mirrors for a clean look. Two classic polished chrome vanity lights with square linen glass globes provide ample light.
 Chris Sandlin Homes

Transitional white tile dark wood floor and brown floor powder room photo in Dallas with recessed-panel cabinets, gray cabinets, a vessel sink, white countertops and a freestanding vanity


 Alicia Zupan Designs
Caleb Collins - Nested Tours

Farmhouse master freestanding bathtub photo in Oklahoma City with beaded inset cabinets, beige cabinets, gray walls and an undermount sink
Farmhouse master freestanding bathtub photo in Oklahoma City with beaded inset cabinets, beige cabinets, gray walls and an undermount sink

 Sazama Design Build Remodel
Fox Point, WI Bathroom
Sazama Design Build Remodel LLC
Inspiration for a transitional master white tile dark wood floor double shower remodel in Milwaukee with recessed-panel cabinets, white cabinets and gray walls
Inspiration for a transitional master white tile dark wood floor double shower remodel in Milwaukee with recessed-panel cabinets, white cabinets and gray walls

 Kitchen Studio: Kansas City
This Master Bathroom had a lot of angles and dated materials and lacked storage. The drawers under the vanity allow for maximum storage, the clean lines are a welcome change and the steam shower is large enough for two.
Photos by Matt Kocourek

 Living Color Aquariums
House designed by: DSDG Architects
Aquarium designed by: Living Color Aquariums
Photography by: Ryan Gamma
Bathroom - contemporary master bathroom idea in Miami with flat-panel cabinets, blue cabinets and an integrated sink
Bathroom - contemporary master bathroom idea in Miami with flat-panel cabinets, blue cabinets and an integrated sink


 Resolution: 4 Architecture

A Soaking Tub in the Master Bath Overlooks an Existing Japanese Maple Tree
Mid-sized minimalist master white tile and ceramic tile medium tone wood floor and brown floor freestanding bathtub photo in New York with flat-panel cabinets, white cabinets, white walls, an undermount sink, solid surface countertops and white countertops
Mid-sized minimalist master white tile and ceramic tile medium tone wood floor and brown floor freestanding bathtub photo in New York with flat-panel cabinets, white cabinets, white walls, an undermount sink, solid surface countertops and white countertops
 zpd+a and roomTEN design

The split floating vanities feature scalloped panels, reminiscent of a retro detail seen in midcentury millwork.
photography by Tyler Mallory tylermallory.com

 Wellborn Cabinet, Inc.
In this master bathroom by Wellborn Cabinet, the Premier Series was used and displayed in the Glacier finish. The door style used is the Davenport Square on Maple. In this relaxing, crisp bathroom shaker legs were used to give this space just the right finishing touch.
7