
Search results for "Marathon" in Home Design Ideas

 Buffum Homes LLC
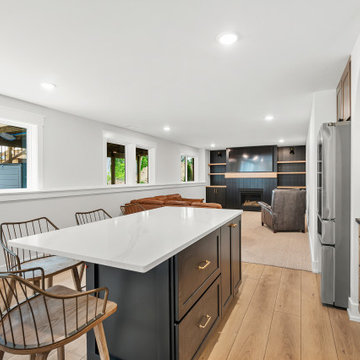
After moving into this beautiful SPEC home, the homeowners came back to us to finish the basement—and we were happy to help. This project added a significant amount of extra living space, built with the same attention to detail and quality you’ll find on the main level.
Highlights include:
◦ A full custom wet bar with a large island, full-size fridge, sink, and a beautiful arched detail overhead—basically a second kitchen, perfect for entertaining.
◦ A built-in fireplace and entertainment center that makes the space feel cozy, polished, and ready for game nights or movie marathons.
◦ A fully equipped home gym featuring custom wall detailing.
◦ A full bathroom finish with high-end touches.
◦ And generous unfinished storage space still remaining—something this floorplan naturally offers.
 Trish Becher Interior Design
PC: Jayme Anne / Design: Trish Becher / Cabinetry: Generation Cabinets
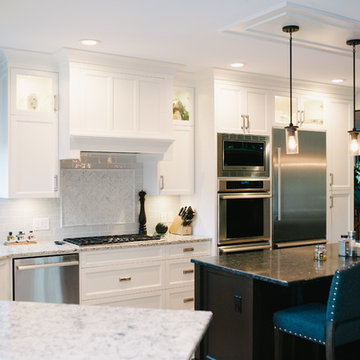
Example of a mid-sized transitional l-shaped ceramic tile and beige floor eat-in kitchen design in Vancouver with an undermount sink, shaker cabinets, white cabinets, quartzite countertops, gray backsplash, porcelain backsplash, stainless steel appliances and an island
Example of a mid-sized transitional l-shaped ceramic tile and beige floor eat-in kitchen design in Vancouver with an undermount sink, shaker cabinets, white cabinets, quartzite countertops, gray backsplash, porcelain backsplash, stainless steel appliances and an island
Find the right local pro for your project
 Khadine Schultz Interiors

Beach style vinyl floor and beige floor dining room photo in Miami with beige walls
 Superior Cabinets
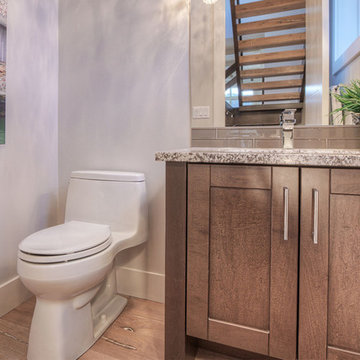
Builder: Treehouse Developments
Cabinets: Maple Tennessee Finish, Lancaster Door Style
Handles/Hardware: Hardware Marathon 9668-160-BNI + 9668-256-BNI
Countertops: Countertops Granite (Color Unknown)
 Degnan Design-Build-Remodel

While the family can retreat to the home theatre for a Star Wars marathon!
Mid-sized trendy open concept vinyl floor home theater photo in Other with blue walls and a projector screen
Mid-sized trendy open concept vinyl floor home theater photo in Other with blue walls and a projector screen
 METROTOWN FLOORS+INTERIORS
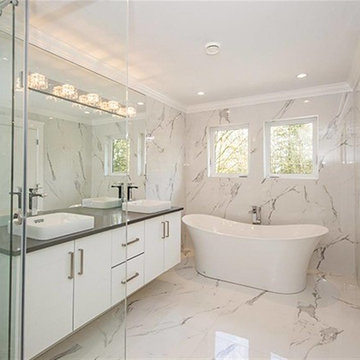
Designed by Soheila Afsoon of metrotown Floors+Interiors Photo credit goes to Shahnaz Golbdar
This luxurious bathroom features beautiful Carrara Marble tile, Caesarstone Concrete countertops, Montalco White Elite Melamine Euroline style cabinet doors, Marathon Hardware Pulls, vessel sinks and of course the beautiful stand alone tub.
 MIB Luxury Homes
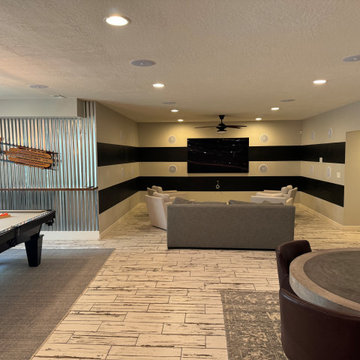
Industrial-Inspired Basement Game & Entertainment Lounge
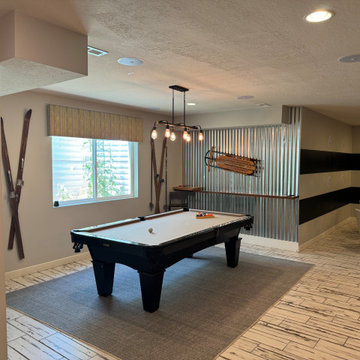
This bold basement is designed for ultimate entertainment, blending industrial charm with modern comfort. A mix of textures—from corrugated metal wall accents to patterned tile flooring—adds character and visual interest. The room is divided into functional zones, including an air hockey area, cozy TV lounge with layered wall design and mounted speakers, and a casual table setup for games or drinks. Exposed bulb pendant lighting and dartboard details complete the laid-back, masculine vibe. It’s the perfect hangout spot for game night, movie marathons, or just relaxing with friends.
 Drip DTS Design and Build
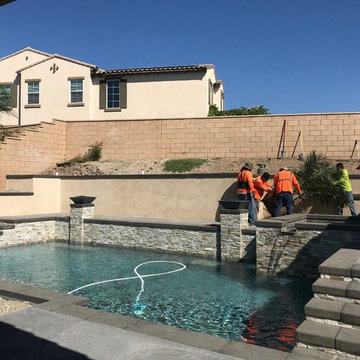
This is an example of a mid-sized modern drought-tolerant and full sun backyard concrete paver retaining wall landscape in Los Angeles for summer.
 MIB Luxury Homes
Industrial-Inspired Basement Game & Entertainment Lounge
This bold basement is designed for ultimate entertainment, blending industrial charm with modern comfort. A mix of textures—from corrugated metal wall accents to patterned tile flooring—adds character and visual interest. The room is divided into functional zones, including an air hockey area, cozy TV lounge with layered wall design and mounted speakers, and a casual table setup for games or drinks. Exposed bulb pendant lighting and dartboard details complete the laid-back, masculine vibe. It’s the perfect hangout spot for game night, movie marathons, or just relaxing with friends.

 Housing & Building Association of Colorado Springs
The Home
Nestled in Jackson Ranch, Thurston House welcomes you to experience the solace and comfort of this warm and peaceful home.
As you step past the barnwood accented exterior, you enter a refined rustic interior with a barnwood wall and century-old beams
gracing the great room. Durable, luxury, vinyl, tile flooring leads you further in, past a front office with ample sunlight. Relax as you gaze upon the Front Range, through the pines, from the great room - while a wood-burning fire crackles nearby. Continue into the spacious kitchen, complete with custom cabinets and more amazing views. An expansive walk-in pantry gives way to an oversized garage, a builder and hobbyist’s dream space. Steps away from the kitchen, the master bedroom envelops you, providing those awe-inspiring views, while balancing privacy in the pines.
Whether you seek to entertain or to escape, the downstairs of Thurston House delivers. The stairs open to a lounge, complete with a
wood-burning fireplace and abundant screen space, while a wet bar is tucked away for close conversation. Additional bedrooms offer
comfort and privacy for overnight guests. A home gym leads to the privacy of your backyard among the pines, with mountain views to
motivate you.
The Builder
Custom Design Builders (CDB) provides a relational partnership aimed at building the home that exists in your mind. Founder and president, Ben Woody, draws on the practical creativity of his nearly 30 years of construction experience, along with the safety consciousness he acquired as a firefighter. Ben is skillful at building according to your desires, incorporating a thoughtful design that balances safety and functionality in a dynamic process. CDB relies on the expertise acquired from years of building partnerships with the most reliable tradesmen in the area. Our team of partners consistently delivers the highest quality products and services, which has helped drive our exponential growth via word-of-mouth referrals.
As a family-owned and operated business, CDB understands relationships. Engaging in a partnership with CDB is to take on an active role in designing and defining your project, while relying on the comfort and security that can only come from decades of experience.
The Interior Design
Thurston House brings a feeling of warmth, comfort and hospitality. Modern accents elevate your living experience by highlighting the character of century-old, hand-hewn beams and barnwood. A luxurious freestanding bathtub and Euro-style shower in the master bathroom encourage you to relax and recharge in your own spa-like retreat. Energy efficient HVAC and water systems, appliances and windows minimize your footprint. Durable flooring offers stability and longevity, and hand trowel-finished drywall with reclaimed wood accents provide a warm background for your life. The open floor plan lends itself to entertaining, and the views of the Front Range through the pines are enticing. These same spaces also feel private and individual. Whether training in the home gym for your next marathon, building your dream canoe in the garage, or relaxing while you listen to the crackle of a fire in your fireplace accented by those hand-hewn beams, Thurston House is a stunning place to call home.
 Next Generation Capital

Living room off entry with bay windows hardwood oak floors and classic wood double hung windows.
Example of a small beach style open concept light wood floor living room design in Santa Barbara with gray walls
Example of a small beach style open concept light wood floor living room design in Santa Barbara with gray walls
 Jeffrey L. Henry, Inc.
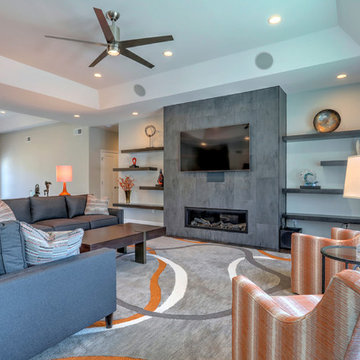
Family room - large modern open concept medium tone wood floor and brown floor family room idea in Other with gray walls, a ribbon fireplace, a tile fireplace and a wall-mounted tv
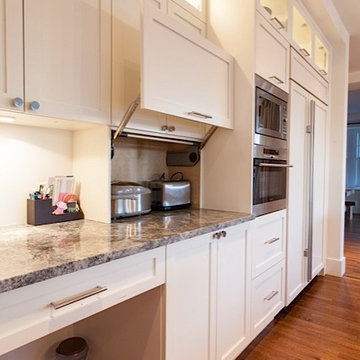
 Peretti cabinetry & countertops
Painted white shaker doors, cambria quartz countertop, Blum Aventos Lift Mechanism HL, Modern Solid Stainless Steel Bar Pull and Polished Chrome knob
Minimalist kitchen photo in Vancouver
Minimalist kitchen photo in Vancouver
 Xtreme Renovations, LLC
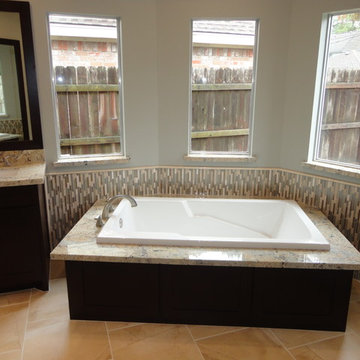
Xtreme Renovations, LLC has completed another amazing Master Bathroom Project for our clients in NW Harris County/Lakewood Forest. Our clients desired to transform their 1970’s constructed Master Bathroom into a Modern and functional space that added value to their home. Xtreme Renovations, LLC and our team of Professional went to work from the first meeting laying out a Design and then delivering the ‘Wow Factor’ our clients desired and Xtreme Renovations, LLC is known for.
Many changes were made to the original Master Bathroom including removal of a Jacuzzi Tub and enclosed shower as well as enclosing one window as well as removing a fur down and relocation of electrical, HVAC and plumbing lines. All wallpaper was removed throughout the space as well as a total reconfiguration of the Master Closet.
The Renovation included Custom Built Shaker Style Cabinetry, extensive drywall work and painting. A new standalone Soaker Tub was relocated to optimize the space. The new Shower Enclosure was expanded for additional space and Seamless Glass completed the transformation. The new Custom Built Vanity included a Center Tower for additional storage. New Tile flooring, new granite and new Glass Tile with Pencil Molding was installed as well as all new fixtures. Let Xtreme Renovations, LLC and our team of professionals make your Residential Remodeling dreams come true. We are a Full Service Residential Remodeling business where “It’s All In The Details” is our commitment to All of our Valued Clients!
 Housing & Building Association of Colorado Springs
The Home
Nestled in Jackson Ranch, Thurston House welcomes you to experience the solace and comfort of this warm and peaceful home.
As you step past the barnwood accented exterior, you enter a refined rustic interior with a barnwood wall and century-old beams
gracing the great room. Durable, luxury, vinyl, tile flooring leads you further in, past a front office with ample sunlight. Relax as you gaze upon the Front Range, through the pines, from the great room - while a wood-burning fire crackles nearby. Continue into the spacious kitchen, complete with custom cabinets and more amazing views. An expansive walk-in pantry gives way to an oversized garage, a builder and hobbyist’s dream space. Steps away from the kitchen, the master bedroom envelops you, providing those awe-inspiring views, while balancing privacy in the pines.
Whether you seek to entertain or to escape, the downstairs of Thurston House delivers. The stairs open to a lounge, complete with a
wood-burning fireplace and abundant screen space, while a wet bar is tucked away for close conversation. Additional bedrooms offer
comfort and privacy for overnight guests. A home gym leads to the privacy of your backyard among the pines, with mountain views to
motivate you.
The Builder
Custom Design Builders (CDB) provides a relational partnership aimed at building the home that exists in your mind. Founder and president, Ben Woody, draws on the practical creativity of his nearly 30 years of construction experience, along with the safety consciousness he acquired as a firefighter. Ben is skillful at building according to your desires, incorporating a thoughtful design that balances safety and functionality in a dynamic process. CDB relies on the expertise acquired from years of building partnerships with the most reliable tradesmen in the area. Our team of partners consistently delivers the highest quality products and services, which has helped drive our exponential growth via word-of-mouth referrals.
As a family-owned and operated business, CDB understands relationships. Engaging in a partnership with CDB is to take on an active role in designing and defining your project, while relying on the comfort and security that can only come from decades of experience.
The Interior Design
Thurston House brings a feeling of warmth, comfort and hospitality. Modern accents elevate your living experience by highlighting the character of century-old, hand-hewn beams and barnwood. A luxurious freestanding bathtub and Euro-style shower in the master bathroom encourage you to relax and recharge in your own spa-like retreat. Energy efficient HVAC and water systems, appliances and windows minimize your footprint. Durable flooring offers stability and longevity, and hand trowel-finished drywall with reclaimed wood accents provide a warm background for your life. The open floor plan lends itself to entertaining, and the views of the Front Range through the pines are enticing. These same spaces also feel private and individual. Whether training in the home gym for your next marathon, building your dream canoe in the garage, or relaxing while you listen to the crackle of a fire in your fireplace accented by those hand-hewn beams, Thurston House is a stunning place to call home.
 BC Granite

Custom 3" Shaker Style Cabinets
Birch Plywood Boxes
Hettich Soft Close Hinges & Full Extension Glides
Benjamin Moore - Seaglass
Marathon Hardware: 9370-256 & 9670-PC
 METROTOWN FLOORS+INTERIORS
Designed by Soheila Afsoon of metrotown Floors+Interiors Photo credit goes to Shahnaz Golbdar

This laundry room features beautiful Carrara Marble floor tile, Caesarstone countertops, Montalco Glossy Gray Elite Melamine Euroline style cabinet doors and Marathon Hardware Pulls.
 Payne & Payne Builders

Home theater is perfect for weekend binge-watching and movie marathons. ??
.
.
.
#payneandpayne #homebuilder #homedecor #homedesign
#ohiohomebuilders #ohiocustomhomes #dreamhome #clevelandbuilders #auroraohio #AtHomeCLE #barrington #hometheater
?@paulceroky
25