
Search results for "Marathon" in Home Design Ideas
 Trish Becher Interior Design
PC: Jayme Anne / Design: Trish Becher / Cabinetry: Generation Cabinets
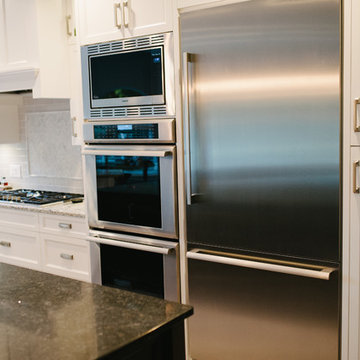
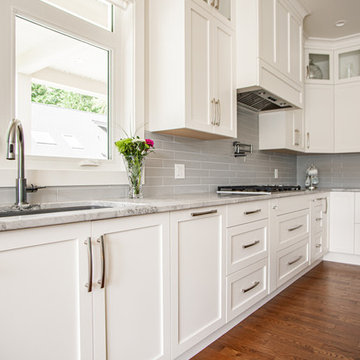
Example of a mid-sized transitional l-shaped ceramic tile and beige floor eat-in kitchen design in Vancouver with an undermount sink, shaker cabinets, white cabinets, quartzite countertops, gray backsplash, porcelain backsplash, stainless steel appliances and an island
Example of a mid-sized transitional l-shaped ceramic tile and beige floor eat-in kitchen design in Vancouver with an undermount sink, shaker cabinets, white cabinets, quartzite countertops, gray backsplash, porcelain backsplash, stainless steel appliances and an island
 Classic Kitchens & Design
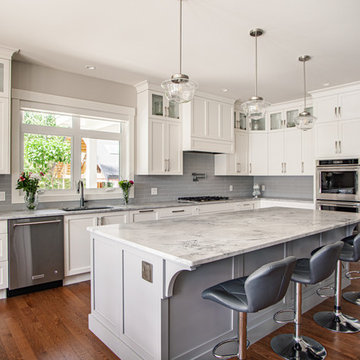
Our Designer Selina Hawes was commissioned for this build. This project features Lectus cabinetry throughout. Here in the kitchen we have the maple cabinets painted nougat around the perimeter and the island is a smoke grey to compliment the grey subway tiles.
We framed out the island with false doors and a simple furniture base molding. The kitchen features a two step riser and crown molding, this one shown is the cove crown finishing at about 9 1/2 feet. The client wanted a "house in the hamptons" kind of feel so we kept it light and bright. Matrix Marble & Stone installed a beautiful Quartzite counter top to complete the look. Handles and were all by Marathon Hardware.
 Andrea Wojciak Interiors
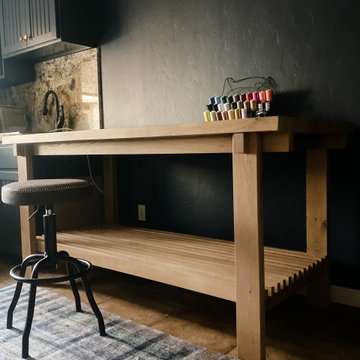
A modern cabin with a little rock & roll edge—think Lenny Kravitz meets cozy retreat. Leather couches set the tone, while plenty of built-in spaces welcome a crowd—cousins, friends, and weekend crashers included. The converted garage? Now a killer movie and game room, perfect for poker nights and popcorn-fueled marathons. The bunkroom’s custom chainstitched twin beds bring a touch of cool, but our favorite spot? The breakfast nook, designed for long, lingering mornings with just enough room to squeeze in one more. And because every getaway needs a creative corner, we carved out a crafting space just for mom.
Find the right local pro for your project
 Main Street Homes
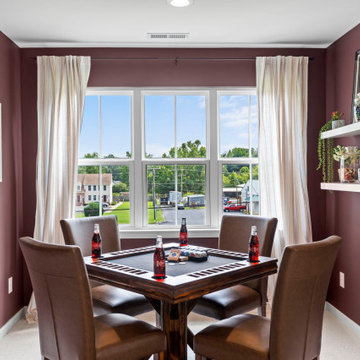
Welcome to the second floor of the Jefferson floor plan, where a fantastic surprise awaits you – a spacious bonus room! This room is the perfect space for you and your family to create unforgettable memories. From epic game nights to cozy movie marathons and fun-filled sleepovers, the opportunities for enjoyment are endless. To learn more about this floor plan, visit our website at https://bit.ly/3qfAflz
 marcon KITCHEN + BATH STUDIO
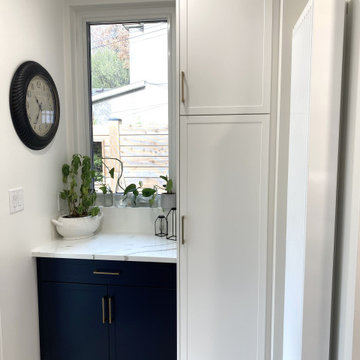
Design and photos by Uli Rankin
Mid-sized transitional galley light wood floor enclosed kitchen photo in Toronto with shaker cabinets, quartz countertops, white backsplash, porcelain backsplash, stainless steel appliances and white countertops
Mid-sized transitional galley light wood floor enclosed kitchen photo in Toronto with shaker cabinets, quartz countertops, white backsplash, porcelain backsplash, stainless steel appliances and white countertops

 JDR Metal Art
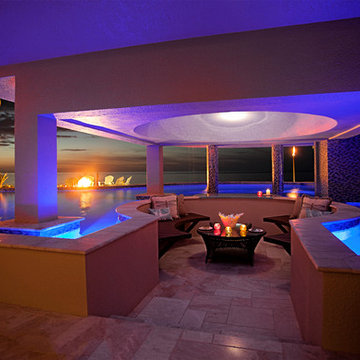
Aluminum entrance gates to car garage with palm tree design for client in Marathon, Florida. 18' wide double swing garage entry gates designed by JDR Metal Art. Powder coated with a super durable white powder coat.
 Superior Cabinets
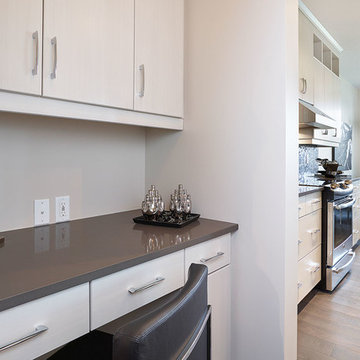
Builder: Homes by Avi, Edmonton; Designer: Mirriah Cusack; Finish: Fusion Alabaster; Handles: Marathon 8103-128 PC
Kitchen - contemporary kitchen idea in Calgary with white cabinets
Kitchen - contemporary kitchen idea in Calgary with white cabinets
 Classic Kitchens & Design
Our Designer Selina Hawes was commissioned for this build. This project features Lectus cabinetry throughout. Here in the kitchen we have the maple cabinets painted nougat around the perimeter and the island is a smoke grey to compliment the grey subway tiles.
We framed out the island with false doors and a simple furniture base molding. The kitchen features a two step riser and crown molding, this one shown is the cove crown finishing at about 9 1/2 feet. The client wanted a "house in the hamptons" kind of feel so we kept it light and bright. Matrix Marble & Stone installed a beautiful Quartzite counter top to complete the look. Handles and were all by Marathon Hardware.
 Housing & Building Association of Colorado Springs
The Home
Nestled in Jackson Ranch, Thurston House welcomes you to experience the solace and comfort of this warm and peaceful home.
As you step past the barnwood accented exterior, you enter a refined rustic interior with a barnwood wall and century-old beams
gracing the great room. Durable, luxury, vinyl, tile flooring leads you further in, past a front office with ample sunlight. Relax as you gaze upon the Front Range, through the pines, from the great room - while a wood-burning fire crackles nearby. Continue into the spacious kitchen, complete with custom cabinets and more amazing views. An expansive walk-in pantry gives way to an oversized garage, a builder and hobbyist’s dream space. Steps away from the kitchen, the master bedroom envelops you, providing those awe-inspiring views, while balancing privacy in the pines.
Whether you seek to entertain or to escape, the downstairs of Thurston House delivers. The stairs open to a lounge, complete with a
wood-burning fireplace and abundant screen space, while a wet bar is tucked away for close conversation. Additional bedrooms offer
comfort and privacy for overnight guests. A home gym leads to the privacy of your backyard among the pines, with mountain views to
motivate you.
The Builder
Custom Design Builders (CDB) provides a relational partnership aimed at building the home that exists in your mind. Founder and president, Ben Woody, draws on the practical creativity of his nearly 30 years of construction experience, along with the safety consciousness he acquired as a firefighter. Ben is skillful at building according to your desires, incorporating a thoughtful design that balances safety and functionality in a dynamic process. CDB relies on the expertise acquired from years of building partnerships with the most reliable tradesmen in the area. Our team of partners consistently delivers the highest quality products and services, which has helped drive our exponential growth via word-of-mouth referrals.
As a family-owned and operated business, CDB understands relationships. Engaging in a partnership with CDB is to take on an active role in designing and defining your project, while relying on the comfort and security that can only come from decades of experience.
The Interior Design
Thurston House brings a feeling of warmth, comfort and hospitality. Modern accents elevate your living experience by highlighting the character of century-old, hand-hewn beams and barnwood. A luxurious freestanding bathtub and Euro-style shower in the master bathroom encourage you to relax and recharge in your own spa-like retreat. Energy efficient HVAC and water systems, appliances and windows minimize your footprint. Durable flooring offers stability and longevity, and hand trowel-finished drywall with reclaimed wood accents provide a warm background for your life. The open floor plan lends itself to entertaining, and the views of the Front Range through the pines are enticing. These same spaces also feel private and individual. Whether training in the home gym for your next marathon, building your dream canoe in the garage, or relaxing while you listen to the crackle of a fire in your fireplace accented by those hand-hewn beams, Thurston House is a stunning place to call home.

 Master Edge Homes

Example of a transitional light wood floor, brown floor and coffered ceiling kitchen design in Toronto with a farmhouse sink, shaker cabinets, white cabinets, quartz countertops, white backsplash, cement tile backsplash, stainless steel appliances, an island and white countertops
 Superior Cabinets
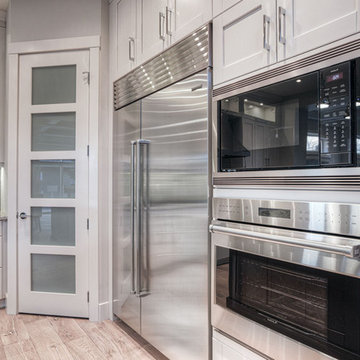
Builder: Treehouse Developments
Cabinets: Maple Arctic White Finish, Lancaster Door Style
Island Cabinets: Maple Tennessee Finish, Lancaster Door Style
Cabinets Handles/Hardware: Marathon 9668-160-BNI on Doors – 9886-256BNI & 9886-160-BNI on Drawers
Countertops: Countertops Granite (Color Unknown)
 Hilltop Design Build
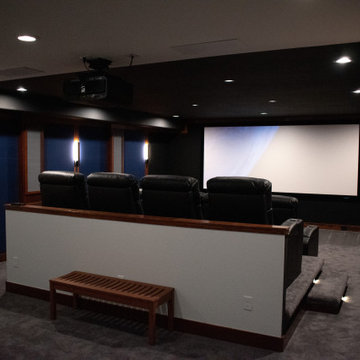
Step into a luxurious private home theater designed to deliver an immersive viewing experience. The room features tiered seating with plush leather recliners that promise comfort during long movie marathons. Each row is elevated to ensure every seat has the perfect view of the large projection screen. Ambient recessed lighting creates the right atmosphere for a cinematic feel, while wall sconces add a touch of elegance to the dark-toned walls. A high-quality projector suspended from the ceiling is the heart of this entertainment space, promising high-definition visuals. The rich wood trim around the doorways and the wood accents on the walls complement the contemporary design, creating a space that is not only functional but also aesthetically pleasing. At the front, a wooden bench adds convenience and style, while the carpeted flooring enhances the acoustics and adds to the room's cozy ambiance. This home theater is the ultimate retreat for film aficionados and those who value exceptional home entertainment.
 Housing & Building Association of Colorado Springs
The Home
Nestled in Jackson Ranch, Thurston House welcomes you to experience the solace and comfort of this warm and peaceful home.
As you step past the barnwood accented exterior, you enter a refined rustic interior with a barnwood wall and century-old beams
gracing the great room. Durable, luxury, vinyl, tile flooring leads you further in, past a front office with ample sunlight. Relax as you gaze upon the Front Range, through the pines, from the great room - while a wood-burning fire crackles nearby. Continue into the spacious kitchen, complete with custom cabinets and more amazing views. An expansive walk-in pantry gives way to an oversized garage, a builder and hobbyist’s dream space. Steps away from the kitchen, the master bedroom envelops you, providing those awe-inspiring views, while balancing privacy in the pines.
Whether you seek to entertain or to escape, the downstairs of Thurston House delivers. The stairs open to a lounge, complete with a
wood-burning fireplace and abundant screen space, while a wet bar is tucked away for close conversation. Additional bedrooms offer
comfort and privacy for overnight guests. A home gym leads to the privacy of your backyard among the pines, with mountain views to
motivate you.
The Builder
Custom Design Builders (CDB) provides a relational partnership aimed at building the home that exists in your mind. Founder and president, Ben Woody, draws on the practical creativity of his nearly 30 years of construction experience, along with the safety consciousness he acquired as a firefighter. Ben is skillful at building according to your desires, incorporating a thoughtful design that balances safety and functionality in a dynamic process. CDB relies on the expertise acquired from years of building partnerships with the most reliable tradesmen in the area. Our team of partners consistently delivers the highest quality products and services, which has helped drive our exponential growth via word-of-mouth referrals.
As a family-owned and operated business, CDB understands relationships. Engaging in a partnership with CDB is to take on an active role in designing and defining your project, while relying on the comfort and security that can only come from decades of experience.
The Interior Design
Thurston House brings a feeling of warmth, comfort and hospitality. Modern accents elevate your living experience by highlighting the character of century-old, hand-hewn beams and barnwood. A luxurious freestanding bathtub and Euro-style shower in the master bathroom encourage you to relax and recharge in your own spa-like retreat. Energy efficient HVAC and water systems, appliances and windows minimize your footprint. Durable flooring offers stability and longevity, and hand trowel-finished drywall with reclaimed wood accents provide a warm background for your life. The open floor plan lends itself to entertaining, and the views of the Front Range through the pines are enticing. These same spaces also feel private and individual. Whether training in the home gym for your next marathon, building your dream canoe in the garage, or relaxing while you listen to the crackle of a fire in your fireplace accented by those hand-hewn beams, Thurston House is a stunning place to call home.
 Drip DTS Design and Build
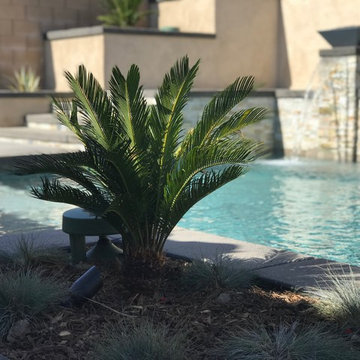
Design ideas for a mid-sized modern drought-tolerant and full sun backyard concrete paver garden path in Los Angeles for summer.
 Total Living Concepts
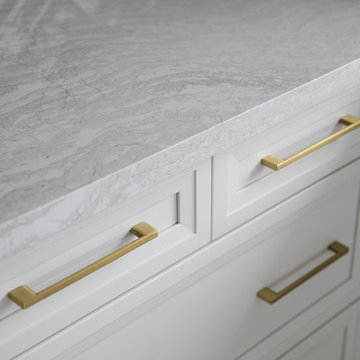
Inspiration for a large transitional u-shaped eat-in kitchen remodel in Toronto with an undermount sink, shaker cabinets, white cabinets, quartz countertops, gray backsplash, subway tile backsplash, stainless steel appliances, white countertops and a peninsula
 BC Granite
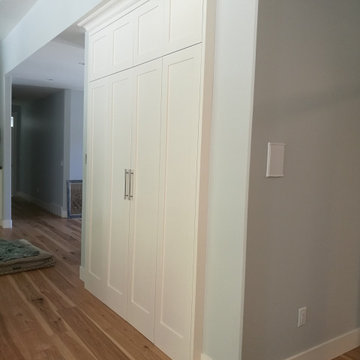
Walk in Pantry
3" MDF Shaker Style Cabinets
Birch Plywood Boxes
Hettich Soft Close Hinges
Paint Color: Benjamin Moore - Cloud White
Marathon Hardware: 9653-BSN
 METROTOWN FLOORS+INTERIORS
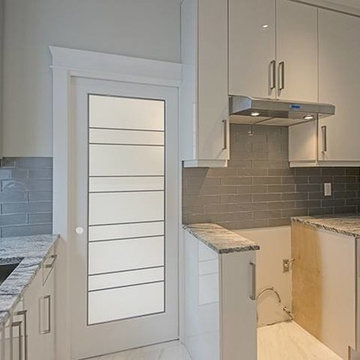
Designed by Soheila Afsoon of metrotown Floors+Interiors Photo credit goes to Shahnaz Golbdar
This luxurious Kitchen features beautiful Carrara Marble tile, Caesarstone countertops, Montalco Glossy White Elite Melamine Euroline style cabinet doors and Marathon Hardware Pulls.
29