
Search results for "Marathon" in Home Design Ideas


 Payne & Payne Builders

Home theater is perfect for weekend binge-watching and movie marathons. ??
.
.
.
#payneandpayne #homebuilder #homedecor #homedesign
#ohiohomebuilders #ohiocustomhomes #dreamhome #clevelandbuilders #auroraohio #AtHomeCLE #barrington #hometheater
?@paulceroky
Find the right local pro for your project
 METROTOWN FLOORS+INTERIORS
Designed by Soheila Afsoon of metrotown Floors+Interiors Photo credit goes to Shahnaz Golbdar
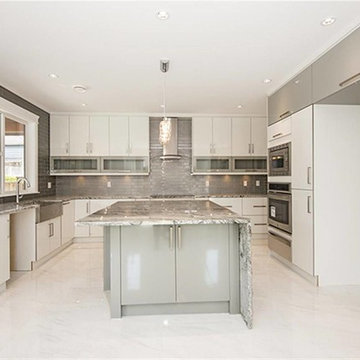
This luxurious Kitchen features beautiful Carrara Marble tile, Caesarstone countertops, Montalco Glossy White Elite Melamine Euroline style cabinet doors and Marathon Hardware Pulls.
 marcon KITCHEN + BATH STUDIO
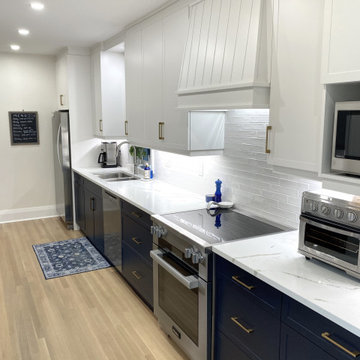
Design and photos by Uli Rankin
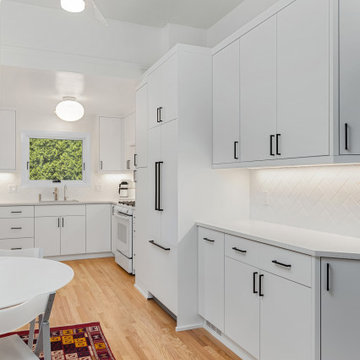
Mid-sized transitional galley light wood floor enclosed kitchen photo in Toronto with shaker cabinets, quartz countertops, white backsplash, porcelain backsplash, stainless steel appliances and white countertops
Mid-sized transitional galley light wood floor enclosed kitchen photo in Toronto with shaker cabinets, quartz countertops, white backsplash, porcelain backsplash, stainless steel appliances and white countertops
 Trish Becher Interior Design
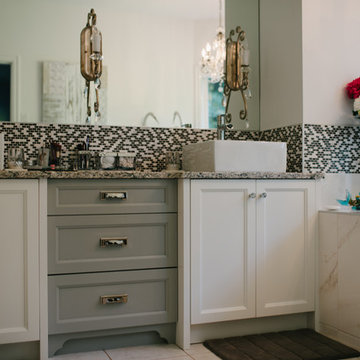
PC: Jayme Anne / Design: Trish Becher / Cabinetry: Generation Cabinets / Stunning feature cabinetry, marble tile tub skirt, a beautiful view of the backyard and elegant lighting
 METROTOWN FLOORS+INTERIORS

Designed by Soheila Afsoon of metrotown Floors+Interiors Photo credit goes to Shahnaz Golbdar
This laundry room features beautiful Carrara Marble floor tile, Caesarstone countertops, Montalco Glossy Gray Elite Melamine Euroline style cabinet doors and Marathon Hardware Pulls.
 Classic Kitchens & Design
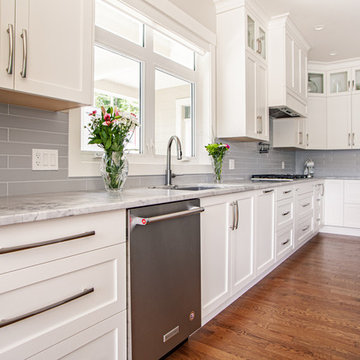
Our Designer Selina Hawes was commissioned for this build. This project features Lectus cabinetry throughout. Here in the kitchen we have the maple cabinets painted nougat around the perimeter and the island is a smoke grey to compliment the grey subway tiles.
We framed out the island with false doors and a simple furniture base molding. The kitchen features a two step riser and crown molding, this one shown is the cove crown finishing at about 9 1/2 feet. The client wanted a "house in the hamptons" kind of feel so we kept it light and bright. Matrix Marble & Stone installed a beautiful Quartzite counter top to complete the look. Handles and were all by Marathon Hardware.
 marcon KITCHEN + BATH STUDIO
Design and photos by Uli Rankin
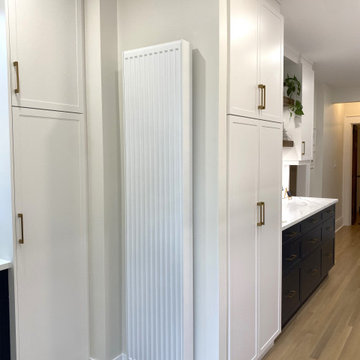
Mid-sized transitional galley light wood floor enclosed kitchen photo in Toronto with shaker cabinets, quartz countertops, white backsplash, porcelain backsplash, stainless steel appliances and white countertops
Mid-sized transitional galley light wood floor enclosed kitchen photo in Toronto with shaker cabinets, quartz countertops, white backsplash, porcelain backsplash, stainless steel appliances and white countertops
 Designs by KS
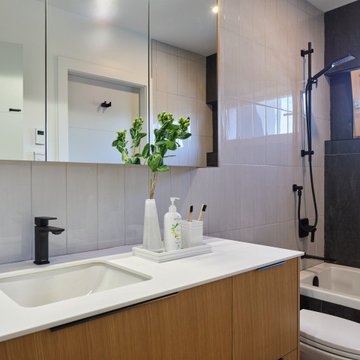
Example of a 1960s single-sink bathroom design in Vancouver with flat-panel cabinets, light wood cabinets, quartz countertops, white countertops and a floating vanity

 Hibou Design & Co.
Guillermo Castro
Mid-sized eclectic open concept light wood floor family room photo in Montreal with white walls, no fireplace and a media wall
Mid-sized eclectic open concept light wood floor family room photo in Montreal with white walls, no fireplace and a media wall
 Classic Kitchens & Design

For this custom west coast modern home in Ucluelet our designer Leanne Molchan incorporated the "Tofino" style slab doors by Merit Kitchens, on which she mounted clean stainless handles by Marathon Hardware. She used natural maple floating shelves above the stainless gas range. The island is custom waterfall edge countertop made up of a mix of quartz and custom woodwork, with an undermount sink and stainless fixtures.
 Silverwood Kitchens & Bath Inc.
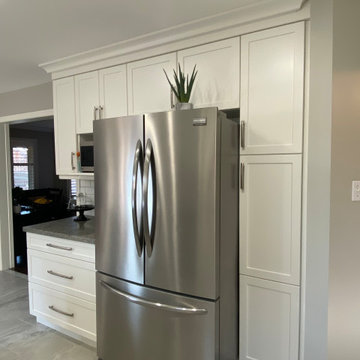
The hardware is from Marathon Hardware – Dunbar Modern Pull 9370-BNI; finish: Brushed Nickel
Eat-in kitchen - transitional galley ceramic tile and gray floor eat-in kitchen idea in Other with an undermount sink, shaker cabinets, white cabinets, quartz countertops, gray backsplash, ceramic backsplash, stainless steel appliances, a peninsula and gray countertops
Eat-in kitchen - transitional galley ceramic tile and gray floor eat-in kitchen idea in Other with an undermount sink, shaker cabinets, white cabinets, quartz countertops, gray backsplash, ceramic backsplash, stainless steel appliances, a peninsula and gray countertops
 Superior Cabinets
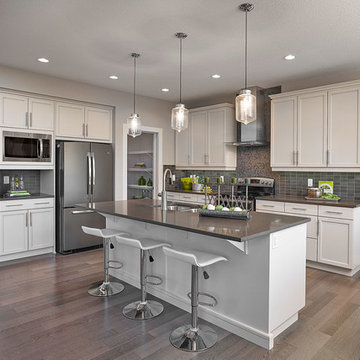
Builder: Homes by Avi Edmonton
Designer: Mirriah Cusack
Finish: Marca Maple Linen
Doorstyle: Vista
Handles: Marathon 9441-128 SSS
Example of a trendy l-shaped kitchen design in Calgary with an island
Example of a trendy l-shaped kitchen design in Calgary with an island


 Drip DTS Design and Build
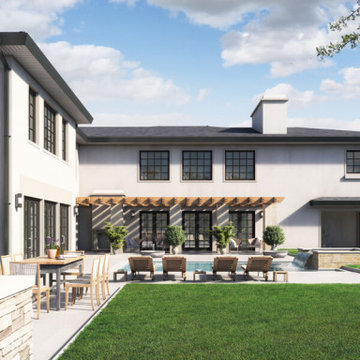
Inspiration for a mid-sized modern drought-tolerant and full sun backyard concrete paver garden path in Los Angeles for summer.
 Bennett Contracting, Inc.
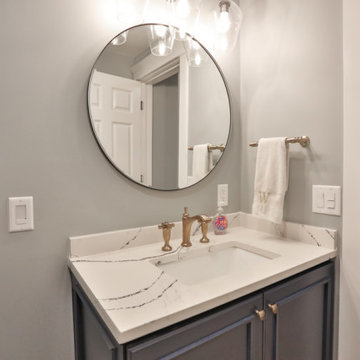
Take a look at our next renovation which started at the bottom… literally! Our clients’ dream was to have a stylish and relaxing space where they could unwind and entertain. Bring in the Bennett crew to get the job done! Under the expert guidance of Project Manager, Anthony Mulligan, and Designer, Sarah McDonald, this basement has been transformed into the ultimate entertainment area. We started with a spacious home theater which is the perfect place for immersing oneself in the ultimate movie- watching experience! The latest built-in surround sound with speakers from floor to ceiling provide a cinematic home audio experience like never before. Just outside the double doors, you are greeted by a luxurious home bar. This area exudes elegance and charm with the exquisite Cambria Skara Brae countertops, hand finished and distressed alder doors, and herringbone patterned tile. The custom walnut framed mirror adds the perfect final touch to the space. Just around the corner, you’ll find the convenience half bath. No more wet trips through the house from the pool! This strategically placed half bath is not only practical but also beautifully designed, ensuring a quick break during movie marathons or poolside gatherings. This basement transformation has been a fantastic journey, and we are so incredibly proud of the outcome. Swipe through the shots to get some inspiration for your next renovation!
 Lori Carroll & Associates
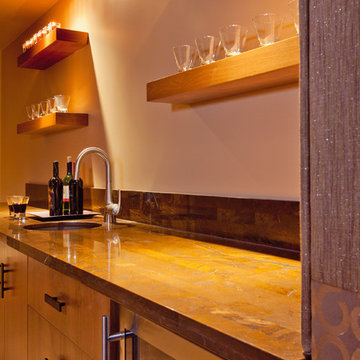
An impressive built-in refreshment center is perfect for late night movie marathons or Sunday football.
Example of a trendy home theater design in Phoenix
Example of a trendy home theater design in Phoenix
 Superior Cabinets
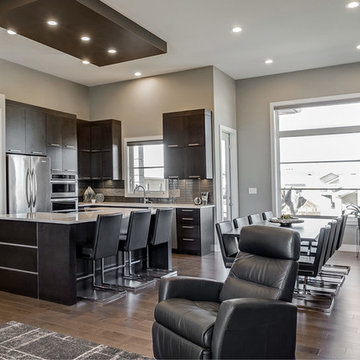
Design by: Kevin Worman, Superior Cabinets Saskatoon
Interior Design: Studio 2.0
Cabinet Finish: Maple Ash
Doorstyle Cabinets & Island: Vienna Vertical Grain
Drawer Front Style: Standard
Door & Drawer Hardware: Marathon #9365-192 BSNPC
Countertops: unknown by other
Photos by: Optics Photos
27