
Search results for "Marble and caesarstone" in Home Design Ideas
 Washington Marble Works
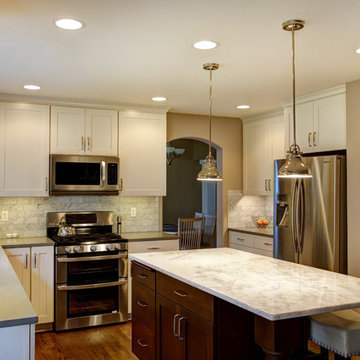
This beautiful kitchen combines traditional and contemporary elements with Caesarstone Pebble Quartz and Arabescus White Marble.
Curt @ My Pictures Sell Houses - Photographer
 Washington Marble Works
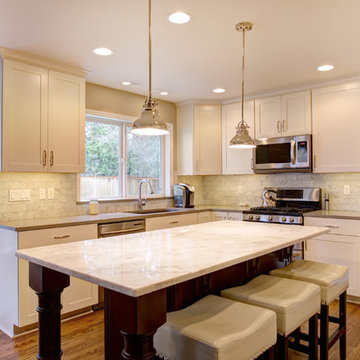
This beautiful kitchen combines traditional and contemporary elements with Caesarstone Pebble Quartz and Arabescus White Marble.
Curt @ My Pictures Sell Houses - Photographer
 Washington Marble Works
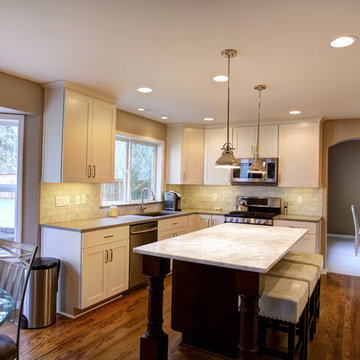
This beautiful kitchen combines traditional and contemporary elements with Caesarstone Pebble Quartz and Arabescus White Marble.
Curt @ My Pictures Sell Houses - Photographer
Find the right local pro for your project
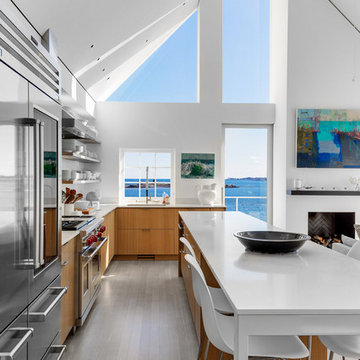
 Boston Counters
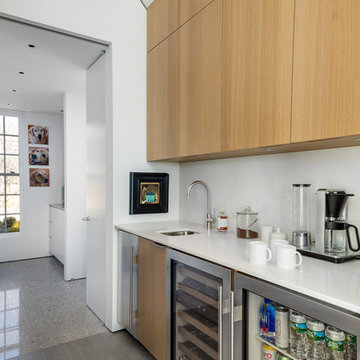
Eat-in kitchen - modern l-shaped eat-in kitchen idea in Boston with an undermount sink, quartz countertops, white backsplash, stone slab backsplash, stainless steel appliances and white countertops
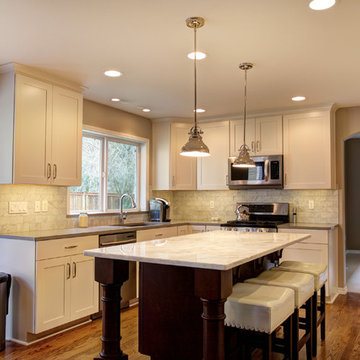 Washington Marble Works
This beautiful kitchen combines traditional and contemporary elements with Caesarstone Pebble Quartz and Arabescus White Marble.
Curt @ My Pictures Sell Houses - Photographer
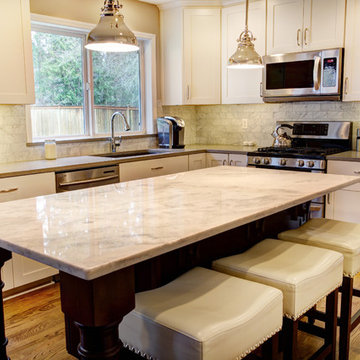 Washington Marble Works
This beautiful kitchen combines traditional and contemporary elements with Caesarstone Pebble Quartz and Arabescus White Marble.
Curt @ My Pictures Sell Houses - Photographer

Sponsored
Sunbury, OH

J.Holderby - Renovations
Franklin County's Leading General Contractors - 2X Best of Houzz!
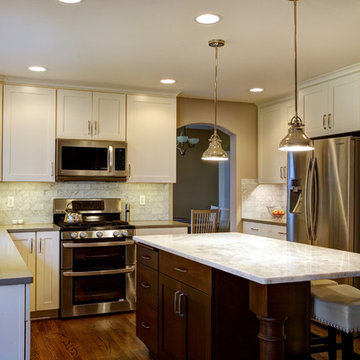 Washington Marble Works
This beautiful kitchen combines traditional and contemporary elements with Caesarstone Pebble Quartz and Arabescus White Marble.
Curt @ My Pictures Sell Houses - Photographer
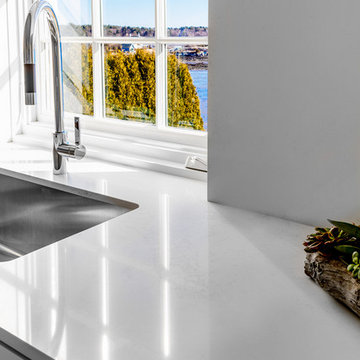 Boston Counters
Eat-in kitchen - modern l-shaped eat-in kitchen idea in Boston with an undermount sink, quartz countertops, white backsplash, stone slab backsplash, stainless steel appliances and white countertops
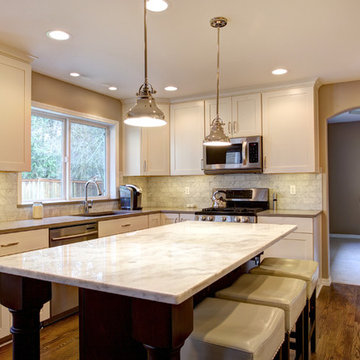 Washington Marble Works
This beautiful kitchen combines traditional and contemporary elements with Caesarstone Pebble Quartz and Arabescus White Marble.
Curt @ My Pictures Sell Houses - Photographer

 Woodharbor Custom Cabinetry
This timeless kitchen gets a fresh modern look with teh clean lines of the Briarstone door style and Manor Flat drawer fronts in Benjamin Moore White Dove enamel.
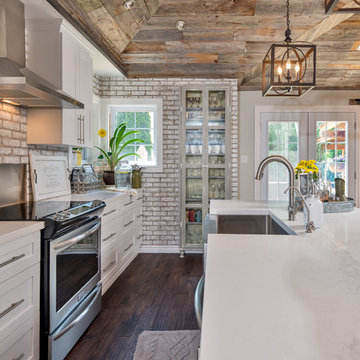

 Royal Stone & Tile
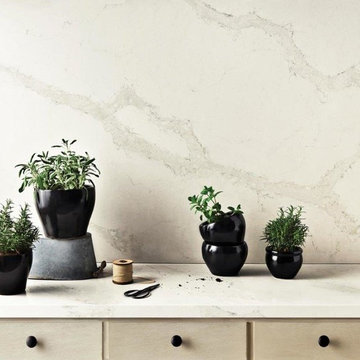
Caesarstone by Royal Stone & Tile
Example of a trendy kitchen design in Los Angeles
Example of a trendy kitchen design in Los Angeles

Sponsored
Sunbury, OH
J.Holderby - Renovations
Franklin County's Leading General Contractors - 2X Best of Houzz!
 Charmean Neithart Interiors
Erika Bierman www.erikabiermanphotography.com

Kitchen - small mediterranean kitchen idea in Los Angeles
Kitchen - small mediterranean kitchen idea in Los Angeles


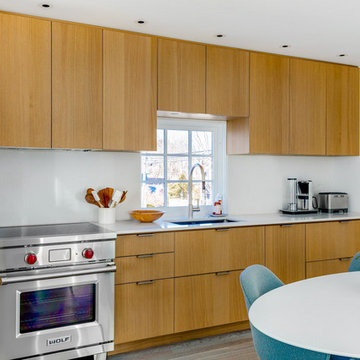 Boston Counters
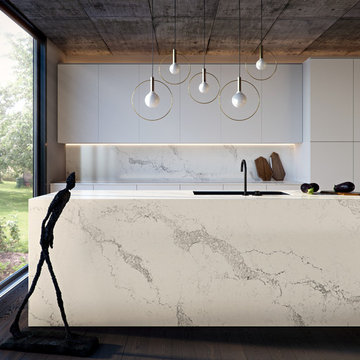
Minimalist l-shaped eat-in kitchen photo in Boston with an undermount sink, quartz countertops, white backsplash, stone slab backsplash, stainless steel appliances and white countertops


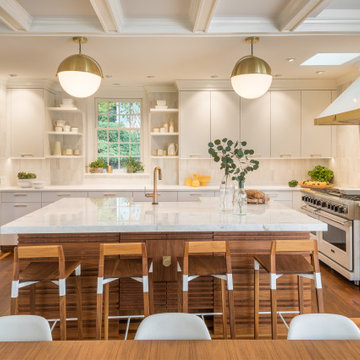
 Bilotta Kitchen & Home
Lustrous walnut flooring literally lays the groundwork for this suburban renovation. Rutt Regency Cabinetry with Flat-panel doors give center stage to the starring features. Perimeter (Rutt Regency) cabinetry is a soft white, while a repetition of rich walnut dresses the island cabinets, the refrigerator framing as well as the stools and adjacent dining table with chairs. That contrast creates a point-counterpoint dialogue with the floors. Though the top trim is deceivingly simple, it’s actually a triple stack of moldings. Countertops are a mix of Caesarstone quartz on the perimeter and marble on the center island. Vertically-stacked subway tiles in assorted whites and off-whites add subtle shading and dimension. Viking’s white finish graces the refrigerator and range, while the dishwasher and wine cooler sport cabinetry panels. Conveniently located opposite the refrigerator, a stainless microwave drawer was placed in the island.
A delightful surprise designed by the architect is hidden behind the island: handcrafted panels and a storage cabinet faced in varied-width slats of walnut that speak to the attention to detail in this room.
Warm brass was chosen for pulls, faucet, and pendants. The brass strap on the white vent hood is punctuated by a single oversized pyramid-shaped rivet; another small detail that speaks volumes.
This project was designed by Architect Eva Bouhassira in collaboration with Tom Vecchio of Bilotta Kitchens. Photography by Tim Lee. Written by Paulette Gambacorta adapted for Houzz.

 Landis Architects | Builders
We worked with a corporation and their out-of-town architect on this residential condominium construction in Washington D.C. The company uses the apartment for executive housing and meetings. Its goal was to create a flexible space to be used for both purposes. We renovated the kitchen, two bathrooms, and one bedroom. The central focus is the sleek new open kitchen, though we worked on the entire 1200 square foot apartment.
The client provided the architectural design for the kitchen and the rest of the apartment. The biggest layout changes were:
*Removing the walls of the existing kitchen to create a dramatic open kitchen that runs all the way to the window on one side and an island with a waterfall countertop on the other side.
*A layout that provided space for a large conference table
*Closing off one door of the bedroom and creating a larger opening from the living room side and installing pocket doors
These changes required extensive systems work throughout the apartment, including redoing all the ductwork, modifying the sprinkler system and relocating sprinkler heads to meet fire code. We didn’t run into any surprises with the systems because our team had investigated the structure in the pre-construction stage and cut holes in the drywall to locate the plumbing pipes, columns, and wiring. We had to turn and move the existing HVAC system so we could hide it in one of the kitchen cabinets.
We built the structure that anchors one end of the kitchen. It hides a refrigerator (with flush panel doors), electrical panel, and writing for the flat screen television. A soffit above the kitchen hides all the ductwork, and is fitted with recessed lights and LED cove lighting above.
The client supplied the kitchen cabinetry. The countertops are quartz by Caesarstone in Haze. We installed the flooring material on the base of one side of the island.
Backsplash. The dramatic backsplash is made of thin sheets of porcelain. The 5 mm thick material by Fiandre comes in 5-foot by 10-foot sheets that comes in a continuous pattern or can be book-matched. A fabricator measured the layout and cuts for the wall outlets, cut the material and installed it. Our team delivered three sheets of the material up the stairwell of the building. Though they created a template of the material out of wood to make sure it would fit, the actual material was more rigid and it took them a while to maneuver it.
The new wide opening at the end of the living room has pocket doors. We closed off the original hallway door to the bedroom.
Michael K. Wilkinson
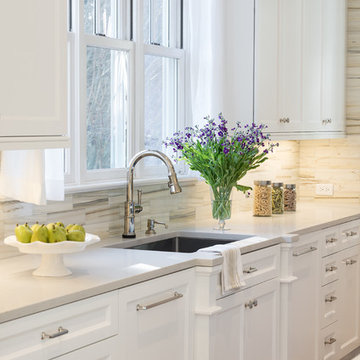
 Paul Lopa Designs
Complete Gut renovation that included removal and relocating of laundry room to basement. The existing kitchen layout and size was not adequate for this home. We opened up the space removed closets, walls and added windows. we gave this kitchen the ultimate appliance package two Bosch dishwashers, Fisher & Paykel Single Drawer Multi-Temperature Refrigerator/Freezer , 36" Thermador Range top, Sharpe Built In microwave. The plumbing Finish was done in Polished Nickel to match the hardware and light fixtures. The floor was done with European Oak with All Natural Hard-Wax Oil. This beautiful wood texture is coarse and characterized by open pores. The Counter tops from Caesarstone and to bring out the color in the wood floor we used a 4" X 12 " Marble Subway tile from Walker Zanger.
19