
Search results for "Marble floor patterns" in Home Design Ideas
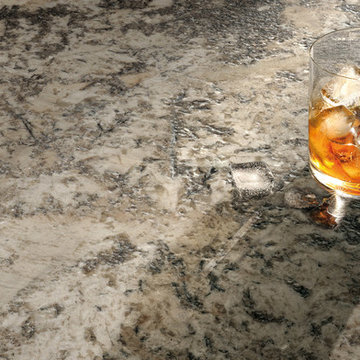
 Milestone Marble & Granite Ltd.
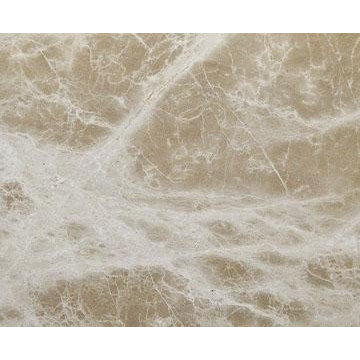
White Torroncino Granite accented as a light stone embedded with dark grey quartz and rivers of taupe. Great for commercial and residential spaces, interior, countertops, backsplashes, fireplace, vanity, bars, outdoor spaces. Create your living space with White Torroncino!



Find the right local pro for your project

 Belinda Kelly
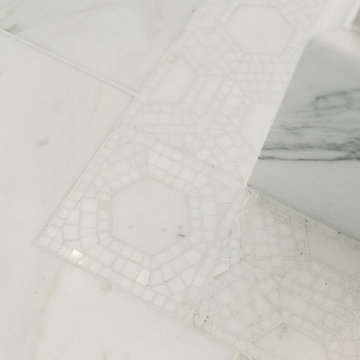
Love the floors in this guest bathroom!
Mid-sized beach style white tile and subway tile porcelain tile and blue floor alcove bathtub photo in Toronto with furniture-like cabinets, white cabinets, a two-piece toilet, white walls, an integrated sink and white countertops
Mid-sized beach style white tile and subway tile porcelain tile and blue floor alcove bathtub photo in Toronto with furniture-like cabinets, white cabinets, a two-piece toilet, white walls, an integrated sink and white countertops

 Montana Tile & Stone
Rab Photography
Elegant kitchen photo with quartzite countertops and stone slab backsplash
Elegant kitchen photo with quartzite countertops and stone slab backsplash

 Cooley Custom Cabinetry
Large transitional l-shaped dark wood floor open concept kitchen photo in Columbus with an undermount sink, flat-panel cabinets, light wood cabinets, marble countertops, white backsplash, marble backsplash, paneled appliances, an island and white countertops



Sponsored
Delaware, OH

Buckeye Basements, Inc.
Central Ohio's Basement Finishing ExpertsBest Of Houzz '13-'21
 KSI Kitchen & Bath
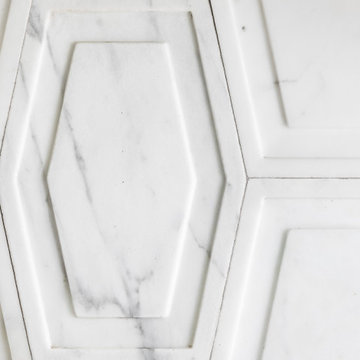
Eat-in kitchen - large transitional eat-in kitchen idea in Detroit with white cabinets, quartz countertops, white backsplash and stone tile backsplash




 White Sands Coastal Development
In Southern California there are pockets of darling cottages built in the early 20th century that we like to call jewelry boxes. They are quaint, full of charm and usually a bit cramped. Our clients have a growing family and needed a modern, functional home. They opted for a renovation that directly addressed their concerns.
When we first saw this 2,170 square-foot 3-bedroom beach cottage, the front door opened directly into a staircase and a dead-end hallway. The kitchen was cramped, the living room was claustrophobic and everything felt dark and dated.
The big picture items included pitching the living room ceiling to create space and taking down a kitchen wall. We added a French oven and luxury range that the wife had always dreamed about, a custom vent hood, and custom-paneled appliances.
We added a downstairs half-bath for guests (entirely designed around its whimsical wallpaper) and converted one of the existing bathrooms into a Jack-and-Jill, connecting the kids’ bedrooms, with double sinks and a closed-off toilet and shower for privacy.
In the bathrooms, we added white marble floors and wainscoting. We created storage throughout the home with custom-cabinets, new closets and built-ins, such as bookcases, desks and shelving.
White Sands Design/Build furnished the entire cottage mostly with commissioned pieces, including a custom dining table and upholstered chairs. We updated light fixtures and added brass hardware throughout, to create a vintage, bo-ho vibe.
The best thing about this cottage is the charming backyard accessory dwelling unit (ADU), designed in the same style as the larger structure. In order to keep the ADU it was necessary to renovate less than 50% of the main home, which took some serious strategy, otherwise the non-conforming ADU would need to be torn out. We renovated the bathroom with white walls and pine flooring, transforming it into a get-away that will grow with the girls.

 Ceramic Harmony
This is a custom layed out natural marble slab master bathroom. All trim, shelving & vanity tops have been custom fabricated in house by our craftsmen.

 Advanced Carpet & Interiors
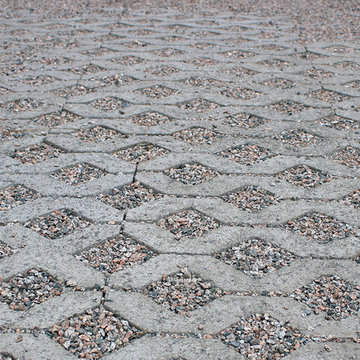
Close-up of tile/stone
Huge elegant backyard concrete paver patio kitchen photo in Austin with a roof extension
Huge elegant backyard concrete paver patio kitchen photo in Austin with a roof extension

Sponsored
Fredericksburg, OH

High Point Cabinets
Columbus' Experienced Custom Cabinet Builder | 4x Best of Houzz Winner

 Level Ground Enterprise, LLC
Jenn Cohen
Inspiration for a mid-sized timeless master gray tile and subway tile marble floor alcove bathtub remodel in Denver with dark wood cabinets, blue walls, an undermount sink and marble countertops
Inspiration for a mid-sized timeless master gray tile and subway tile marble floor alcove bathtub remodel in Denver with dark wood cabinets, blue walls, an undermount sink and marble countertops

 Tile Doctor Ltd
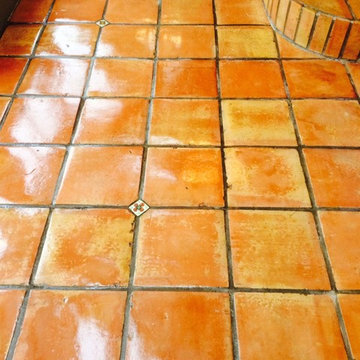
This Terracotta tiled floor was installed in the conservatory of a house in the old market town of Garstang, Lancashire, famous for being the world’s first ever ‘Fairtrade Town’.
There were quite a few problems with this floor; for one, my client had not re-sealed the tiles in many years and had therefore allowed the existing seal to become very worn and almost completely ineffectual. This had subsequently allowed the floor to become very dirty and marked with white blotches. These white blotches had occurred where the fertilizer held in decorative plant pots had started to eat away at the sealer.
The tiles were cleaned with a strong solution of Tile Doctor Pro-Clean, which is a strong alkaline cleaner. The solution was liberally applied to the floor and left to dwell for a short period, allowing time for the cleaner to seep into the pores of the Terracotta and lift the ingrained dirt to the surface. The solution was then agitated using a black scrubbing pad fitted to a heavy rotary machine, making a marked difference to the appearance of the tiles within a matter of minutes.
Tile Doctor Acid Gel was then used to spot treat the white marks, the acid content in the product breaks down the alkaline salts that had developed, left behind by the leaked plant fertilizer.
The entire floor was then rinsed several times to remove the soiled cleaning residue and the excess moisture was extracted using a wet-vac machine.
The Terracotta tiles were left to dry for an entire week as there was no evident damp proof membrane in place at the property. I used damp testers to approximate when the tiles would be dry enough to seal, which was very important as any excess moisture can upset the performance of the sealer.
My first choice of sealer was Tile Doctor Colour Grow, an impregnating sealer that also intensifies the natural colours in the stone. A single coat of Colour Grow was applied, before I opted to follow this up with six coats of Tile Doctor Seal & Go, which provides a very robust surface seal and also helped to give the Terracotta the aesthetically pleasing my client had requested.
Before leaving the property with its newly restored Terracotta tiled conservatory, I made sure to give my client some tile maintenance advice. Needless to say, she was very pleased with the results.
Russell Taylor
Lancashire Tile Doctor

 LUXE Linear Drains Inc
Make your shower drain disappear into the shower floor with LUXE Tile Inset linear drain. The LUXE Tile Insert drain creates the illusion of a seamless shower floor.

Sponsored
Plain City, OH

Kuhns Contracting, Inc.
Central Ohio's Trusted Home Remodeler Specializing in Kitchens & Baths

 Budget Bath, Inc.
Jill Hughes
Large elegant l-shaped ceramic tile eat-in kitchen photo in Baltimore with an undermount sink, recessed-panel cabinets, white cabinets, granite countertops, orange backsplash and stainless steel appliances
Large elegant l-shaped ceramic tile eat-in kitchen photo in Baltimore with an undermount sink, recessed-panel cabinets, white cabinets, granite countertops, orange backsplash and stainless steel appliances
 Mkw Surfaces LTD
MKW Surfaces
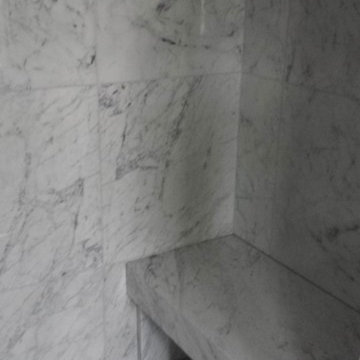
Example of a mid-sized trendy master white tile and stone tile marble floor home design design in London with a drop-in sink, marble countertops and white walls
Example of a mid-sized trendy master white tile and stone tile marble floor home design design in London with a drop-in sink, marble countertops and white walls

 Advance Design Studio, Ltd.
A cramped and compartmentalized master bath was turned into a lavish spa bath retreat in this Northwest Suburban home. Removing a tight walk in closet and opening up the master bath to the adjacent no longer needed children’s bedroom allowed for the new master closet to flow effortlessly out of the now expansive master bath.
A corner angled shower allows ample space for showering with a convenient bench seat that extends directly into the whirlpool tub deck. Herringbone tumbled marble tile underfoot creates a beautiful pattern that is repeated in the heated bathroom floor.
The toilet becomes unobtrusive as it hides behind a half wall behind the door to the master bedroom, and a slight niche takes its place to hold a decorative accent.
The sink wall becomes a work of art with a furniture-looking vanity graced with a functional decorative inset center cabinet and two striking marble vessel bowls with wall mounted faucets and decorative light fixtures. A delicate water fall edge on the marble counter top completes the artistic detailing.
A new doorway between rooms opens up the master bath to a new His and Hers walk-in closet, complete with an island, a makeup table, a full length mirror and even a window seat.
250