
Search results for "Marble sink" in Home Design Ideas
 Eden LA Furniture and Interiors
Kim Pritchard

Bathroom - transitional pebble tile floor and beige floor bathroom idea in Los Angeles with recessed-panel cabinets, white cabinets, an undermount tub, beige walls and an undermount sink
Bathroom - transitional pebble tile floor and beige floor bathroom idea in Los Angeles with recessed-panel cabinets, white cabinets, an undermount tub, beige walls and an undermount sink
 USA Cabinet Store - Houston

Small transitional 3/4 white tile and stone tile marble floor corner shower photo in Houston with shaker cabinets, white cabinets, a hot tub, a one-piece toilet, gray walls, an undermount sink and quartz countertops
 Aerial Canvas

Bathroom - transitional 3/4 gray tile and marble tile marble floor and gray floor bathroom idea in San Francisco with flat-panel cabinets, dark wood cabinets, a two-piece toilet, beige walls, an integrated sink and white countertops
Find the right local pro for your project
 Cumming's Carpet One

Inspiration for a large coastal master beige tile, gray tile, white tile and stone tile marble floor claw-foot bathtub remodel in Chicago with shaker cabinets, white cabinets, blue walls, an integrated sink and granite countertops
 Maven Home Interiors

Inspiration for a large transitional master white tile and marble tile porcelain tile, gray floor and single-sink bathroom remodel in Salt Lake City with recessed-panel cabinets, white cabinets, multicolored walls, an undermount sink, marble countertops, a hinged shower door and a built-in vanity

 Alexandra Crafton
Wall paint: Simply White, Benjamin Moore; hardwood floor: Southern Pecan Natural, Home Depot; cabinets: Veddinge, Ikea; sink: Undermount Deep Single Bowl, Zuhne; faucet: Ringskär, Ikea; range hood: Luftig, Ikea; shelves: Reclaimed Wood Shelving + Brackets, West Elm; backsplash: Retro 2" x 2" Hex Porcelain Mosaic Tile in Glossy White, EliteTile; hardware: Edgecliff Pull - Natural Brass, Schoolhouse Electric; dinnerware: Coupe Line in Opaque White, Heath Ceramics; countertop: Carrara Marble, The Stone Collection; pendant lights: Luna Pendant, Schoolhouse Electric
Photo: Allie Crafton © 2016 Houzz
Design: Annabode + Co
 Board & Vellum
Photography by Kara Mercer.
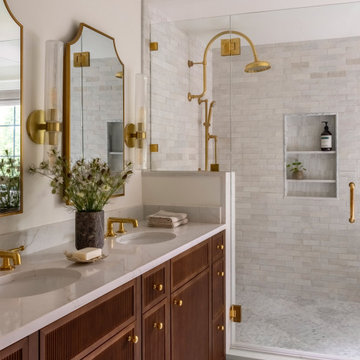
Example of a large classic master white tile and ceramic tile marble floor, double-sink and white floor alcove shower design in Seattle with dark wood cabinets, white walls, an undermount sink, marble countertops, a hinged shower door, white countertops, a built-in vanity, shaker cabinets and a niche
Example of a large classic master white tile and ceramic tile marble floor, double-sink and white floor alcove shower design in Seattle with dark wood cabinets, white walls, an undermount sink, marble countertops, a hinged shower door, white countertops, a built-in vanity, shaker cabinets and a niche

Sponsored
Columbus, OH

Hope Restoration & General Contracting
Columbus Design-Build, Kitchen & Bath Remodeling, Historic Renovations
 Ourso Designs
Chipper Hatter

Inspiration for a mid-sized timeless powder room remodel in New Orleans with a vessel sink, white cabinets, marble countertops, yellow walls and white countertops
Inspiration for a mid-sized timeless powder room remodel in New Orleans with a vessel sink, white cabinets, marble countertops, yellow walls and white countertops

 Butler Armsden Architects
Chi Chin
Kitchen - traditional l-shaped dark wood floor kitchen idea in San Francisco with an undermount sink, shaker cabinets, white cabinets, white backsplash, stainless steel appliances, an island and marble backsplash
Kitchen - traditional l-shaped dark wood floor kitchen idea in San Francisco with an undermount sink, shaker cabinets, white cabinets, white backsplash, stainless steel appliances, an island and marble backsplash
 Southampton Gallery of Marble and Tile
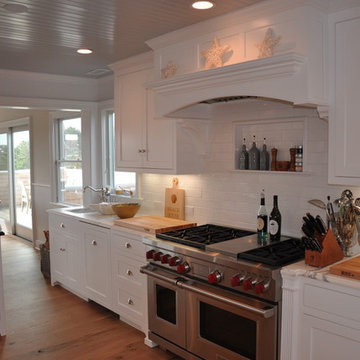
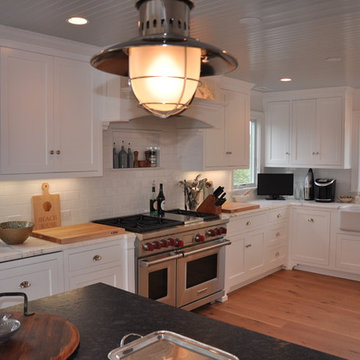
Example of a large transitional l-shaped medium tone wood floor and brown floor kitchen design in New York with a farmhouse sink, beaded inset cabinets, white cabinets, marble countertops, white backsplash, subway tile backsplash, stainless steel appliances and an island
 Southampton Gallery of Marble and Tile
Kitchen - large transitional l-shaped medium tone wood floor kitchen idea in New York with a farmhouse sink, beaded inset cabinets, white cabinets, marble countertops, white backsplash, subway tile backsplash, stainless steel appliances and an island
 Colonial Marble and Granite
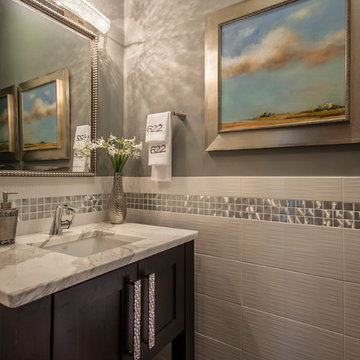
Bathroom - contemporary bathroom idea in Philadelphia with furniture-like cabinets, dark wood cabinets, gray walls, an undermount sink and marble countertops
 Meadowlark Design+Build

A marble tile "carpet" is used to add a unique look to this stunning master bathroom. This custom designed and built home was constructed by Meadowlark Design+Build in Ann Arbor, MI. Photos by John Carlson.

Sponsored
Sunbury, OH

J.Holderby - Renovations
Franklin County's Leading General Contractors - 2X Best of Houzz!

 Signature Kitchens
Jim Yochum Photography
Kitchen - small country kitchen idea in Other with white cabinets, quartzite countertops and a farmhouse sink
Kitchen - small country kitchen idea in Other with white cabinets, quartzite countertops and a farmhouse sink
 Eva Quateman Interiors
Steven Brooke Studios

Powder room - mid-sized traditional tray ceiling powder room idea in Miami with an undermount sink, brown countertops, marble countertops, open cabinets, brown cabinets, beige walls and a freestanding vanity
Powder room - mid-sized traditional tray ceiling powder room idea in Miami with an undermount sink, brown countertops, marble countertops, open cabinets, brown cabinets, beige walls and a freestanding vanity

 Design Studio West
Committing to a kosher kitchen is quite a daunting undertaking and when you are also taking on a complete remodel, it can be overwhelming. It does not, however, have to be insurmountable. There are many resources to help guide you through the experience. Check out the internet and magazines to guide you. Once you have done the initial research, contact your Rabi with questions and for clarification on a kosher kitchen. Kosher requirements can vary differently between Orthodox, Conservatism, Ultra Orthodox and Reform Judaism. Your Rabi most likely will have a list of rules and guidelines. Also, hire a professional kitchen designer. They will not only be able to design the needs of a kosher kitchen but also make it personal to your needs and beautiful too.
If the space and the budget allow, two distinct kitchens within one space is a possibility. A kosher kitchen requires stringent separation of meat and dairy items. Depending on the sect of Judaism you practice ------
Storage:
The Storage areas need space for two sets of dishes, pots and pans, flatware, cups and utensils. You can combine the storage areas as long as there is a separation and that you do not mix service ware. A good recommendation is to color code your plates, flatware, table linen, pots. For example, red plates, gold-colored flatware, copper pots for meat items while dairy items have white plates, stainless flatware, stainless pots. You may want to label each area so when you have your new sister-in-law help in the kitchen; everything stays in the correct place.
Appliances:
When selecting appliances look for the STAR-K logo. This will help you determine to what extent an appliance is Kosher. Some ovens will have Sabbath modes where they will turn on automatically at a predetermined time. Once the oven is open, the oven turns off. Some refrigerators also have Sabbath modes where the ice maker turns off on the Sabbath and back on the following day. One refrigerator is usually sufficient provided all foods stay on the proper container in the proper section of the refrigerator. Having an immaculately clean refrigerator is a must if this is the case. You do not want spills from one food source contaminating food from the other. If you decide on two refrigerators, one can be full size while the other is smaller. A good kitchen designer can help assess your family’s needs to determine which is best for you.
Dishwashers cannot be Kosher in most cases. You either need two dishwashers, separate compartment dishwashers as in dishwasher drawers or wash by hand. Look at Fisher Pikel or Kitchen Aid for dishwasher drawers. Each drawer is on separate controls. You can dedicate the top drawer for dairy while the bottom drawer is for meat service ware.
If you have space and decide to have two dishwashers, you can get two 24” wide dishwashers. Another option is to have one full size dishwasher and supplement it with a small 18” wide dishwasher. Miele makes an 18” wide dishwasher that is super quiet and cleans dishes very well. You may also opt for a single dishwasher drawer in addition to a full sized dishwasher.
A single Microwave oven can be used for milk and meat provided that a complete cover is used around the food. You will also need separate plastic plate’s places on the bottom or glass turn table. Keeping the unit clean is very important.
Counter tops:
Counter tops may or may not be able to be koshered depending on your sect. Simply having sets of trivets for dairy, meat and pareve (not meat or dairy) will provide adequate separation of foods.
Sinks:
If you can’t have two separate sinks, include three separate tubs to be places in the sink. Color code the tubs for meat, dairy and pareve. If you have one sink or a single divided sink, you will need to be cautious about splashing, to keep the meat and dairy particulates apart. You will also need space for separate dish cloths or sponges and dish towels. Again, color coding is extremely helpful and highly suggested.
Must Haves:
~Storage space for two sets of dishes, flatware, pans bowls
~Color Code and label where appropriate
~Separate burners dedicate for either meat or dairy
~Separate clean up areas
~Clean environment to avoid contamination between meat and dairy
~A space that functions for how you cook
~A space that reflects you
Design and remodel by Design Studio West
Brady Architectural Photography

 Cusimano Architect
Zac Seewald
Large transitional u-shaped medium tone wood floor and brown floor enclosed kitchen photo in Houston with a farmhouse sink, shaker cabinets, white cabinets, marble countertops, white backsplash, subway tile backsplash, stainless steel appliances and an island
Large transitional u-shaped medium tone wood floor and brown floor enclosed kitchen photo in Houston with a farmhouse sink, shaker cabinets, white cabinets, marble countertops, white backsplash, subway tile backsplash, stainless steel appliances and an island

Sponsored
Sunbury, OH
J.Holderby - Renovations
Franklin County's Leading General Contractors - 2X Best of Houzz!
 The Design Build Company

Mid-sized cottage master gray tile and marble tile ceramic tile and brown floor bathroom photo in San Francisco with recessed-panel cabinets, white cabinets, beige walls, an undermount sink, marble countertops, a hinged shower door and white countertops
 MANDARINA STUDIO interior design
Photography: Ben Gebo

Alcove shower - small transitional master white tile and stone tile mosaic tile floor and white floor alcove shower idea in Boston with shaker cabinets, white cabinets, a wall-mount toilet, white walls, an undermount sink, marble countertops and a hinged shower door
Alcove shower - small transitional master white tile and stone tile mosaic tile floor and white floor alcove shower idea in Boston with shaker cabinets, white cabinets, a wall-mount toilet, white walls, an undermount sink, marble countertops and a hinged shower door

 Laura Fox Interior Design, LLC
Luxurious master bathroom featuring marble tile and countertop, custom vanity with additional built-in storage, antique gilded mirror,and antique brass accents
Photo by Stacy Zarin Goldberg Photography
74