
Search results for "Marble wainscot" in Home Design Ideas
 Design Builders & Remodeling Inc.
Nina Pomeroy
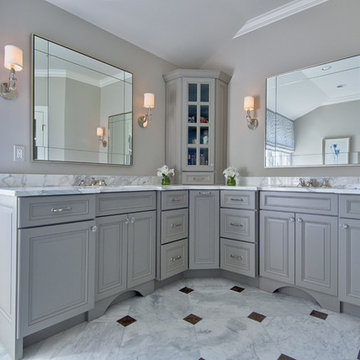
Mid-sized elegant master marble floor bathroom photo in New York with raised-panel cabinets, gray cabinets, marble countertops, a two-piece toilet, beige walls and an undermount sink
Mid-sized elegant master marble floor bathroom photo in New York with raised-panel cabinets, gray cabinets, marble countertops, a two-piece toilet, beige walls and an undermount sink

 Adrienne DeRosa
Adrienne DeRosa © 2014 Houzz Inc.
One of the most recent renovations is the guest bathroom, located on the first floor. Complete with a standing shower, the room successfully incorporates elements of various styles toward a harmonious end.
The vanity was a cabinet from Arhaus Furniture that was used for a store staging. Raymond and Jennifer purchased the marble top and put it on themselves. Jennifer had the lighting made by a husband-and-wife team that she found on Instagram. "Because social media is a great tool, it is also helpful to support small businesses. With just a little hash tagging and the right people to follow, you can find the most amazing things," she says.
Lighting: Triple 7 Recycled Co.; sink & taps: Kohler
Photo: Adrienne DeRosa © 2014 Houzz
 Cabochon Surfaces & Fixtures
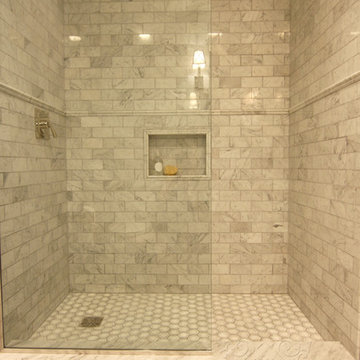
Polished carrara marble wainscot adorns the walls and carries in the shower, detailed carrara and white hexagon mosaic found at the floor and shower pan. Waterworks fittings throughout.
Cabochon Surfaces & Fixtures
Find the right local pro for your project
 AFT Construction
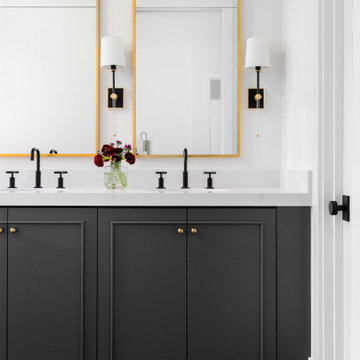
This beautiful custom home was completed for clients that will enjoy this residence in the winter here in AZ. So many warm and inviting finishes, including the 3 tone cabinetry
 Build Now NYC

Gorgeous, gut renovated Manhattan 2 bedroom apartment at the heart of NYC.
custom built 2 bathrooms with white marble, 2 bedrooms with new brazilian cherry hardwood flooring, LED back-lit crown moldings, custom closets as well as new painted kitchen.

 The Home Depot
Claw-foot bathtub - large traditional master marble floor and multicolored floor claw-foot bathtub idea in Atlanta with shaker cabinets, white cabinets, a two-piece toilet, white walls, an undermount sink and marble countertops

Sponsored
Sunbury, OH

J.Holderby - Renovations
Franklin County's Leading General Contractors - 2X Best of Houzz!
 Bonaventura Architect
Hulya Kolabas

Bathroom - mid-sized traditional kids' white tile and subway tile marble floor bathroom idea in New York with a wall-mount sink, white walls, marble countertops and a wall-mount toilet
Bathroom - mid-sized traditional kids' white tile and subway tile marble floor bathroom idea in New York with a wall-mount sink, white walls, marble countertops and a wall-mount toilet
 AJ Margulis Interiors

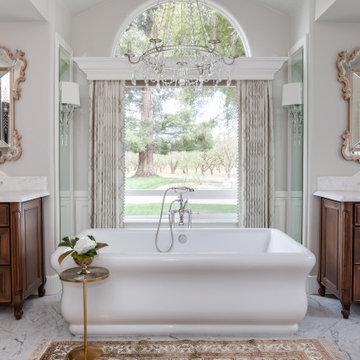
The master bath has a long entry with the tub at the end. We exaggerated this with an inset rug pattern in the marble floor. A soothing retreat in grays and whites.
 Wendy Glaister Interiors
Furniture inspired dual vanities flank the most spectacular soaker tub in the center of the sight lines in this beautiful space. Erin for Visual Comfort lighting and elaborate Venetian mirrors uplevel the sparkle in a breathtaking room.

 Cruz Interiors Inc.
ZIA ZELLIGE TILES, MARBLE WATERFALL ISLAND
Kitchen - transitional l-shaped light wood floor and beige floor kitchen idea in Tampa with a farmhouse sink, shaker cabinets, white cabinets, white backsplash, paneled appliances, an island and white countertops
Kitchen - transitional l-shaped light wood floor and beige floor kitchen idea in Tampa with a farmhouse sink, shaker cabinets, white cabinets, white backsplash, paneled appliances, an island and white countertops
 LMB Interiors

The powder room, adjacent to the mudroom, received a facelift: Textured grass walls replaced black stripes, and existing fixtures were re-plated in bronze to match other elements. Custom light fixture completes the look.
 Lambakis Interior Design

Example of a classic gray tile and marble tile multicolored floor bathroom design in Los Angeles with white cabinets, blue walls, an undermount sink, gray countertops and recessed-panel cabinets


 Nina Farmer Interiors

Inspiration for a timeless multicolored floor powder room remodel in Boston with gray walls and an undermount sink
 Jimi Nedoff

Elegant white tile and subway tile marble floor and white floor freestanding bathtub photo in Charlotte with recessed-panel cabinets, white cabinets, blue walls, an undermount sink and white countertops
 IS Architecture
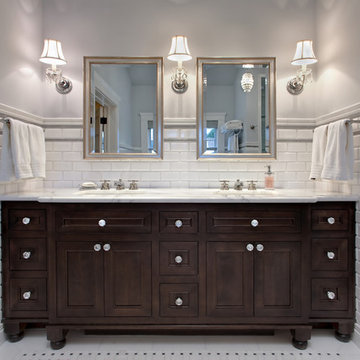
This Master Bathroom was created with light, ambiance and functionality in mind.
The basketweave marble tile flooring is a classic tile bordered in a white thassos rectangular tile. The Thassos Beveled Brick is used for the tall wainscoting and shower walls with two rows of a thin grey tile accent. The dark wood tone of the cabinet and face of the tub create a rich offset to the carrara marble countertop and tub top. The vaulted ceiling helps to create the light open feeling. The Horchow Mirrored Vanity is the focal point of the bathroom as it it perfectly centered underneath the window, boxed ridge beam, three crystal pendants and double door opening into the bathroom. The sink cabinet was designed to look like a furniture piece with the custom feet at the toekick, pop out of the middle area and crystal hardware.
 lisa furey interiors

Alcove shower - mid-sized transitional master white tile ceramic tile and gray floor alcove shower idea in Philadelphia with white cabinets, marble countertops, a hinged shower door, white countertops, pink walls, an undermount sink and beaded inset cabinets


 User

UserExample of a transitional marble floor and gray floor entryway design in Toronto with white walls

Elegant master white tile and subway tile gray floor bathroom photo in Boston with recessed-panel cabinets, white cabinets, blue walls, an undermount sink, a hinged shower door and gray countertops
 Build Now NYC
Gorgeous, gut renovated Manhattan 2 bedroom apartment at the heart of NYC.
custom built 2 bathrooms with white marble, 2 bedrooms with new brazilian cherry hardwood flooring, LED back-lit crown moldings, custom closets as well as new painted kitchen.
22