
Search results for "Marble wainscot" in Home Design Ideas
 Landis Architects | Builders


Elegant new entry finished with traditional black and white marble flooring with a basket weave border and trim that matches the home’s era.
The original foyer was dark and had an obtrusive cabinet to hide unsightly meters and pipes. Our in-house plumber reconfigured the plumbing to allow us to build a shallower full-height closet to hide the meters and electric panels, but we still gained space to install storage shelves. We also shifted part of the wall into the adjacent suite to gain square footage to create a more dramatic foyer.
Photographer: Greg Hadley
Interior Designer: Whitney Stewart
 Patti Ogden Design

Example of a mid-sized beach style kids' white tile and subway tile multicolored floor, marble floor, double-sink and wallpaper bathroom design in San Francisco with recessed-panel cabinets, gray cabinets, a one-piece toilet, multicolored walls, an undermount sink, solid surface countertops, white countertops, a niche and a built-in vanity
 Harris Flooring America
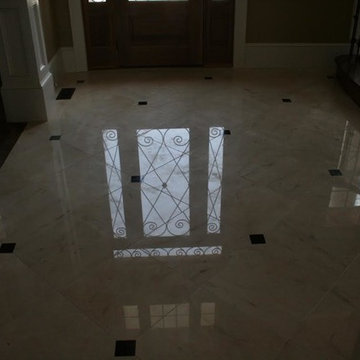
Inspiration for a large timeless beige floor foyer remodel in Other with beige walls
Find the right local pro for your project
 Harris Flooring America
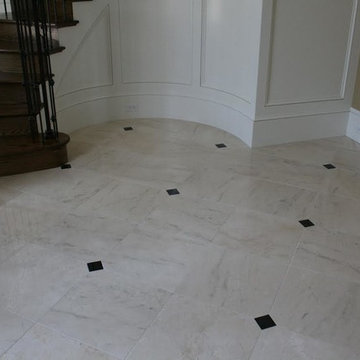
Inspiration for a large timeless beige floor foyer remodel in Other with beige walls
 Cabochon Surfaces & Fixtures


Waterworks Crystal washstand with Hammered Nickel Normandy Sink sits atop the detailed carrara and white hexagon mosaic flooring. Polished carrara marble wainscot adorns the walls and carries in the shower. Waterworks sconces, mirror and shelf finish off the vanity area.
Cabochon Surfaces & Fixtures

 Chango
Architectural advisement, Interior Design, Custom Furniture Design & Art Curation by Chango & Co.
Photography by Sarah Elliott
See the feature in Domino Magazine


 DHD Architecture and Interior Design
Montgomery Place Townhouse

The unique and exclusive property on Montgomery Place, located between Eighth Avenue and Prospect Park West, was designed in 1898 by the architecture firm Babb, Cook & Willard. It contains an expansive seven bedrooms, five bathrooms, and two powder rooms. The firm was simultaneously working on the East 91st Street Andrew Carnegie Mansion during the period, and ensured the 30.5’ wide limestone at Montgomery Place would boast landmark historic details, including six fireplaces, an original Otis elevator, and a grand spiral staircase running across the four floors. After a two and half year renovation, which had modernized the home – adding five skylights, a wood burning fireplace, an outfitted butler’s kitchen and Waterworks fixtures throughout – the landmark mansion was sold in 2014. DHD Architecture and Interior Design were hired by the buyers, a young family who had moved from their Tribeca Loft, to further renovate and create a fresh, modern home, without compromising the structure’s historic features. The interiors were designed with a chic, bold, yet warm aesthetic in mind, mixing vibrant palettes into livable spaces.
Photography: Annie Schlechter
www.annieschlechter.com
© DHD / ALL RIGHTS RESERVED.
 Danielle Sylvia
Matt Francis Photos

Corner shower - mid-sized traditional master white tile and marble tile marble floor and white floor corner shower idea in Boston with shaker cabinets, white cabinets, an undermount tub, a two-piece toilet, gray walls, an undermount sink, marble countertops, a hinged shower door and white countertops
Corner shower - mid-sized traditional master white tile and marble tile marble floor and white floor corner shower idea in Boston with shaker cabinets, white cabinets, an undermount tub, a two-piece toilet, gray walls, an undermount sink, marble countertops, a hinged shower door and white countertops

 VanderHorn Architects
The view is serene from the windows of this beautiful freestanding tub alcove and adjacent vanity niche. Marble with light gray and gold veining decorates the tile floor, vanity top slab, and tile wainscoting. Woodruff Brown Photography
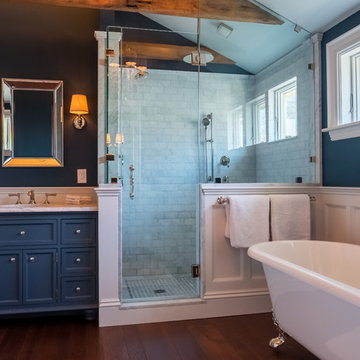
 J. Schwartz Design
Transitional master dark wood floor bathroom photo in Boston with shaker cabinets, blue cabinets, blue walls, an undermount sink and marble countertops

Corner shower - transitional 3/4 white tile and subway tile mosaic tile floor and black floor corner shower idea in San Francisco with black cabinets, gray walls, an undermount sink, marble countertops, a hinged shower door, white countertops and shaker cabinets
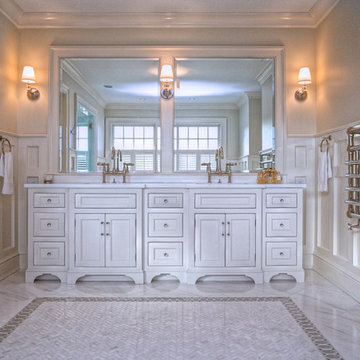
 Michael LoBuglio Architects
Bathroom - large traditional master marble floor and gray floor bathroom idea in New York with recessed-panel cabinets, white cabinets, a two-piece toilet, gray walls, an undermount sink, a hinged shower door and white countertops


 Heidi Caillier Design
Haris Kenjar

Inspiration for a timeless bathroom remodel in Seattle with distressed cabinets, gray walls, an undermount sink, white countertops and flat-panel cabinets
Inspiration for a timeless bathroom remodel in Seattle with distressed cabinets, gray walls, an undermount sink, white countertops and flat-panel cabinets

 Soko Design
Inspiration for a mid-sized timeless single-sink bathroom remodel in Los Angeles with marble countertops
 Cabochon Surfaces & Fixtures
Polished carrara marble wainscot adorns the walls and carries in the shower, detailed carrara and white hexagon mosaic found at the floor and shower pan. Waterworks fittings throughout.
Cabochon Surfaces & Fixtures
 CM Interiors

Bathroom - transitional master gray floor and marble floor bathroom idea in Austin with blue cabinets, gray countertops, an undermount sink and marble countertops

Sponsored
Sunbury, OH

J.Holderby - Renovations
Franklin County's Leading General Contractors - 2X Best of Houzz!

 LDa Architecture & Interiors
TEAM
Architect: LDa Architecture & Interiors
Builder: 41 Degrees North Construction, Inc.
Landscape Architect: Wild Violets (Landscape and Garden Design on Martha's Vineyard)
Photographer: Sean Litchfield Photography

Example of a classic white tile and marble tile marble floor and multicolored floor freestanding bathtub design in DC Metro with gray walls

 Guided Home Design
Joe Cotitta
Epic Photography
joecotitta@cox.net:
Builder: Eagle Luxury Property
Huge elegant marble floor and beige floor hallway photo in Phoenix with white walls
Huge elegant marble floor and beige floor hallway photo in Phoenix with white walls
21