
Search results for "Marble wainscot" in Home Design Ideas
 The Arizona Tile Co.
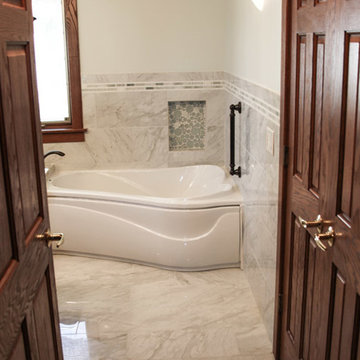
Mid-sized transitional master gray tile and stone tile marble floor bathroom photo in Chicago with gray walls
 KNOF design
Sean Litchfield

Enclosed dining room - mid-sized traditional dark wood floor enclosed dining room idea in New York with blue walls and no fireplace
Enclosed dining room - mid-sized traditional dark wood floor enclosed dining room idea in New York with blue walls and no fireplace
 Michael Smith Architects

Basement - mid-sized transitional walk-out dark wood floor basement idea in New York with gray walls
Find the right local pro for your project
 Sanctuary Staging and Styling, LLC
Photo by JPG Media
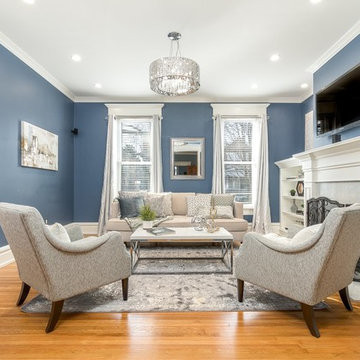
Inspiration for a mid-sized timeless enclosed medium tone wood floor and beige floor family room remodel in Columbus with blue walls, a standard fireplace and a wall-mounted tv
Inspiration for a mid-sized timeless enclosed medium tone wood floor and beige floor family room remodel in Columbus with blue walls, a standard fireplace and a wall-mounted tv
 Lasley Brahaney Architecture + Construction

Housed in the new addition, the spacious modern bathroom accommodates a couple comfortably. The vanity is custom designed. Carrara marble tile on the floors is paired with marble wainscot and backsplash for a luxurious look and feel.
 Lasley Brahaney Architecture + Construction

Housed in the new addition, the spacious modern bathroom accommodates a couple comfortably. The vanity is custom designed. Carrara marble tile on the floors is paired with marble wainscot and backsplash for a luxurious look and feel. The Victoria & Albert freestanding soaking tubs adds a relaxing option.

 Signature Designs Kitchen | Bath | Interiors
The original primary bathroom, while spacious enough to be impressive, unfortunately fell short in terms of functionality. The shower was so cramped that no adult could use it comfortably. The odd angles, combined with the dark and outdated finishes, along with a massive built-in tub that consumed excessive space, made it clear that a complete transformation was needed.
In our redesign, we introduced elegant walnut cabinetry and created a stunning centerpiece in the shower, featuring dual shower heads and dual handheld options.
This transformation turned the client’s bathroom into a perfect morning oasis. The clients are absolutely thrilled with their revamped space, which offers a complete escape from their daily routines. We are so excited that we got to impact our clients’ lives in a positive way.
?️ Prestige Home Renovations
Bathroom Design and Cabinetry @signaturedesigns.kbi
? @martin.photography__

Sponsored
Sunbury, OH

J.Holderby - Renovations
Franklin County's Leading General Contractors - 2X Best of Houzz!
 MODCLAIR

Inspiration for a large contemporary dark wood floor and brown floor enclosed dining room remodel in New York with gray walls and no fireplace
 Cabochon Surfaces & Fixtures
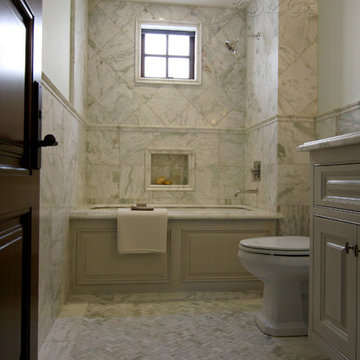

Alba Chiara polished marble is carried through the guest bath in varying sizes and applications to provide depth. Large scale pieces adorn the walls while a mini hexagon rug covers the floor. Waterworks fixtures, fittings and accessories throughout.
Cabochon Surfaces & Fixtures
 One Piece at a Time Design
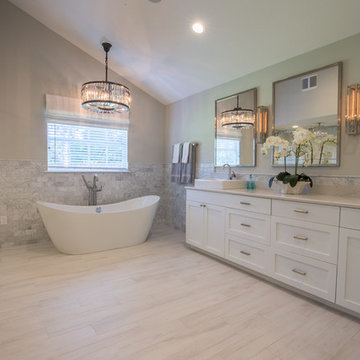
Mid-sized transitional master gray tile, white tile and stone tile vinyl floor bathroom photo in Tampa with shaker cabinets, white cabinets, beige walls and a vessel sink
 Cabochon Surfaces & Fixtures
Alba Chiara polished marble is carried through the guest bath in varying sizes and applications to provide depth. Large scale pieces adorn the walls while a mini hexagon rug covers the floor. Waterworks fixtures, fittings and accessories throughout.
Cabochon Surfaces & Fixtures

 H2D Architecture + Design
 H2D Architecture + Design developed a comprehensive vision for the renovation of this Bellevue residence, creating a cohesive master plan that can be implemented in phased construction to align with the homeowners' priorities, budget, and timeline. The first phase reimagined the primary suite, including a redesigned bathroom, reconfigured closet and bedroom. Strategic space planning enhanced the functionality and flow of each space while creating a serene, spa-inspired retreat tailored to the homeowners' lifestyle. Future phases will transform the home's main living areas through a complete reconfiguration of the kitchen, dining room, entry, and living room. The design will improve circulation, increase functionality, and create light-filled, beautifully connected spaces.
Architecture: H2D Architecture + Design
www.h2darchitects.com
Interiors: Kat Lawton Interiors
Photos by: John Granen



Sponsored
Columbus, OH

Hope Restoration & General Contracting
Columbus Design-Build, Kitchen & Bath Remodeling, Historic Renovations
 Basso Interiors Inc

White hot! This modern rustic bath was fully remodelled using calacatta umber in a honed finish. The pop of teal carries from the adjacent master bedroom. The gorgeous white oak cabinet relates to the existing wood trim of the house, and keeps the space slightly rustic.
 Ferguson Bath, Kitchen & Lighting Gallery
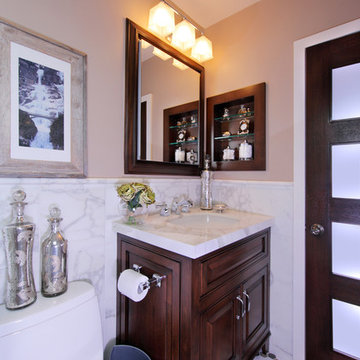
Example of a mid-sized classic 3/4 gray tile, white tile and marble tile brown floor bathroom design in Other with raised-panel cabinets, dark wood cabinets, a one-piece toilet, beige walls, an undermount sink and marble countertops
 Finesse, Inc.
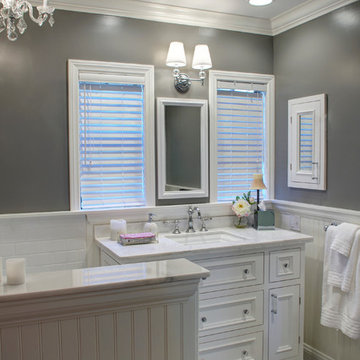
This client was looking to create a guest bathroom that had more of an "East Coast" feel. The vanity has inset doors and drawers. Wainscoting was added around the entire bathroom. The pony wall was added to the tub to accommodate fixtures to be within reach. One niche was added above the tub and another was added in the shower (away from view). The flooring is a porcelain tile with a wood grain pattern, applied over a full mortar bed and a heating system—perfect for a cold winter morning.
Photo: Jessica Abler, Los Angeles, CA
 Spectra Design Build
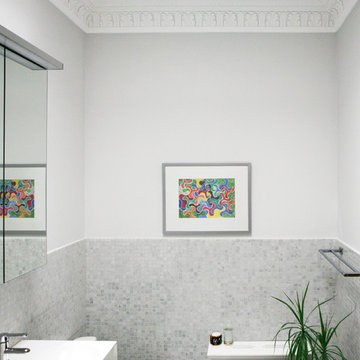
Bathroom - mid-sized traditional 3/4 gray tile and mosaic tile mosaic tile floor bathroom idea in New York with flat-panel cabinets, dark wood cabinets, an integrated sink, quartz countertops, a one-piece toilet and white walls


 Talmont Homes
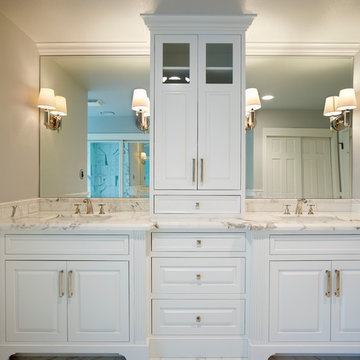
Example of a mid-sized transitional master black and white tile and stone tile alcove shower design in Other with raised-panel cabinets, white cabinets, gray walls, an undermount sink and marble countertops

 SK Interiors
Freestanding bathtub - mid-sized transitional master white tile and marble tile marble floor freestanding bathtub idea in DC Metro with raised-panel cabinets, white cabinets, marble countertops, gray walls and an undermount sink
 Spectra Design Build
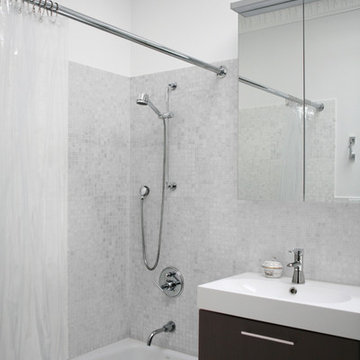
Inspiration for a mid-sized timeless 3/4 gray tile and mosaic tile mosaic tile floor bathroom remodel in New York with flat-panel cabinets, dark wood cabinets, a one-piece toilet, white walls, an integrated sink and quartz countertops
24