
Search results for "Marbled rye" in Home Design Ideas

 Capital Mark Interiors LLC
3,100 square foot complete home remodel, done in 6 weeks
Example of a transitional bathroom design in Phoenix
Example of a transitional bathroom design in Phoenix

 ND Interiors, LLC
Inspiration for a large transitional u-shaped medium tone wood floor and brown floor kitchen remodel in New York with an undermount sink, recessed-panel cabinets, white cabinets, solid surface countertops, gray backsplash, marble backsplash, stainless steel appliances and an island
 ND Interiors, LLC
Inspiration for a large transitional u-shaped medium tone wood floor and brown floor kitchen remodel in New York with an undermount sink, recessed-panel cabinets, white cabinets, solid surface countertops, gray backsplash, marble backsplash, stainless steel appliances and an island
Find the right local pro for your project

 Studio Dearborn
A young colonial in the heart of Rye New York had everything going for it, except a dark and poorly laid out kitchen. The clients tapped Sarah Robertson of Studio Dearborn to help them layout a new kitchen in their challenging, dog leg shaped room. A small breakfast peninsula and working island helped pull together the oddly shaped kitchen into a streamlined, light filled space with all the storage amenities typical of a Studio Dearborn kitchen. The bar area, with undercounter refrigeration for wine and beverages, also features a locking cabinet for liquor and open wine storage. Desk area has file drawer and Docking Drawer charging drawer. Countertops: White Macauba, Rye Marble and Stone, Rye NY. Hardware: Studio Pulls from Hickory Hardware. Sinks: Kraus. Lighting: Currey & Co. Faucet: Kohler Artifacts Backsplash tile: Casablanca Tile and Stone, Harrison NY. Photography: Adam Kane Macchia
 Studio Dearborn
A spacious kitchen in Rye New York with white beaded inset cabinetry and dark cherry island, carerra marble countertops. Backsplash tile by Vermeere Classics. Range by Wolf. Refrigerator and freezer units by Subzero. Bar Stools from Ballard Designs. Photo by Neil Landino.

 Studio Dearborn
A young family moving from NYC to their first home in Westchester County found this delightful colonial in Larchmont New York. Studio Dearborn teamed up with Classic Construction Group to redesign space. They stole four feet from the adjacent family room to accommodate a new, classic white kitchen open to the family room. Kitchen design and custom cabinetry by Studio Dearborn. The inset cabinetry in Benjamin Moore White Heron is crafted from solid maple. The island is crafted from Rift sawn oak in a custom charcoal stain. White Macauba countertops give a soft earthy ambiance to the room. Cherner style stools are walnut veneer.
Contractor, Classic Construction Group. White Macauba countertops by Rye Marble and Stone. Appliances by Thermador; Cabinetry color: Benjamin Moore White Heron. Hardware by Hickory Hardware Studio collection. Backsplash tile by Adex Liso in Surf Gray. Photography Adam Kane Macchia.

Sponsored
Columbus, OH

Hope Restoration & General Contracting
Columbus Design-Build, Kitchen & Bath Remodeling, Historic Renovations
 Studio Dearborn
A spacious kitchen in Rye New York with white beaded inset cabinetry and dark cherry island, carerra marble countertops. Faucet by Kohler. Backsplash tile by Vermeere Classics. Range by Wolf. Refrigerator and freezer units by Subzero. Bar Stools from Ballard Designs. Photo by Neil Landino.

 Georgio Home
Kitchen - transitional ceramic tile kitchen idea in New York with shaker cabinets, gray cabinets, gray backsplash and porcelain backsplash

 Pacwest Builders LLC
Ross Chandler
Large zen master glass tile bathroom photo with beaded inset cabinets, dark wood cabinets, an undermount sink and marble countertops
Large zen master glass tile bathroom photo with beaded inset cabinets, dark wood cabinets, an undermount sink and marble countertops
 Studio Dearborn
A hip young family moving from Boston tackled an enormous makeover of an antique colonial revival home in downtown Larchmont. The kitchen area was quite spacious but benefitted from a small bump out for a banquette and additional windows. Navy blue island and tall cabinetry matched to Benjamin Moore’s Van Deusen blue is balanced by crisp white (Benjamin Moore’s Chantilly Lace) cabinetry on the perimeter. The mid-century inspired suspended fireplace adds warmth and style to the kitchen. A tile covered range hood blends the ventilation into the walls. Brushed brass hardware by Lewis Dolan in a contemporary T-bar shape offer clean lines in a warm metallic tone.
White Marble countertops on the perimeter are balanced by white quartz composite on the island. Kitchen design and custom cabinetry by Studio Dearborn. Countertops by Rye Marble. Refrigerator--Subzero; Range—Viking French door oven--Viking. Dacor Wine Station. Dishwashers—Bosch. Ventilation—Best. Hardware—Lewis Dolan. Lighting—Rejuvenation. Sink--Franke. Stools—Soho Concept. Photography Adam Kane Macchia.

 JEM Woodworking & Cabinets
Gothic inspired built in featuring applied molding on doors and large glass display cabinets with Victorian cathedral inspired detail.
Huge ornate white floor open concept kitchen photo in New York with an undermount sink, recessed-panel cabinets, white cabinets, marble countertops, stainless steel appliances and an island
Huge ornate white floor open concept kitchen photo in New York with an undermount sink, recessed-panel cabinets, white cabinets, marble countertops, stainless steel appliances and an island

 Monique Varsames Design, LLC
Example of a transitional kids' gray tile and ceramic tile marble floor, white floor and double-sink drop-in bathtub design in New York with recessed-panel cabinets, white cabinets, a two-piece toilet, gray walls, a drop-in sink, marble countertops and a built-in vanity



 JWH Design and Cabinetry LLC
Removing an extra doorway and choosing the right fixtures and finishes, resulted in a functional, warm, and attractive Master Bath.
Mid-sized elegant master beige tile and stone tile marble floor freestanding bathtub photo in New York with an undermount sink, recessed-panel cabinets, white cabinets, limestone countertops, a two-piece toilet and yellow walls
Mid-sized elegant master beige tile and stone tile marble floor freestanding bathtub photo in New York with an undermount sink, recessed-panel cabinets, white cabinets, limestone countertops, a two-piece toilet and yellow walls
 Ivory and Bone Interiors
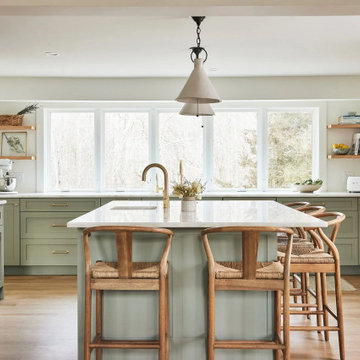
A Rye, NH home with a sage green kitchen, marble baths, a moody media room and a light-filled sunroom. Interior design by Ivory & Bone Interiors, a full-service design firm in Newburyport, MA serving Boston, the North Shore, New Hampshire, Maine and Miami.


 East Hill Kitchen Design Group
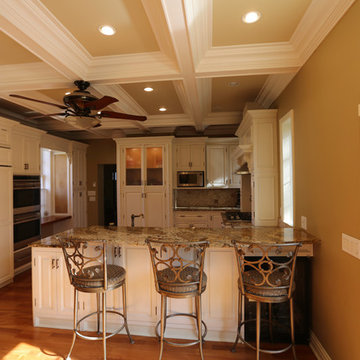
This remodel created one grand space out of three separate rooms. The home is a traditional raised ranch, and we doubled the kitchen counter and cabinet space without increasing the foot print by removing the surrounding walls.

Sponsored
Fredericksburg, OH

High Point Cabinets
Columbus' Experienced Custom Cabinet Builder | 4x Best of Houzz Winner

 Remodeling Consultants
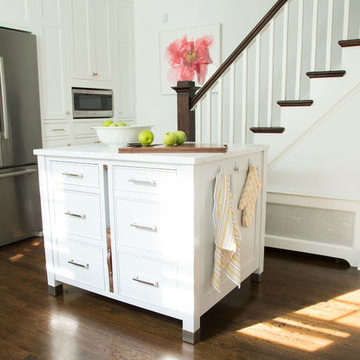
In the kitchen, beautiful quartzite counter tops play off of the warm, tan walls and wood floors. Center, is a large 5 stool island, with a dark wooden base, perfect for seating guests and loved ones. Windows bring in natural light that brighten up the stove area, along with a hanging 3 bulb chandelier above the island.
Stainless steel “Thermador” appliances are found throughout, along with dark brown Adelphi frameless 2-tone cabinets, with raised panel doors.
Backsplash of brown, tan, and white tiles are used behind the stove, adding more elegance. White flip-up appliance garages create more storage opportunities underneath the white cabinetry.
Photography by, Peter Krupeya.
 ND Interiors, LLC
Kitchen - large transitional u-shaped medium tone wood floor and brown floor kitchen idea in New York with an undermount sink, recessed-panel cabinets, white cabinets, solid surface countertops, gray backsplash, marble backsplash, stainless steel appliances and an island
11