
Search results for "Marbled rye" in Home Design Ideas

 Studio Dearborn
A spacious Tudor Revival in Lower Westchester was revamped with an open floor plan and large kitchen with breakfast area and counter seating. The leafy view on the range wall was preserved with a series of large leaded glass windows by LePage. Wire brushed quarter sawn oak cabinetry in custom stain lends the space warmth and old world character. Kitchen design and custom cabinetry by Studio Dearborn. Architect Ned Stoll, Stoll and Stoll. Pietra Cardosa limestone counters by Rye Marble and Stone. Appliances by Wolf and Subzero; range hood by Best. Cabinetry color: Benjamin Moore Brushed Aluminum. Hardware by Schaub & Company. Stools by Arteriors Home. Shell chairs with dowel base, Modernica. Photography Neil Landino.


 JEM Woodworking & Cabinets
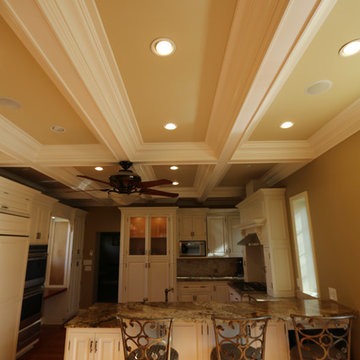
Gothic inspired built in featuring applied molding on doors and large glass display cabinets with Victorian cathedral inspired detail.
Open concept kitchen - huge victorian white floor open concept kitchen idea in New York with an undermount sink, recessed-panel cabinets, white cabinets, marble countertops, stainless steel appliances and an island
Open concept kitchen - huge victorian white floor open concept kitchen idea in New York with an undermount sink, recessed-panel cabinets, white cabinets, marble countertops, stainless steel appliances and an island
Find the right local pro for your project

 Monique Varsames Design, LLC
All exterior and Interior finishes by Monique Varsames Moka Design, LLC
Photos by Frank Ambrosino.
Inspiration for a mid-sized transitional kids' white floor freestanding bathtub remodel in New York with gray cabinets, a two-piece toilet, gray walls, an undermount sink and marble countertops
Inspiration for a mid-sized transitional kids' white floor freestanding bathtub remodel in New York with gray cabinets, a two-piece toilet, gray walls, an undermount sink and marble countertops

 Janice Russillo Design
Restoration of the home included this expansive master bathroom created to showcase the fireplace, large bath tub and a walk-in shower. His and Her's vanities finsh off the room.


 Jolley Frank Interiors, LLC
The trimmed Roman shades add privacy to the light-filled master bath. A small chair provides seating next to the tub and the soft neutrals create a very calm space.



 DEANE Inc | Distinctive Design & Cabinetry
A modern kitchen custom made by DEANE inc featuring color splashes of lime green to add individual style to its stainless steel appliances, marble countertop, and custom cabinetry.
Photography by Jane Beiles
 Monique Varsames Design, LLC
Monique Varsames
Inspiration for a transitional master white tile and mosaic tile bathroom remodel in New York with furniture-like cabinets, dark wood cabinets and marble countertops
Inspiration for a transitional master white tile and mosaic tile bathroom remodel in New York with furniture-like cabinets, dark wood cabinets and marble countertops

 Possibilities for Design
Eric Lucero
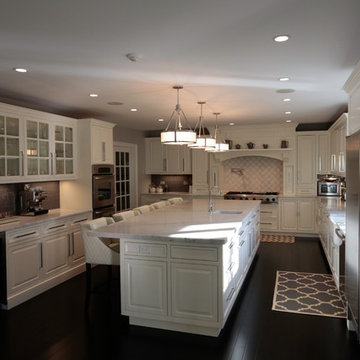
Example of a huge trendy l-shaped light wood floor open concept kitchen design in New York with raised-panel cabinets, white cabinets, marble countertops, metallic backsplash, stainless steel appliances and an island
Example of a huge trendy l-shaped light wood floor open concept kitchen design in New York with raised-panel cabinets, white cabinets, marble countertops, metallic backsplash, stainless steel appliances and an island





 Georgio Home
Freestanding bathtub - large transitional master gray tile, white tile and stone slab marble floor and multicolored floor freestanding bathtub idea in New York with recessed-panel cabinets, white cabinets, a two-piece toilet, gray walls, an undermount sink, soapstone countertops and a hinged shower door
 Studio Dearborn
A spacious kitchen in Rye New York with white beaded inset cabinetry and dark cherry island, carerra marble countertops. Backsplash tile by Vermeere Classics. Range by Wolf. Refrigerator and freezer units by Subzero. Bar Stools from Ballard Designs. Photo credit: Neil Landino
 Monique Varsames Design, LLC
Drop-in bathtub - transitional master gray tile and ceramic tile marble floor, white floor and single-sink drop-in bathtub idea in New York with recessed-panel cabinets, gray cabinets, a two-piece toilet, gray walls, a drop-in sink, marble countertops and a freestanding vanity

 Pacwest Builders LLC
Ross Chandler
Inspiration for a mid-sized asian master ceramic tile doorless shower remodel with beaded inset cabinets, medium tone wood cabinets, a two-piece toilet, an undermount sink and marble countertops
Inspiration for a mid-sized asian master ceramic tile doorless shower remodel with beaded inset cabinets, medium tone wood cabinets, a two-piece toilet, an undermount sink and marble countertops



 Moss Yaw Design studio
Engineered cedar siding creates beautiful gray-blue tones at the exterior of the home, while adding a textural element to activate the simple exterior design.
 Monique Varsames Design, LLC
Transitional gray tile and ceramic tile marble floor, white floor and single-sink drop-in bathtub photo in New York with recessed-panel cabinets, gray cabinets, a two-piece toilet, gray walls, a drop-in sink, marble countertops and a freestanding vanity
 Studio Dearborn
A young colonial in the heart of Rye New York had everything going for it, except a dark and poorly laid out kitchen. The clients tapped Sarah Robertson of Studio Dearborn to help them layout a new kitchen in their challenging, dog leg shaped room. A small breakfast peninsula and working island helped pull together the oddly shaped kitchen into a streamlined, light filled space with all the storage amenities typical of a Studio Dearborn kitchen. The bar area, with undercounter refrigeration for wine and beverages, also features a locking cabinet for liquor and open wine storage. Desk area has file drawer and Docking Drawer charging drawer. Countertops: White Macauba, Rye Marble and Stone, Rye NY. Hardware: Studio Pulls from Hickory Hardware. Sinks: Kraus. Lighting: Currey & Co. Faucet: Kohler Artifacts Backsplash tile: Casablanca Tile and Stone, Harrison NY. Photography: Adam Kane Macchia
12