
Search results for "Marbled rye" in Home Design Ideas

 Hagstrom Builder
Corey Gaffer Photography
Mid-sized elegant l-shaped dark wood floor and brown floor eat-in kitchen photo in Minneapolis with an undermount sink, white cabinets, subway tile backsplash, stainless steel appliances, an island, beaded inset cabinets and white backsplash
Mid-sized elegant l-shaped dark wood floor and brown floor eat-in kitchen photo in Minneapolis with an undermount sink, white cabinets, subway tile backsplash, stainless steel appliances, an island, beaded inset cabinets and white backsplash
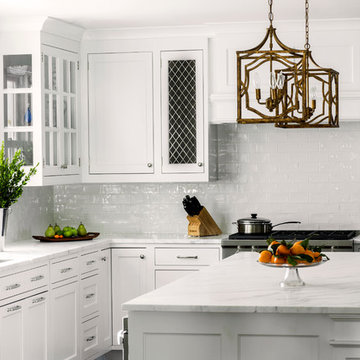
 Studio Dearborn
A young family moving from NYC to their first house in Westchester County found this spacious colonial in Mt. Kisco New York. With sweeping lawns and total privacy, the home offered the perfect setting for raising their family. The dated kitchen was gutted but did not require any additional square footage to accommodate a new, classic white kitchen with polished nickel hardware and gold toned pendant lanterns. 2 dishwashers flank the large sink on either side, with custom waste and recycling storage under the sink. Kitchen design and custom cabinetry by Studio Dearborn. Architect Brad DeMotte. Interior design finishes by Elizabeth Thurer Interior Design. Calcatta Picasso marble countertops by Rye Marble and Stone. Appliances by Wolf and Subzero; range hood insert by Best. Cabinetry color: Benjamin Moore White Opulence. Hardware by Jeffrey Alexander Belcastel collection. Backsplash tile by Nanacq in 3x6 white glossy available from Lima Tile, Stamford. Photography Neil Landino.

 Susan Marocco Interiors
Inspiration for a mid-sized contemporary 3/4 multicolored tile and porcelain tile porcelain tile alcove shower remodel in New York with flat-panel cabinets, dark wood cabinets, a one-piece toilet, beige walls, an undermount sink and marble countertops
Find the right local pro for your project
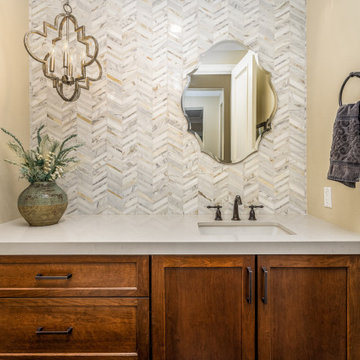
 Classic Home Improvements
This bathroom is absolutely stunning with a chevron mosaic marble backsplash leading to the ceiling and pendant lighting above cherrywood Starmark cabinets.
 Susan Marocco Interiors
Alcove shower - mid-sized contemporary 3/4 multicolored tile and porcelain tile porcelain tile alcove shower idea in New York with flat-panel cabinets, dark wood cabinets, a one-piece toilet, beige walls, an undermount sink and marble countertops

 South Bay Design Center
Luxury marble walk-in shower!
We had lots of fun working with this customer! They came to us with a vision of an elegant black and white marble shower. They dreamed it and we made it reality. On the shower dam we mitered the marble pieces to create a seamless marble box look. We carried the same material through the space, utilizing it for the vanity countertop and backsplash. We created tower-like medicine cabinets on each side of the vanity, and beautiful built-in open shelves right next to it. The doors are Medallion’s Avalon style in Oak, and we produced a custom mirror frame to match. The end result is a bold, yet sophisticated impact. At the end of the project, the happy couple and out designer team celebrated with a Manhattan made of their favorite rye. The lovely wife brought great energy throughout the process. The great thing about this business is we got to meet great people!!!
 South Bay Design Center
Luxury marble walk-in shower!
We had lots of fun working with this customer! They came to us with a vision of an elegant black and white marble shower. They dreamed it and we made it reality. On the shower dam we mitered the marble pieces to create a seamless marble box look. We carried the same material through the space, utilizing it for the vanity countertop and backsplash. We created tower-like medicine cabinets on each side of the vanity, and beautiful built-in open shelves right next to it. The doors are Medallion’s Avalon style in Oak, and we produced a custom mirror frame to match. The end result is a bold, yet sophisticated impact. At the end of the project, the happy couple and out designer team celebrated with a Manhattan made of their favorite rye. The lovely wife brought great energy throughout the process. The great thing about this business is we got to meet great people!!!

Sponsored
Columbus, OH

Hope Restoration & General Contracting
Columbus Design-Build, Kitchen & Bath Remodeling, Historic Renovations
 South Bay Design Center
Luxury marble walk-in shower!
We had lots of fun working with this customer! They came to us with a vision of an elegant black and white marble shower. They dreamed it and we made it reality. On the shower dam we mitered the marble pieces to create a seamless marble box look. We carried the same material through the space, utilizing it for the vanity countertop and backsplash. We created tower-like medicine cabinets on each side of the vanity, and beautiful built-in open shelves right next to it. The doors are Medallion’s Avalon style in Oak, and we produced a custom mirror frame to match. The end result is a bold, yet sophisticated impact. At the end of the project, the happy couple and out designer team celebrated with a Manhattan made of their favorite rye. The lovely wife brought great energy throughout the process. The great thing about this business is we got to meet great people!!!
 Studio Dearborn
A young family moving from NYC to their first house in Westchester County found this spacious colonial in Mt. Kisco New York. With sweeping lawns and total privacy, the home offered the perfect setting for raising their family. The dated kitchen was gutted but did not require any additional square footage to accommodate a new, classic white kitchen with polished nickel hardware and gold toned pendant lanterns. 2 dishwashers flank the large sink on either side, with custom waste and recycling storage under the sink. Kitchen design and custom cabinetry by Studio Dearborn. Architect Brad DeMotte. Interior design finishes by Elizabeth Thurer Interior Design. Calcatta Picasso marble countertops by Rye Marble and Stone. Appliances by Wolf and Subzero; range hood insert by Best. Cabinetry color: Benjamin Moore White Opulence. Hardware by Jeffrey Alexander Belcastel collection. Backsplash tile by Nanacq in 3x6 white glossy available from Lima Tile, Stamford. Photography Neil Landino.


 South Bay Design Center
Luxury marble walk-in shower!
We had lots of fun working with this customer! They came to us with a vision of an elegant black and white marble shower. They dreamed it and we made it reality. On the shower dam we mitered the marble pieces to create a seamless marble box look. We carried the same material through the space, utilizing it for the vanity countertop and backsplash. We created tower-like medicine cabinets on each side of the vanity, and beautiful built-in open shelves right next to it. The doors are Medallion’s Avalon style in Oak, and we produced a custom mirror frame to match. The end result is a bold, yet sophisticated impact. At the end of the project, the happy couple and out designer team celebrated with a Manhattan made of their favorite rye. The lovely wife brought great energy throughout the process. The great thing about this business is we got to meet great people!!!
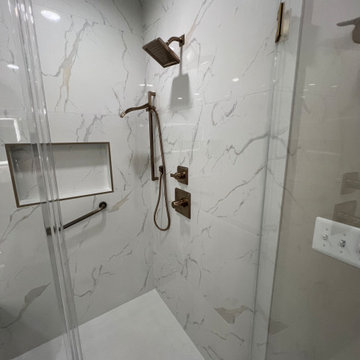
 Kitchen & Bath Masters
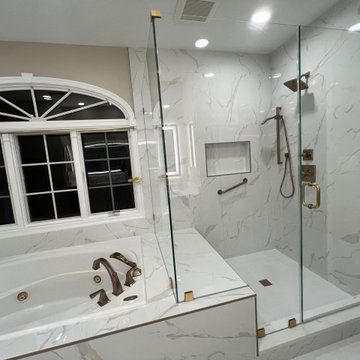
A frameless glass shower enclosure opens the room visually, while the expanded shower features a built-in bench, recessed niche, handheld shower, and brushed-bronze fixtures. The existing jetted bathtub was incorporated into the updated design and surrounded with coordinating porcelain tile.
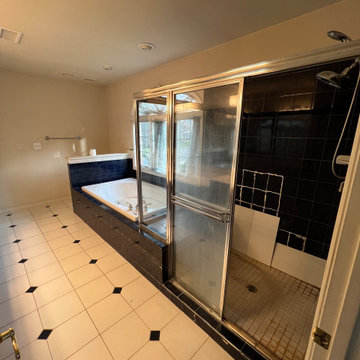 Kitchen & Bath Masters
Before the renovation, the bathroom featured dark blue tile, a framed shower enclosure, an oversized mirrored wall, and dated vanity areas. The heavy finishes made the room feel darker and visually divided compared with the bright, open updated design.

Sponsored
Sunbury, OH

J.Holderby - Renovations
Franklin County's Leading General Contractors - 2X Best of Houzz!
 Kitchen & Bath Masters
A frameless glass shower enclosure opens the room visually, while the expanded shower features a built-in bench, recessed niche, handheld shower, and brushed-bronze fixtures. The existing jetted bathtub was incorporated into the updated design and surrounded with coordinating porcelain tile.

 Studio Dearborn
A young family moving from NYC to their first house in Westchester County found this spacious colonial in Mt. Kisco New York. With sweeping lawns and total privacy, the home offered the perfect setting for raising their family. The dated kitchen was gutted but did not require any additional square footage to accommodate a new, classic white kitchen with polished nickel hardware and gold toned pendant lanterns. 2 dishwashers flank the large sink on either side, with custom waste and recycling storage under the sink. Kitchen design and custom cabinetry by Studio Dearborn. Architect Brad DeMotte. Interior design finishes by Elizabeth Thurer Interior Design. Calcatta Picasso marble countertops by Rye Marble and Stone. Appliances by Wolf and Subzero; range hood insert by Best. Cabinetry color: Benjamin Moore White Opulence. Hardware by Jeffrey Alexander Belcastel collection. Backsplash tile by Nanacq in 3x6 white glossy available from Lima Tile, Stamford. Photography Neil Landino.
 Studio Dearborn
Appliance garage with lift up retractable door. Interiors of glass cabinets show cherry beadboard panelling. Hardware by Schaub & Co. Photo credit: Neil Landino



 DEANE Inc | Distinctive Design & Cabinetry
The custom marble countertops and custom hardwood flooring are complimented perfectly by the natural light flowing through the large windows, and the countertop accessories placed throughout the kitchen.
 Studio Dearborn
A talented interior designer was ready for a complete redo of her 1980s style kitchen in Chappaqua. Although very spacious, she was looking for better storage and flow in the kitchen, so a smaller island with greater clearances were desired. Grey glazed cabinetry island balances the warm-toned cerused white oak perimeter cabinetry.
White macauba countertops create a harmonious color palette while the decorative backsplash behind the range adds both pattern and texture. Kitchen design and custom cabinetry by Studio Dearborn. Interior design finishes by Strauss House Designs LLC. White Macauba countertops by Rye Marble. Refrigerator, freezer and wine refrigerator by Subzero; Range by Viking Hardware by Lewis Dolan. Sink by Julien. Over counter Lighting by Providence Art Glass. Chandelier by Niche Modern (custom). Sink faucet by Rohl. Tile, Artistic Tile. Chairs and stools, Soho Concept. Photography Adam Kane Macchia.

 JWH Design and Cabinetry LLC
An inspired Kitchen by JWH Design & Cabinetry combines all the elements of function and style.
Open concept kitchen - large transitional u-shaped open concept kitchen idea in New York with flat-panel cabinets, white cabinets, marble countertops and an island
Open concept kitchen - large transitional u-shaped open concept kitchen idea in New York with flat-panel cabinets, white cabinets, marble countertops and an island
20