
Search results for "Marilyn monroe" in Home Design Ideas
 LABLstudio
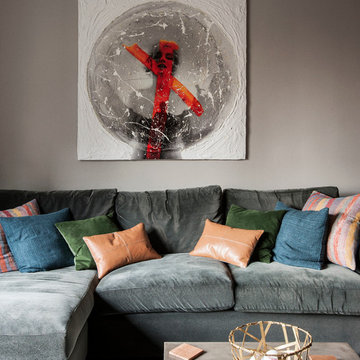
Art, comfort, and entertaining were all key elements to consider while designing this space. We selected large scale modern art pieces to balance out the dramatic built in and give a gallery feel to the space. Accents of leather and wood, add warmth to the space along with the combinations of plush textures.
Photos by Matthew Williams
Find the right local pro for your project
 Saucy Design
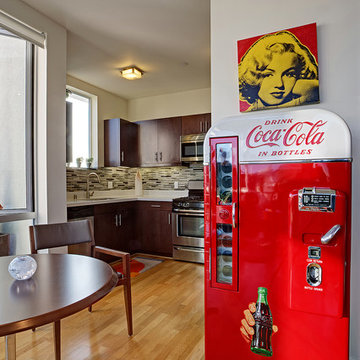
Incorporated the client's vintage coke machine into the dining area. Works as art.
Photography by Mitchell Shenker
Small trendy u-shaped light wood floor eat-in kitchen photo in San Francisco with an undermount sink, flat-panel cabinets, dark wood cabinets, quartzite countertops, multicolored backsplash, stainless steel appliances and no island
Small trendy u-shaped light wood floor eat-in kitchen photo in San Francisco with an undermount sink, flat-panel cabinets, dark wood cabinets, quartzite countertops, multicolored backsplash, stainless steel appliances and no island
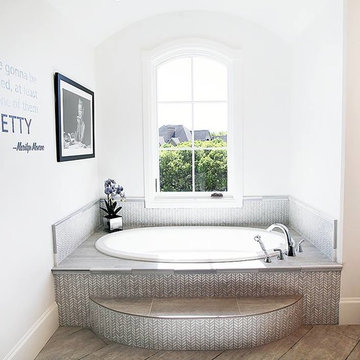
 OSMOND DESIGNS
Bathroom with metal bath surrounds.
Inspiration for a timeless bathroom remodel in Salt Lake City
Inspiration for a timeless bathroom remodel in Salt Lake City
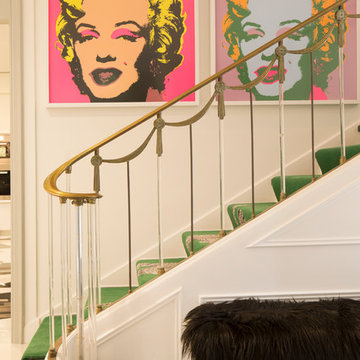
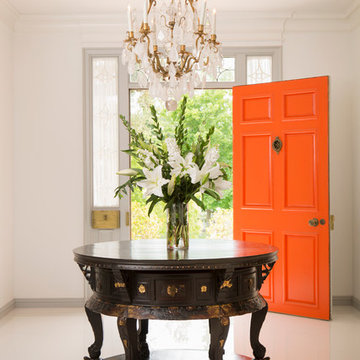
 Woodson & Rummerfield's House of Design
Inspiration for a contemporary entryway remodel in Los Angeles
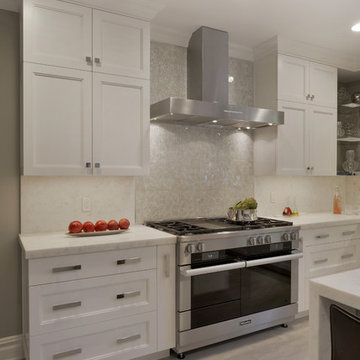
 Bilotta Kitchen & Home
From the outside of this very traditional home in Harrison, New York, you would never expect the contemporary styling and pops of color throughout the interior, including the white feather chandelier and oversized painting of Marilyn Monroe with pink bubblegum, both of which accent the dinner table. When the client first came into meet with Bilotta designer, Danielle Florie, they had an idea of what they wanted, and what they didn’t want. They have modern/transitional taste and wanted both an aesthetically “wow” kitchen that was also very functional. Danielle made it come to life. They had been collecting photos for ten years before they decided to pull the trigger. They opted for Bilotta’s private cabinetry line, the Bilotta Collection, and selected a frameless, stepped door with double tiered wall cabinets, all accented by polished chrome rectangular pulls and square knobs. Instead of a deep corner cabinet they went with thick alumasteel shelves in the corner of the kitchen. At the peninsula they added some “bling” with the polished chrome and glass doors above the appliance garage. Also at the peninsula they decided to face their secondary, “prep” sink out towards the dinner table primarily so the kids could wash their hands before eating. There is also an undercounter beverage center to the right of that sink for easy access to drinks. Instead of going with a smooth painted finish they opted for a hand-brushed finish for a little texture. All appliances are Miele including their brand new 48” duel fuel range, smart enough on its own to tell you how to cook! The backsplash behind the range is the Stone Fox Collection from Ellen Blakeley of Ellen Blakely Studio in Santa Rosa, CA. It is a custom made tempered glass mosaic. The countertops and rest of the backsplash are White Diamond marble from Rye Marble, and the flooring is a porcelain Tile from Terra Tile. Designer: Danielle Florie. Photo Credit: Peter Krupenye
 Jennifer A. Emmer/Feng Shui Style

Our Benjamin Moore "Bunker Hill Green" wall is pumping up our reputation, as Wood (green) feeds Fire (Fame & Reputation). Marilyn looks on from the Fame wall, peeking over a bright orange bamboo etagere we "refreshed". We love to design custom furniture pieces for our clients.
Design and photo by Jennifer A. Emmer
 Ursallie Smith
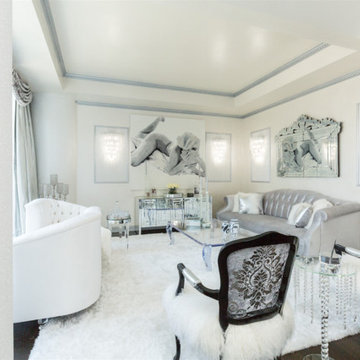
Elegant White & Crystal Living Room and Dining Room
Diamond Glass Marilyn Monroe Art by Carol Leslie
Example of a large transitional formal and open concept dark wood floor and brown floor living room design in New York with white walls
Example of a large transitional formal and open concept dark wood floor and brown floor living room design in New York with white walls

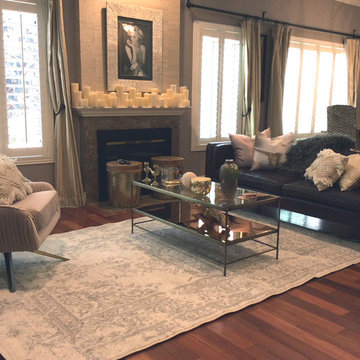
 Haenen Design Studios
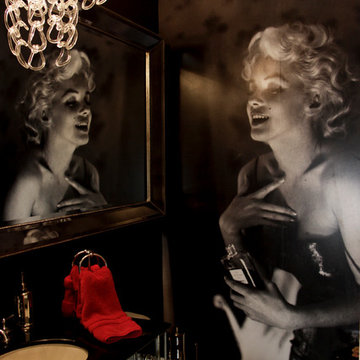
Replacing the heavy furniture with more contemporary, light elements, this living room was transformed into a roomy, elegant and inviting space. We replaced the bottom shelf of the coffee table with peach colored mirror glass and brought in cute, feminine accessories. Marilyn Monroe got her glamorous frame. This room is Hollywood Glam inspired with eclectic elements that makes it personal and uniquely fitting for our client.
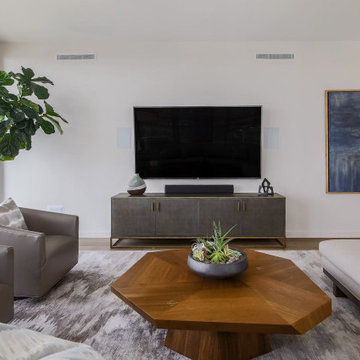
 User
UserModern, minimalist living room that utilizes a brown wood coffee table to break up the neutrals
Example of a mid-sized minimalist open concept medium tone wood floor and brown floor living room design in Austin with white walls and a wall-mounted tv
Example of a mid-sized minimalist open concept medium tone wood floor and brown floor living room design in Austin with white walls and a wall-mounted tv

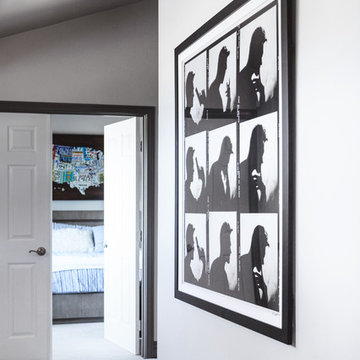
 Sentimental Home
The door trim is painted Gaunlet Gray and bridges the downstairs paint color with the lighter feeling upstairs hallway.
Photo by Melissa Au
Hallway - mid-sized contemporary carpeted and gray floor hallway idea in San Diego with gray walls
Hallway - mid-sized contemporary carpeted and gray floor hallway idea in San Diego with gray walls

 Eva Quateman Interiors
Tony Soluri Photography
Foyer - mid-sized contemporary light wood floor, beige floor, tray ceiling and wallpaper foyer idea in Chicago with metallic walls
Foyer - mid-sized contemporary light wood floor, beige floor, tray ceiling and wallpaper foyer idea in Chicago with metallic walls

 MASSIMO interiors
Stu Morley
Home theater - large eclectic enclosed carpeted and brown floor home theater idea in Melbourne with beige walls and a wall-mounted tv
Home theater - large eclectic enclosed carpeted and brown floor home theater idea in Melbourne with beige walls and a wall-mounted tv
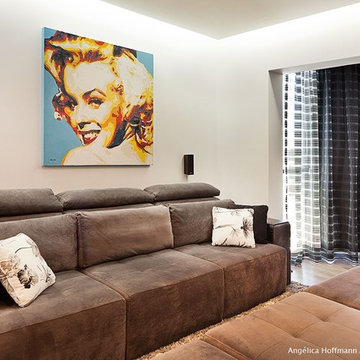
 Angelica Hoffmann Arquitetura e Interiores
Soluções inteligentes e acabamentos nobres resolveram este apartamento em Flores da Cunha, RS. Com um total de 127 m², o imóvel ganhou mais espaço através do acréscimo da sacada. Mantivemos a configuração principal do apartamento, mas trocamos pisos, revestimentos, guarnições; reformados as portas; acrescentamos o forro de gesso; principalmente investimos em esquadrias com vidro duplo. Aliado a posição solar em que o apartamento se encontra, esta solução trouxe melhora termo-acústica ao apartamento, não necessitando a instalação de ar condicionado em nenhum ambiente. Tudo muito prático e moderno, o projeto deveria ser sofisticado e principalmente confortável. Os revestimentos em cores sóbrias dão o tom chique ao apartamento, enquanto os detalhes denotam modernidade, como o lustre (Hope) da sala de jantar e o quadro de Vitor Senger, com a representação de Marilyn Monroe.
Na cozinha, ilha com pia e torneira gourmet, cooktop e coifa, pensado para o uso prático e fácil manutenção. A pintura branca extra-brilho dos armários contrasta com o preto do granito. O toque de jovialidade e bom-humor está presente com as cadeiras Christie Floral.
Mais aconchegante ainda, o dormitório do casal possui cama enorme, cabeceira estofada, puff e tapete super macio. A imagem da ponte do brooklin impressa em uma chapa de mdf e os espelhos do closet oferecem profundidade ao espaço, chamando a atenção de quem entra no quarto.
Tudo sob medida, com design mais apurado, onde cada peça é pensada e projetada para uma vida mais duradoura. O vazio de certos pontos dão leveza e oferecem uma boa circulação.
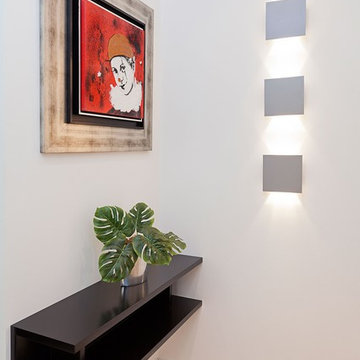 Angelica Hoffmann Arquitetura e Interiores
Soluções inteligentes e acabamentos nobres resolveram este apartamento em Flores da Cunha, RS. Com um total de 127 m², o imóvel ganhou mais espaço através do acréscimo da sacada. Mantivemos a configuração principal do apartamento, mas trocamos pisos, revestimentos, guarnições; reformados as portas; acrescentamos o forro de gesso; principalmente investimos em esquadrias com vidro duplo. Aliado a posição solar em que o apartamento se encontra, esta solução trouxe melhora termo-acústica ao apartamento, não necessitando a instalação de ar condicionado em nenhum ambiente. Tudo muito prático e moderno, o projeto deveria ser sofisticado e principalmente confortável. Os revestimentos em cores sóbrias dão o tom chique ao apartamento, enquanto os detalhes denotam modernidade, como o lustre (Hope) da sala de jantar e o quadro de Vitor Senger, com a representação de Marilyn Monroe.
Na cozinha, ilha com pia e torneira gourmet, cooktop e coifa, pensado para o uso prático e fácil manutenção. A pintura branca extra-brilho dos armários contrasta com o preto do granito. O toque de jovialidade e bom-humor está presente com as cadeiras Christie Floral.
Mais aconchegante ainda, o dormitório do casal possui cama enorme, cabeceira estofada, puff e tapete super macio. A imagem da ponte do brooklin impressa em uma chapa de mdf e os espelhos do closet oferecem profundidade ao espaço, chamando a atenção de quem entra no quarto.
Tudo sob medida, com design mais apurado, onde cada peça é pensada e projetada para uma vida mais duradoura. O vazio de certos pontos dão leveza e oferecem uma boa circulação.
9