
Search results for "Marilyn monroe" in Home Design Ideas

 Woodson & Rummerfield's House of Design
Inspiration for a huge contemporary u-shaped kitchen remodel in Los Angeles with an undermount sink, flat-panel cabinets, white cabinets, beige backsplash and an island
 SoCal Contractor

Interior design by LoriDennis.com
Example of a trendy dark wood floor bedroom design in Los Angeles with gray walls
Example of a trendy dark wood floor bedroom design in Los Angeles with gray walls
 Eva Quateman Interiors

Statement front entry with a bright Marilyn Monroe piece and lighted ceiling.
Werner Straube Photography
Example of a large transitional dark wood floor, brown floor and tray ceiling foyer design in Chicago with gray walls
Example of a large transitional dark wood floor, brown floor and tray ceiling foyer design in Chicago with gray walls
Find the right local pro for your project
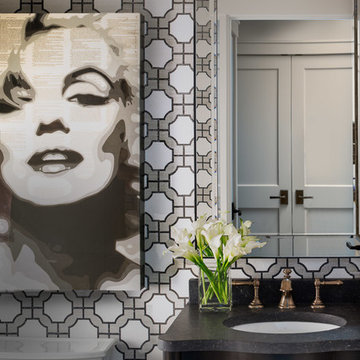
Example of a transitional powder room design in San Francisco with an undermount sink, furniture-like cabinets, black cabinets and multicolored walls
 Nelson Development

Open Kitchen Design
Large transitional u-shaped dark wood floor eat-in kitchen photo in Phoenix with a farmhouse sink, shaker cabinets, white cabinets, quartz countertops, glass tile backsplash, stainless steel appliances, gray walls and an island
Large transitional u-shaped dark wood floor eat-in kitchen photo in Phoenix with a farmhouse sink, shaker cabinets, white cabinets, quartz countertops, glass tile backsplash, stainless steel appliances, gray walls and an island

 DesRosiers Architects
Inspiration for a transitional enclosed carpeted home theater remodel in Detroit
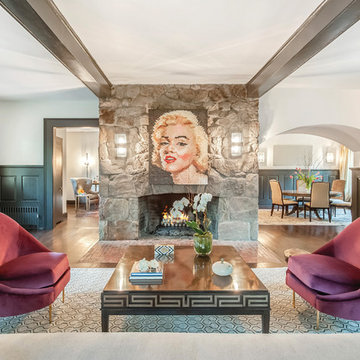
 Jody DeLuca Designs
Jody DeLuca Designs
Living room - large contemporary formal and open concept medium tone wood floor living room idea in New York with white walls, a standard fireplace, a stone fireplace and no tv
Living room - large contemporary formal and open concept medium tone wood floor living room idea in New York with white walls, a standard fireplace, a stone fireplace and no tv

 Cathers Home Furniture + Interior Design
Study room - mid-sized contemporary freestanding desk concrete floor and gray floor study room idea in Denver with white walls and no fireplace
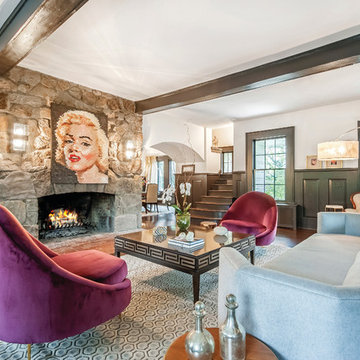 Jody DeLuca Designs
Jody DeLuca Designs
Large trendy formal and open concept living room photo in New York with white walls, a standard fireplace, a stone fireplace and no tv
Large trendy formal and open concept living room photo in New York with white walls, a standard fireplace, a stone fireplace and no tv
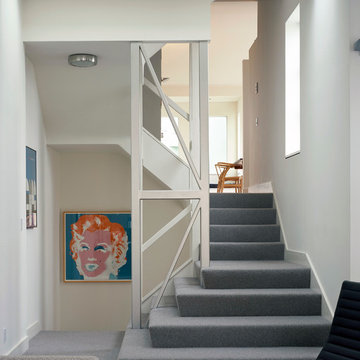
 CCS ARCHITECTURE
strategic layering of floor levels organized around the original central stair, the top portion of the building is a 1600 square-foot, multi-floored home, while the lower floors consist of two studio apartments – one front and one back.
Photographer Cesar Rubio

 Katie Lydon Interiors
Jonny Valiant
Inspiration for a transitional dark wood floor dining room remodel in New York with white walls
Inspiration for a transitional dark wood floor dining room remodel in New York with white walls

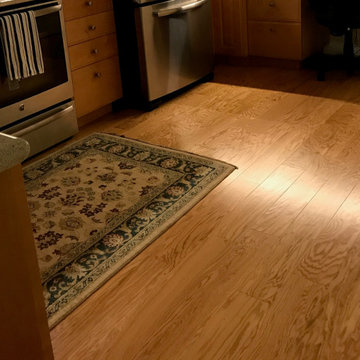
 Slaughterbeck Floors, Inc
Feast your eyes on this picture-perfect red oak hardwood floor we installed in beautiful Mountain View, California! Paired with area rugs and a fireplace, red oak brings a comfortable, cozy glow to the home.
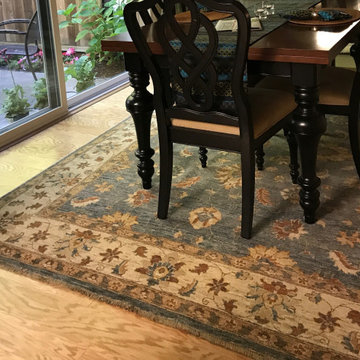 Slaughterbeck Floors, Inc
Feast your eyes on this picture-perfect red oak hardwood floor we installed in beautiful Mountain View, California! Paired with area rugs and a fireplace, red oak brings a comfortable, cozy glow to the home.

 Parsons Interiors Ltd.
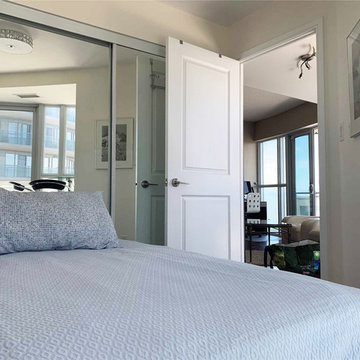
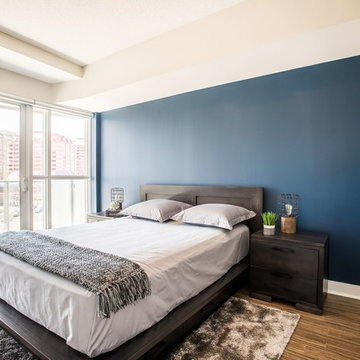

Inspiration for a mid-sized rustic guest laminate floor and brown floor bedroom remodel in Toronto with white walls
6